Main level living includes 2 bedrooms, oversized laundry room and a great room style kitchen, dining room and family room. Master suite includes private 5-piece bathroom with ceramic tile, double sink vanity, slab granite counter tops, soaking tub and shower; perfect for a spa like retreat after a long day! Private upper level includes 2 bedrooms and a full bathroom. Finished basement has 2 more bedrooms, full bathroom, rec. room and game area! This home includes all our standard amenities; stucco exterior, granite throughout, 12x24 tiles in bathrooms, gas fireplace, surround sound prewire, and Samsung appliances to include gas stove, microwave, dishwasher and wine/beverage cooler.
Sold for $684,530
$684,530
9179 Buffalo Bur Trl, Colorado Springs, CO 80925
6beds
3,897sqft
Single Family Residence
Built in 2023
9,792 Square Feet Lot
$657,400 Zestimate®
$176/sqft
$3,409 Estimated rent
Home value
$657,400
$625,000 - $690,000
$3,409/mo
Zestimate® history
Owner options
List your home for rent
$3,409/mo
Rent Zestimate®
Find your next renter with Zillow Rental Manager. Plus, with online applications, you can quickly screen prospective tenants – for free.
$3,409/mo
Rent Zestimate®
Refinance and save
$4,023/mo
Est. payment
Refinancing to a lower rate could help reduce your monthly payments and save thousands over the life of the loan.
$4,023/mo
Est. payment
Explore your selling options
Work with a Zillow partner agent
Leverage their expertise and Zillow's premium Showcase listings to get your home seen by more buyers.
Get startedList with your own agent
Get your home in front of millions of buyers by listing it on Zillow.
Learn how to do itSell it yourself
Take full control of how buyers see your home on Zillow by listing For Sale by Owner (FSBO).
List your homeWhat's special
Gas fireplaceMaster suiteGas stoveSlab granite counter topsOversized laundry roomGreat room style kitchenStucco exterior
Zillow last checked:
Listing updated:
Listed by:
Todd Stephens CDPE 719-499-6136,
United Real Estate Group, Inc.
Bought with:
Todd Stephens CDPE
United Real Estate Group, Inc.
Source: elevateMLS,MLS#: 2012518
Facts & features
Interior
Bedrooms & bathrooms
- Bedrooms: 6
- Bathrooms: 4
- Full bathrooms: 4
Basement
- Area: 1671
Heating
- Forced Air, Natural Gas
Cooling
- Ceiling Fan(s), Central Air
Appliances
- Included: Dishwasher, Disposal, Gas in Kitchen, Microwave, Self Cleaning Oven, Other
- Laundry: Electric Hook-up, Main Level
Features
- 9Ft + Ceilings, Vaulted Ceiling(s), Pantry
- Flooring: Carpet, Tile
- Basement: Full,Partially Finished
- Number of fireplaces: 1
- Fireplace features: Gas, One
Interior area
- Total structure area: 3,897
- Total interior livable area: 3,897 sqft
- Finished area above ground: 2,226
- Finished area below ground: 1,671
Property
Parking
- Total spaces: 3
- Parking features: Attached, Tandem, Garage Door Opener, Concrete Driveway
- Attached garage spaces: 3
Features
- Levels: One and One Half
- Stories: 1.5
- Patio & porch: Concrete
- Exterior features: Auto Sprinkler System
- Fencing: See Remarks
Lot
- Size: 9,792 Square Feet
- Features: Corner Lot, Cul-De-Sac, Level, Near Fire Station, HOA Required $, Front Landscaped
Details
- Parcel number: 5527206012
Construction
Type & style
- Home type: SingleFamily
- Property subtype: Single Family Residence
Materials
- Stucco, Framed on Lot
- Roof: Composite Shingle
Condition
- New Construction
- New construction: Yes
- Year built: 2023
Details
- Builder model: Breckenridge
- Builder name: Windsor Ridge Homes
- Warranty included: Yes
Utilities & green energy
- Electric: 220 Volts in Garage
- Water: Assoc/Distr
- Utilities for property: Natural Gas Connected
Community & HOA
Community
- Features: Hiking or Biking Trails, Parks or Open Space
HOA
- Services included: Covenant Enforcement
- HOA fee: $110 annually
Location
- Region: Colorado Springs
Financial & listing details
- Price per square foot: $176/sqft
- Tax assessed value: $672,106
- Annual tax amount: $2,296
- Date on market: 12/1/2023
- Listing terms: Bond,Cash,Conventional,FHA,VA Loan
Price history
| Date | Event | Price |
|---|---|---|
| 11/30/2023 | Sold | $684,530$176/sqft |
Source:  elevateMLS #2012518 Report a problem elevateMLS #2012518 Report a problem | ||
| 11/3/2023 | Listed for sale | $684,530$176/sqft |
Source: elevateMLS #2012518 Report a problem | ||
| 11/1/2023 | Listing removed | -- |
Source: elevateMLS #6675092 Report a problem | ||
| 8/25/2023 | Listed for sale | $684,530$176/sqft |
Source: elevateMLS #6675092 Report a problem | ||
Public tax history
| Year | Property taxes | Tax assessment |
|---|---|---|
| 2024 | $5,001 +117.7% | $45,030 +160.4% |
| 2023 | $2,297 | $17,290 +1.1% |
| 2022 | -- | $17,110 |
Find assessor info on the county website
Neighborhood: 80925
Nearby homes
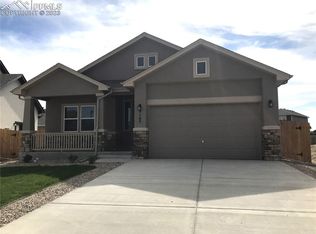
- $646,8255 bd3 ba3.4k sqft9165 Buffalo Bur Trl, Colorado Springs, CO 80925Sold
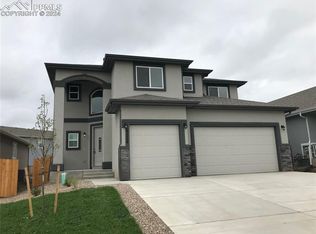
- $655,0005 bd4 ba3.4k sqft9224 Pennycress Dr, Colorado Springs, CO 80925Sold
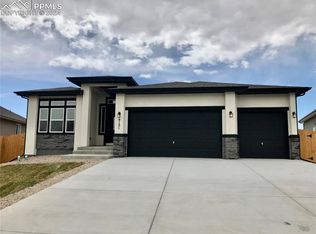
- $650,0004 bd3 ba3.6k sqft9151 Buffalo Bur Trl, Colorado Springs, CO 80925Sold
- $483,0004 bd2 ba2.3k sqft9267 Pennycress Dr, Colorado Springs, CO 80925Off Market
- $675,4354 bd3 ba1.7k sqft9253 Pennycress Dr, Colorado Springs, CO 80925Sold
- $549,7004 bd2 ba2.3k sqft9281 Pennycress Dr, Colorado Springs, CO 80925Off Market
- $572,2005 bd3 ba2.3k sqft9166 Buffalo Bur Trl, Colorado Springs, CO 80925Off Market
- $514,9004 bd3 ba3.3k sqft9137 Buffalo Bur Trl, Colorado Springs, CO 80925Sold
Nearby schools
GreatSchools rating
- 5/10Webster Elementary SchoolGrades: K-5Distance: 3.1 mi
- 5/10Janitell Junior High SchoolGrades: 6-8Distance: 2.2 mi
- 5/10Mesa Ridge High SchoolGrades: 9-12Distance: 2.9 mi
Schools provided by the listing agent
- District: Widefield-3
Source: elevateMLS. This data may not be complete. We recommend contacting the local school district to confirm school assignments for this home.
Get a cash offer in 3 minutes
Find out how much your home could sell for in as little as 3 minutes with a no-obligation cash offer.
Estimated market value
$657,400
Get a cash offer in 3 minutes
Find out how much your home could sell for in as little as 3 minutes with a no-obligation cash offer.
Estimated market value
$657,400
- Colorado
- El Paso County
- Security-Widefield
- 80925
- 9179 Buffalo Bur Trl
Nearby cities
Nearby zip codes
Other Security-Widefield Topics
- Apartments for Rent in 80925
- Houses for Sale in 80925
- Houses for Rent in 80925
- 80925 Real Estate
- Security-Widefield Condos
- Houses for Sale in Security-Widefield
- Newest Listings in Security-Widefield
- Security-Widefield Home Values
- Security-Widefield Real Estate Agents
- Security-Widefield Refinance
- Security-Widefield Mortgage Rates
