Spacious two-story home featuring an open concept layout anchored by a wide-open kitchen designed for effortless cooking and gathering. Upstairs features three bedrooms plus a flexible loft space perfect for a home office, play area, or second lounge. The fully finished basement showcases a built-in wet bar alongside an additional bedroom and bathroom—ideal for hosting guests or creating the ultimate entertainment zone. Step outside to a sprawling backyard with plenty of room for outdoor activities, weekend BBQs, and relaxation. Close to local amenities, schools, and major commuter routes. Schedule your showing today!
For sale
Price cut: $9K (9/4)
$489,995
7777 Candlelight Ln, Fountain, CO 80817
4beds
3,191sqft
Single Family Residence
Built in 2011
8,646 Square Feet Lot
$-- Zestimate®
$154/sqft
$-- HOA
What's special
Spacious two-story homeFully finished basementBuilt-in wet barOpen concept layout
- 76 days
- 141
- 20
Zillow last checked:
Listing updated:
Listed by:
Grayson Houston 915-929-9915,
Old Glory Real Estate Company,
Casey Feuerstein 915-487-7442
Source: elevateMLS,MLS#: 9455497
Facts & features
Interior
Bedrooms & bathrooms
- Bedrooms: 4
- Bathrooms: 4
- Full bathrooms: 2
- 3/4 bathrooms: 1
- 1/2 bathrooms: 1
Other
- Level: Upper
- Area: 221 Square Feet
- Dimensions: 17 x 13
Heating
- Forced Air
Cooling
- Ceiling Fan(s), Central Air
Appliances
- Included: Dishwasher, Disposal, Microwave, Range, Refrigerator
- Laundry: Electric Hook-up, Main Level
Features
- Flooring: Carpet
- Basement: Full,Partially Finished
- Has fireplace: No
- Fireplace features: None
Interior area
- Total structure area: 3,191
- Total interior livable area: 3,191 sqft
- Finished area above ground: 2,234
- Finished area below ground: 957
Video & virtual tour
Property
Parking
- Total spaces: 2
- Parking features: Attached, Concrete Driveway
- Attached garage spaces: 2
Features
- Levels: Two
- Stories: 2
- Exterior features: Auto Sprinkler System
- Fencing: Back Yard
Lot
- Size: 8,646 Square Feet
- Features: Level, Near Fire Station, Near Park, Near Public Transit, Near Schools, Near Shopping Center, Landscaped
Details
- Parcel number: 5605111010
Construction
Type & style
- Home type: SingleFamily
- Property subtype: Single Family Residence
Materials
- Alum/Vinyl/Steel, Framed on Lot
- Roof: Composite Shingle
Condition
- Existing Home
- New construction: No
- Year built: 2011
Utilities & green energy
- Water: Municipal
- Utilities for property: Electricity Connected, Natural Gas Connected
Community & HOA
Community
- Features: Parks or Open Space, Playground
Location
- Region: Fountain
Financial & listing details
- Price per square foot: $154/sqft
- Tax assessed value: $455,975
- Annual tax amount: $2,058
- Date on market: 7/30/2026
- Listing terms: Cash,Conventional,FHA,VA Loan
- Electric utility on property: Yes
Estimated market value
Not available
Estimated sales range
Not available
Not available
Price history
| Date | Event | Price |
|---|---|---|
| 9/4/2026 | Price change | $489,995-1.8%$154/sqft |
Source:  elevateMLS #9455497 Report a problem elevateMLS #9455497 Report a problem | ||
| 8/18/2026 | Price change | $499,000-2.2%$156/sqft |
Source: elevateMLS #9455497 Report a problem | ||
| 7/30/2026 | Listed for sale | $510,000+108.2%$160/sqft |
Source: elevateMLS #9455497 Report a problem | ||
| 10/20/2011 | Sold | $245,000$77/sqft |
Source: Public Record Report a problem | ||
Public tax history
| Year | Property taxes | Tax assessment |
|---|---|---|
| 2025 | $2,454 -18.6% | $32,150 -3.4% |
| 2024 | $3,014 +19.9% | $33,280 |
| 2023 | $2,513 +2.7% | $33,280 +39.5% |
| 2022 | $2,447 | $23,860 -2.8% |
| 2021 | -- | $24,550 +12.8% |
| 2020 | $2,194 +1% | $21,760 |
| 2019 | $2,171 +13.6% | $21,760 +18.4% |
| 2018 | $1,912 -0.6% | $18,380 |
| 2017 | $1,924 +0.6% | $18,380 -6.1% |
| 2016 | $1,912 -6.2% | $19,580 |
| 2015 | $2,037 +0.2% | $19,580 |
| 2014 | $2,033 | $19,580 |
| 2013 | -- | -- |
| 2012 | -- | $12,960 |
| 2011 | $1,113 | $12,960 +1.6% |
| 2010 | -- | $12,760 |
| 2009 | -- | $12,760 +51.5% |
| 2008 | -- | $8,420 +5.3% |
| 2006 | -- | $8,000 |
Find assessor info on the county website
Monthly payment
Est. payment
Payment breakdown
Explore the cost of this home by adjusting the details. Changes won't be saved.Climate risks
Neighborhood: 80817
Nearby schools
Schools provided by the listing agent
- District: Ftn/Ft Carson 8
Source: elevateMLS. This data may not be complete. We recommend contacting the local school district to confirm school assignments for this home.

Similar homes
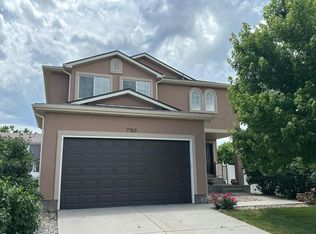
- $520,0004 bd3 ba3k sqft7716 Candlelight Ln, Fountain, CO 80817For Sale
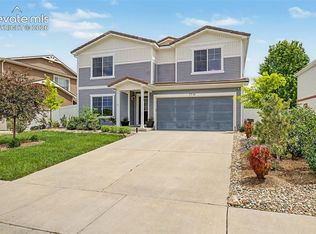
 MLS ID #7529757, Breanne Rinkema ABR C2EX LHC MRP , Real Broker, LLC DBA Real. elevateMLS
 - $535,0006 bd4 ba3.3k sqft9761 Terrain Rd, Fountain, CO 80817For Sale
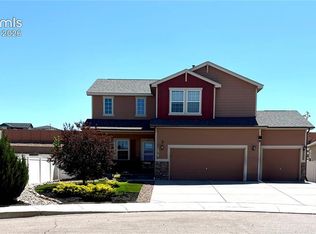 MLS ID #3373789, Sally Ann Vargas CDPE , Keller Williams Partners. elevateMLS
 - $440,0004 bd3 ba3k sqft8929 Celebrity Ct, Fountain, CO 80817For Sale
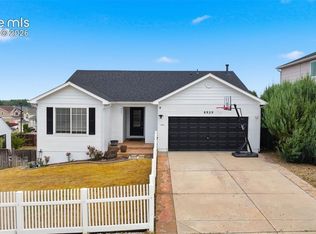 MLS ID #1996919, Chris Schaller ABR CLHMS CNHS CRS EPRO MRP RRS , REMAX PROPERTIES. elevateMLS
 - $470,0005 bd3 ba3.1k sqft9223 Waters Edge Dr, Fountain, CO 80817For Sale
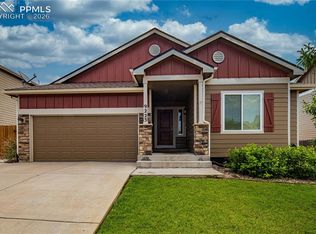 MLS ID #7661326, Ramona Williams, Exp Realty LLC. elevateMLS
 - $432,0004 bd3 ba2.5k sqft924 White Stone Way, Fountain, CO 80817For SaleMLS ID #6565615, Carlos Cruz, HomeSmart. elevateMLS
- $410,0003 bd3 ba2.5k sqft7460 Wind Haven Trl, Fountain, CO 80817For SaleMLS ID #8868658, E. Jason Twitchell, Keller Williams Clients Choice Realty. elevateMLS
- $435,0004 bd4 ba1.9k sqft1204 White Stone Way, Fountain, CO 80817For SaleMLS ID #5576918, Alzira Escobar-Pruitt ABR CLP GRI MRP PMN PPRES SRES , REMAX PROPERTIES. elevateMLS
- $400,0004 bd3 ba2.1k sqft601 Rye Ridge Rd, Fountain, CO 80817For SaleMLS ID #8282360, Elizabeth Pritts MRP , The Warner Group. elevateMLS
- $504,9994 bd3 ba2.2k sqft7454 Waterside Dr, Colorado Springs, CO 80925For SaleMLS ID #6565764, Lana Rodriguez, Real Broker, LLC DBA Real. elevateMLS
- $435,0003 bd3 ba2.3k sqft6576 Ancestra Dr, Fountain, CO 80817For SaleMLS ID #6459370, Lisa Robinson ABR RENE , REMAX PROPERTIES. elevateMLS
- $400,0004 bd3 ba2.4k sqft11015 Berry Farm Rd, Fountain, CO 80817For SaleMLS ID #9976900, Julia Vanwagenen, HomeSmart. elevateMLS
- $400,0004 bd3 ba2.3k sqft934 Square Dance Ln, Fountain, CO 80817For SaleMLS ID #9019142, Jamielyn Chillingworth ABR MRP , Epique Realty. elevateMLS
- $415,0004 bd3 ba2.1k sqft8239 Monterey Way, Fountain, CO 80817For SaleMLS ID #2276625, Rob Thompson, Iconic Colorado Properties, LLC. elevateMLS
- $510,0004 bd4 ba3.2k sqft7246 Dutch Loop, Loop, CO 80925For SaleMLS ID #4766436, Becky Martinez, Summit Ridge Group LLC. elevateMLS
- $410,0003 bd3 ba1.8k sqft7444 Primavera Ln, Fountain, CO 80817For SaleMLS ID #6803658, Kenneth Golden, Exp Realty LLC. elevateMLS
- $459,9995 bd4 ba2.8k sqft6911 Ketchum Dr, Colorado Springs, CO 80911For SaleMLS ID #5719211, Breeanne Woods, LPT Realty LLC. elevateMLS
- $499,9004 bd4 ba2.7k sqft4384 Morado Dr, Colorado Springs, CO 80911For SaleMLS ID #3600198, Claudia Banza, Homes of Colorado, LLC. elevateMLS
- $489,0005 bd4 ba2.8k sqft10010 Intrepid Way, Colorado Springs, CO 80925For SaleMLS ID #9626288, Ramona Williams, Exp Realty LLC. elevateMLS
- $440,0005 bd3 ba2.7k sqft6985 Blue River Way, Colorado Springs, CO 80911For SaleMLS ID #1850880, Kim Flynn, Equity Colorado Real Estate. elevateMLS
- $475,0004 bd3 ba3.1k sqft9835 Rubicon Dr, Colorado Springs, CO 80925For SaleMLS ID #8379074, Lana Rodriguez, Real Broker, LLC DBA Real. elevateMLS
