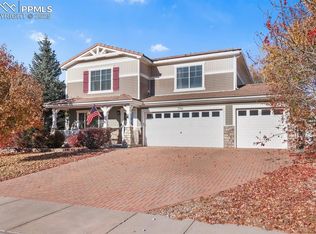
Spacious 6-Bedroom 2-Story Home with 3-car Garage, Updated Kitchen & Fantastic Location! Welcome home to this impressive 3367 sq. ft. residence offering 6 bedrooms & 3 full bathrooms, and an abundance of living space designed for everyday living and entertaining. The updated kitchen is a true masterpiece, featuring a large center island, granite countertops, a glass backsplash, updated lighting & multiple pull-out drawers for convenient storage and easy access, plus Double Ovens, a gas range/oven, and a microwave. A spacious Laundry/Pantry room conveniently located off the kitchen* Main-level bedroom, while the Primary suite upstairs offers a comfortable sitting area and luxurious 5-Piece bathroom* Upstairs you will find 4 bedrooms, full bathroom & a 15x12 Loft-perfect for a home office, media area, playroom, exercise room or gathering space* Enjoy the fully fenced backyard with a patio the full length of the home, providing plenty of room for outdoor dining, entertaining & relaxing with a large shade tree for extra privacy* The backyard also includes a 10x8 storage shed* Additional features include Updated Light fixtures, Granite Window Sills, Central Air Conditioning, Central Vacuum System, all kitchen appliances & washer and dryer* The oversized 3-Car Garage offers a water spigot to wash off the mud & dirt & Service Door to the side yard. Extended Covered Front Porch* Fresh Main Level Paint* Concrete Tile roof & Stucco Exterior* Location is a standout, with a school at the end of the street & city park 1 block away while shopping, dining & everyday conveniences are only minutes from your doorstep. With generous room sizes, thoughtful updates, abundant storage, and an ideal location, this home offers space and flexibility you've been looking for.
For sale
$550,000
7764 Candlelight Ln, Fountain, CO 80817
5beds
3,367sqft
Single Family Residence
Built in 2006
6,917 Square Feet Lot
$-- Zestimate®
$163/sqft
$-- HOA
What's special
Abundant storageExtended covered front porchFresh main level paintCentral vacuum systemDouble ovensGranite countertopsMain-level bedroom
- 15 days
- 108
- 2
Zillow last checked:
Listing updated:
Listed by:
Dave Robbins CRS GREEN GRI 719-332-9967,
REMAX PROPERTIES
Source: elevateMLS,MLS#: 3088900
Facts & features
Interior
Bedrooms & bathrooms
- Bedrooms: 5
- Bathrooms: 3
- Full bathrooms: 3
Other
- Level: Upper
- Area: 315 Square Feet
- Dimensions: 15 x 21
Heating
- Forced Air
Cooling
- Ceiling Fan(s), Central Air
Appliances
- Included: 220v in Kitchen, Dishwasher, Disposal, Dryer, Gas in Kitchen, Microwave, Range, Refrigerator, Self Cleaning Oven, Washer
- Laundry: Main Level
Features
- Central Vacuum
- Flooring: Carpet, Vinyl/Linoleum
Interior area
- Total structure area: 3,367
- Total interior livable area: 3,367 sqft
- Finished area above ground: 3,367
Property
Parking
- Total spaces: 3
- Parking features: Attached
- Attached garage spaces: 3
Features
- Levels: Two
- Stories: 2
- Patio & porch: Concrete
Lot
- Size: 6,917 Square Feet
- Features: Level
Details
- Additional structures: Storage
- Parcel number: 5605110013
Construction
Type & style
- Home type: SingleFamily
- Property subtype: Single Family Residence
Materials
- Stucco, Framed on Lot
- Foundation: Slab
- Roof: Tile
Condition
- Existing Home
- New construction: No
- Year built: 2006
Utilities & green energy
- Water: Municipal
- Utilities for property: Electricity Connected
Community & HOA
Location
- Region: Fountain
Financial & listing details
- Price per square foot: $163/sqft
- Tax assessed value: $509,162
- Annual tax amount: $2,715
- Date on market: 8/14/2026
- Listing terms: Cash,Conventional,FHA,VA Loan
- Electric utility on property: Yes
Estimated market value
Not available
Estimated sales range
Not available
Not available
Price history
| Date | Event | Price |
|---|---|---|
| 8/14/2026 | Listed for sale | $550,000+6.8%$163/sqft |
Source: | ||
| 11/4/2024 | Sold | $515,000$153/sqft |
Source: | ||
| 9/19/2024 | Listed for sale | $515,000+41.1%$153/sqft |
Source: | ||
| 11/7/2019 | Sold | $365,000-1.4%$108/sqft |
Source: Public Record Report a problem | ||
| 8/28/2019 | Price change | $370,000-1.3%$110/sqft |
Source: Keller Williams Partners #2197539 Report a problem | ||
| 8/19/2019 | Price change | $375,000-1.3%$111/sqft |
Source: Keller Williams Partners #2197539 Report a problem | ||
| 7/20/2019 | Listed for sale | $380,000+15.2%$113/sqft |
Source: Keller Williams Partners #2197539 Report a problem | ||
| 6/16/2017 | Sold | $329,900+6%$98/sqft |
Source: Public Record Report a problem | ||
| 5/2/2007 | Sold | $311,200$92/sqft |
Source: Public Record Report a problem | ||
Public tax history
| Year | Property taxes | Tax assessment |
|---|---|---|
| 2024 | $3,103 +16.3% | $34,110 |
| 2023 | $2,668 +2.7% | $34,110 +34.7% |
| 2022 | $2,598 | $25,330 -2.8% |
| 2021 | -- | $26,060 +6.8% |
| 2020 | $2,459 +1% | $24,390 |
| 2019 | $2,434 +12.1% | $24,390 +16.9% |
| 2018 | $2,171 -0.6% | $20,870 |
| 2017 | $2,184 +0.6% | $20,870 -2.3% |
| 2016 | $2,171 -2.4% | $21,370 |
| 2015 | $2,224 +4.9% | $21,370 +4.7% |
| 2014 | $2,120 | $20,410 |
| 2013 | -- | -- |
| 2012 | -- | $20,420 |
| 2011 | $2,121 | $20,420 -11.6% |
| 2010 | -- | $23,100 |
| 2009 | -- | $23,100 +4% |
| 2008 | -- | $22,210 +177.6% |
| 2006 | -- | $8,000 |
Find assessor info on the county website
Monthly payment
Est. payment
Payment breakdown
Explore the cost of this home by adjusting the details. Changes won't be saved.Climate risks
Neighborhood: 80817
Nearby schools
Schools provided by the listing agent
- District: Ftn/Ft Carson 8
Source: elevateMLS. This data may not be complete. We recommend contacting the local school district to confirm school assignments for this home.