Skip main navigation
Sold for $520,000
  • $520,000

    7752 Candlelight Ln, Fountain, CO 80817

    4beds
    3,387sqft
    Single Family Residence
    Built in 2007
    6,917.33 Square Feet Lot
    $505,700 Zestimate®
    $154/sqft
    $2,621 Estimated rent

    Home value

    $505,700

    $475,000 - $536,000

    $2,621/mo

    Zestimate® history
    Loading
    Loading...

    Owner options

    List your home for rent

    $2,621/mo

    Rent Zestimate®

    Find your next renter with Zillow Rental Manager. Plus, with online applications, you can quickly screen prospective tenants – for free.

    Learn more

    $2,621/mo

    Rent Zestimate®

    Refinance and save

    $3,006/mo

    Est. payment

    Refinancing to a lower rate could help reduce your monthly payments and save thousands over the life of the loan.

    See today's rates

    $3,006/mo

    Est. payment

    Explore your selling options

    Work with a Zillow partner agent

    Leverage their expertise and Zillow's premium Showcase listings to get your home seen by more buyers.

    Get started

    List with your own agent

    Get your home in front of millions of buyers by listing it on Zillow.

    Learn how to do it

    Sell it yourself

    Take full control of how buyers see your home on Zillow by listing For Sale by Owner (FSBO).

    List your home

    What's special

    Primary suiteMassive walk-in pantryOpen dining areaVersatile loft areaBacks to open spaceNew tile roofSoaking tub
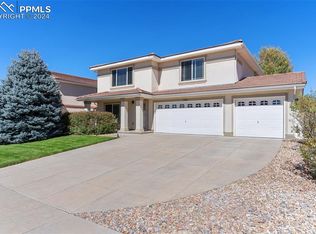
    Discover this beautifully maintained, one-owner 2-story home boasting over 3,380 finished square feet above grade and a spacious 3-car garage. This stunning property features 4 generously sized bedrooms upstairs, complemented by a versatile loft area perfect for additional living space. The main floor showcases brand-new luxury vinyl plank flooring throughout, along with two flexible rooms ideal for a home office, gym, music room, or guest suite—endless possibilities to suit your needs. The gourmet island kitchen is a true highlight, offering ample storage, sleek granite countertops, a massive walk-in pantry, and convenient main-level laundry. The kitchen flows seamlessly into the inviting family room with a cozy gas fireplace, while the open dining area provides the perfect setting for gatherings. The primary suite will not disappoint- spacious in size, reading lights for beside the bed, walk-in closet, attached 5-piece bathroom with separate sinks with granite countertops, soaking tub and free-standing shower, and plenty of room to get ready for the day ahead. Designed with neutral décor, this home includes blinds, rods, and window treatments for added convenience. Step outside to enjoy the beautifully xeriscaped, fully fenced backyard that backs to open space, featuring a firepit, an 8 x 10 storage shed, and a stamped concrete patio perfect for outdoor entertaining. The home’s exterior was upgraded with durable stucco and a new tile roof in 2018, while a brand-new furnace was installed in 2023 to ensure year-round comfort, complemented by central air conditioning. Situated in the desirable Cumberland Green community, this home offers an amazing floor plan with easy access to schools, downtown amenities, and Fort Carson, making it the perfect place to call home. Don’t miss this exceptional opportunity!

    Zillow last checked:

    Listing updated:

    Listed by:

    Jeanne Guischard CDPE GRI MRP SRES 719-440-2872,

    Compass

    Bought with:

    Gregory Luczak

    Keller Williams Clients Choice Realty

    Source: elevateMLS,MLS#: 4133797MLS Logo

    Facts & features

    Interior

    Bedrooms & bathrooms
    • Bedrooms: 4
    • Bathrooms: 3
    • Full bathrooms: 2
    • 1/2 bathrooms: 1
    Heating
    • Forced Air
    Cooling
    • Ceiling Fan(s), Central Air
    Appliances
    • Included: Dishwasher, Disposal, Microwave, Oven, Refrigerator, Water Softener
    • Laundry: Electric Hook-up, Main Level
    Features
    • 6-Panel Doors, French Doors, See Prop Desc Remarks, Breakfast Bar, High Speed Internet, Pantry
    • Flooring: Carpet, Tile
    • Windows: Window Coverings
    • Has basement: No
    • Number of fireplaces: 1
    • Fireplace features: One
    Interior area
    • Total structure area: 3,387
    • Total interior livable area: 3,387 sqft
    • Finished area above ground: 3,387
    • Finished area below ground: 0

    Property

    Parking
    • Total spaces: 3
    • Parking features: Attached, Even with Main Level, Garage Door Opener, Concrete Driveway, Paved Driveway
    • Attached garage spaces: 3
    Features
    • Levels: Two
    • Stories: 2
    • Patio & porch: Concrete, See Prop Desc Remarks
    • Exterior features: Auto Sprinkler System
    Lot
    • Size: 6,917 sqft
    • Features: Backs to Open Space, Level, Near Park, Near Schools, Landscaped
    Details
    • Additional structures: Storage
    • Parcel number: 5605110012

    Construction

    Type & style
    • Home type: SingleFamily
    • Property subtype: Single Family Residence
    Materials
    • Stone, Stucco, Framed on Lot
    • Foundation: Slab
    • Roof: Tile
    Condition
    • Existing Home
    • New construction: No
    • Year built: 2007
    Details
    • Builder name: Oakwood Homes

    Utilities & green energy

    • Water: Municipal

    Community & neighborhood

    Community
    • Community features: Parks or Open Space, Playground
    Location
    • Region: Fountain

    HOA & financial

    HOA
    • Services included: Covenant Enforcement

    Other

    Other facts
    • Listing terms: Cash,Conventional,FHA,VA Loan

    Price history

    DateEventPrice
    2/28/2025Sold$520,000+2%$154/sqft
    Source: elevateMLS #4133797 Report a problem
    1/30/2025Contingent$510,000$151/sqft
    Source: elevateMLS #4133797 Report a problem
    1/28/2025Listed for sale$510,000+71.7%$151/sqft
    Source: elevateMLS #4133797 Report a problem
    5/2/2007Sold$297,000$88/sqft
    Source: Public Record Report a problem

    Public tax history

    YearProperty taxesTax assessment
    2024$3,120 +15.1%$34,270
    2023$2,711 +2.7%$34,270 +33.1%
    2022$2,639 $25,740 -2.8%
    2021-- $26,480 +10%
    2020$2,427 +1%$24,080
    2019$2,403 +13.7%$24,080 +18.6%
    2018$2,113 -0.6%$20,310
    2017$2,126 +0.6%$20,310 -2.2%
    2016$2,113 -2.2%$20,770
    2015$2,161 +6.7%$20,770 +6.5%
    2014$2,026 $19,510
    2013-- --
    2012-- $19,510
    2011$2,021 $19,510 -11.4%
    2010-- $22,020
    2009-- $22,020 +4%
    2008-- $21,170 +164.6%
    2006-- $8,000

    Find assessor info on the county website

    Neighborhood: 80817

    Nearby schools

    GreatSchools rating
    Schools provided by the listing agent
    • Elementary: Eagleside
    • Middle: Fountain
    • High: Fountain/Ft Carson
    • District: Ftn/Ft Carson 8

    Source: elevateMLS. This data may not be complete. We recommend contacting the local school district to confirm school assignments for this home.

    Get a cash offer in 3 minutes
    Find out how much your home could sell for in as little as 3 minutes with a no-obligation cash offer.
    Estimated market value
    $505,700
    Get a cash offer in 3 minutes
    Find out how much your home could sell for in as little as 3 minutes with a no-obligation cash offer.
    Estimated market value
    $505,700