Skip main navigation
Sold for $499,000
  • $499,000

    7788 Candlelight Ln, Fountain, CO 80817

    4beds
    3,629sqft
    Single Family Residence
    Built in 2006
    6,917.33 Square Feet Lot
    $499,000 Zestimate®
    $138/sqft
    $2,955 Estimated rent

    Home value

    $499,000

    $474,000 - $524,000

    $2,955/mo

    Zestimate® history
    Loading
    Loading...

    Owner options

    List your home for rent

    $2,955/mo

    Rent Zestimate®

    Find your next renter with Zillow Rental Manager. Plus, with online applications, you can quickly screen prospective tenants – for free.

    Learn more

    $2,955/mo

    Rent Zestimate®

    Refinance and save

    $2,885/mo

    Est. payment

    Refinancing to a lower rate could help reduce your monthly payments and save thousands over the life of the loan.

    See today's rates

    $2,885/mo

    Est. payment

    Explore your selling options

    Work with a Zillow partner agent

    Leverage their expertise and Zillow's premium Showcase listings to get your home seen by more buyers.

    Get started

    List with your own agent

    Get your home in front of millions of buyers by listing it on Zillow.

    Learn how to do it

    Sell it yourself

    Take full control of how buyers see your home on Zillow by listing For Sale by Owner (FSBO).

    List your home

    What's special

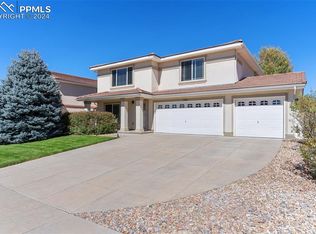
    Fenced yardPrivate lanaiCovered porchGenerously sized roomsCobblestone drivewayBrand-new stainless steel appliancesOpen layout
    NO HOA! This spacious 4-bedroom, 3-bath home offers comfort, style, and convenience all in one perfect package. Step inside to discover an open layout with generously sized rooms and thoughtful design throughout. Three of the four bedrooms include walk-in closets, while the primary suite stands out as a true retreat—complete with a private lanai, perfect for relaxing mornings or peaceful evenings. The kitchen shines with brand-new stainless steel appliances, ready for everyday living or entertaining. A three-car garage offers plenty of room for vehicles and storage, and the cobblestone driveway adds a touch of curb appeal. Out back, enjoy a fenced yard with a covered porch and beautiful stamped concrete—ideal for gatherings or simply unwinding outdoors. Conveniently located near shopping, dining, parks, and within walking distance to schools, this home combines peaceful living with easy access to everything you need.

    Zillow last checked:

    Listing updated:

    Listed by:

    Jeremy Wynia GREEN SFR 719-213-0893,

    REMAX PROPERTIES

    Bought with:

    Brandon Smith CRS

    REMAX PROPERTIES

    Source: elevateMLS,MLS#: 8547417MLS Logo

    Facts & features

    Interior

    Bedrooms & bathrooms
    • Bedrooms: 4
    • Bathrooms: 3
    • Full bathrooms: 2
    • 3/4 bathrooms: 1
    Other
    • Level: Upper
    • Area: 240 Square Feet
    • Dimensions: 15 x 16
    Heating
    • Forced Air
    Cooling
    • Ceiling Fan(s), Central Air
    Appliances
    • Included: 220v in Kitchen, Dishwasher, Disposal, Microwave, Range, Refrigerator
    • Laundry: Upper Level
    Features
    • 5-Pc Bath, 6-Panel Doors, Pantry
    • Flooring: Carpet, Ceramic Tile, Luxury Vinyl
    • Has basement: No
    • Number of fireplaces: 1
    • Fireplace features: Gas, One
    Interior area
    • Total structure area: 3,629
    • Total interior livable area: 3,629 sqft
    • Finished area above ground: 3,629
    • Finished area below ground: 0

    Property

    Parking
    • Total spaces: 3
    • Parking features: Attached, Even with Main Level, Garage Door Opener, Oversized
    • Attached garage spaces: 3
    Features
    • Levels: Two
    • Stories: 2
    • Patio & porch: Concrete, Covered
    • Fencing: Back Yard
    • Has view: Yes
    • View description: City
    Lot
    • Size: 6,917 sqft
    Details
    • Additional structures: Storage
    • Parcel number: 5605110015

    Construction

    Type & style
    • Home type: SingleFamily
    • Property subtype: Single Family Residence
    Materials
    • Alum/Vinyl/Steel, Frame
    • Foundation: Slab
    • Roof: Tile
    Condition
    • Existing Home
    • New construction: No
    • Year built: 2006

    Utilities & green energy

    • Water: Municipal
    • Utilities for property: Cable Connected, Electricity Connected

    Community & neighborhood

    Location
    • Region: Fountain

    Other

    Other facts
    • Listing terms: Cash,Conventional,FHA,VA Loan

    Price history

    DateEventPrice
    2/20/2026Sold$499,000$138/sqft
    Source: elevateMLS #8547417 Report a problem
    1/17/2026Pending sale$499,000$138/sqft
    Source: elevateMLS #8547417 Report a problem
    12/23/2025Price change$499,000-3.9%$138/sqft
    Source: elevateMLS #8547417 Report a problem
    12/10/2025Price change$519,000-2.1%$143/sqft
    Source: elevateMLS #8547417 Report a problem
    11/7/2025Listed for sale$529,900+3.9%$146/sqft
    Source: elevateMLS #8547417 Report a problem
    6/21/2023Sold$510,000$141/sqft
    Source: Public Record Report a problem
    5/22/2023Contingent$510,000$141/sqft
    Source: elevateMLS #7930217 Report a problem
    5/18/2023Listed for sale$510,000+45.7%$141/sqft
    Source: elevateMLS #7930217 Report a problem
    6/3/2020Sold$350,000+10%$96/sqft
    Source: Public Record Report a problem
    12/20/2013Sold$318,200-7.7%$88/sqft
    Source: Public Record Report a problem
    4/6/2007Sold$344,800$95/sqft
    Source: Public Record Report a problem

    Public tax history

    YearProperty taxesTax assessment
    2024$3,183 +16.1%$34,860
    2023$2,742 +2.7%$34,860 +33.9%
    2022$2,669 $26,030 -2.8%
    2021-- $26,780 +9.7%
    2020$2,462 +1%$24,420
    2019$2,437 +13.6%$24,420 +18.4%
    2018$2,145 -0.6%$20,620
    2017$2,158 +0.6%$20,620 -2.6%
    2016$2,145 -2.7%$21,180
    2015$2,204 +4.1%$21,180 +3.9%
    2014$2,117 $20,390
    2013-- --
    2012-- $21,870
    2011$2,370 $21,870 -15.3%
    2010-- $25,820
    2009-- $25,820 +4%
    2008-- $24,820 +420.3%
    2006-- $4,770

    Find assessor info on the county website

    Neighborhood: 80817

    Nearby schools

    GreatSchools rating
    Schools provided by the listing agent
    • Elementary: Mesa
    • Middle: Mesa
    • High: Fountain/Ft Carson
    • District: Ftn/Ft Carson 8

    Source: elevateMLS. This data may not be complete. We recommend contacting the local school district to confirm school assignments for this home.

    Get a cash offer in 3 minutes
    Find out how much your home could sell for in as little as 3 minutes with a no-obligation cash offer.
    Estimated market value
    $499,000
    Get a cash offer in 3 minutes
    Find out how much your home could sell for in as little as 3 minutes with a no-obligation cash offer.
    Estimated market value
    $499,000