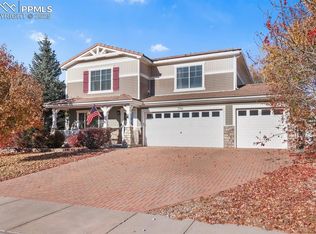
Welcome to this move-in-ready 4-bedroom, 4-bath home in the Cumberland Green community, featuring new carpet, fresh paint, new LVP flooring, modern fixtures, and a beautiful, updated color palette throughout. The light and bright main level offers an open, spacious layout with a living room, dining room, and large kitchen that flows into the family room. The kitchen features stainless steel appliances, a large island with seating, a generous eat-in area, and a walkout to the fenced backyard. Just off the kitchen is an oversized laundry and pantry space—the true workhorse of the home—with plenty of room for storage and everyday organization. A designated office and half bath complete the main level. Upstairs, a large bonus room provides flexible space for a second family room, playroom, homework area, or whatever best fits your needs. The primary suite features a large walk-in closet and a five-piece bath with a jetted tub. A second bedroom has its own private full bath, while the two remaining bedrooms share an additional full bath. Outside, the landscaped backyard combines grass and xeriscaping for lower water use and easier summer maintenance. Best of all, the property backs to community green space with walking trails, giving the backyard a more open feel and easy access to the neighborhood trail system. With plenty of space inside and out, this home is ready for its next owners.
Sold for $513,000
Zillow last checked:
Listing updated:
Bought with:
Melissa Harrold
Real Broker, LLC DBA Real
Source: elevateMLS,MLS#: 6611826
Price history
| Date | Event | Price |
|---|---|---|
| 9/30/2026 | Sold | $513,000+2.8%$152/sqft |
Source:  elevateMLS #6611826 Report a problem elevateMLS #6611826 Report a problem | ||
| 9/3/2026 | Pending sale | $499,000$148/sqft |
Source: elevateMLS #6611826 Report a problem | ||
| 8/24/2026 | Price change | $499,000-3.1%$148/sqft |
Source: elevateMLS #6611826 Report a problem | ||
| 8/21/2026 | Listed for sale | $515,000+71.7%$153/sqft |
Source: elevateMLS #6611826 Report a problem | ||
| 10/27/2021 | Listing removed | -- |
Source: Zillow Rental Network Premium Report a problem | ||
| 9/29/2021 | Price change | $2,200-8.3%$1/sqft |
Source: Zillow Rental Network Premium Report a problem | ||
| 9/2/2021 | Listed for rent | $2,400+33.7%$1/sqft |
Source: Zillow Rental Network Premium Report a problem | ||
| 7/14/2018 | Listing removed | $1,795$1/sqft |
Source: Action Team Realty Report a problem | ||
| 6/20/2018 | Price change | $1,795-3%$1/sqft |
Source: Action Team Realty Report a problem | ||
| 5/31/2018 | Listed for rent | $1,850+8.8%$1/sqft |
Source: Action Team Realty Report a problem | ||
| 8/12/2016 | Listing removed | $1,700+6.6%$1/sqft |
Source: Action Team Realty Report a problem | ||
| 7/21/2016 | Listing removed | $299,900$89/sqft |
Source: Action Team Realty #5737930 Report a problem | ||
| 7/12/2016 | Price change | $299,900-3.3%$89/sqft |
Source: Action Team Realty #5737930 Report a problem | ||
| 7/6/2016 | Listed for sale | $310,000+19.3%$92/sqft |
Source: Action Team Realty #5737930 Report a problem | ||
| 5/19/2016 | Sold | $259,875+23.8%$77/sqft |
Source: Public Record Report a problem | ||
| 3/17/2016 | Price change | $210,000+16.7%$62/sqft |
Source: Homesearch.Com Realty Services Inc #5143620 Report a problem | ||
| 3/15/2016 | Price change | $180,000+33.3%$53/sqft |
Source: Homesearch.Com Realty Services Inc #5143620 Report a problem | ||
| 3/4/2016 | Price change | $135,000-18.2%$40/sqft |
Source: Homesearch.Com Realty Services Inc #5143620 Report a problem | ||
| 2/18/2016 | Price change | $165,000+15.8%$49/sqft |
Source: Homesearch.Com Realty Services Inc #5133787 Report a problem | ||
| 2/16/2016 | Price change | $142,500+5.6%$42/sqft |
Source: Homesearch.Com Realty Services Inc #5133787 Report a problem | ||
| 2/5/2016 | Listed for sale | $135,000$40/sqft |
Source: Homesearch.Com Realty Services Inc #5133787 Report a problem | ||
| 1/29/2016 | Pending sale | $135,000$40/sqft |
Source: Homesearch.Com Realty Services Inc #5133787 Report a problem | ||
| 1/29/2016 | Listed for sale | $135,000-66.7%$40/sqft |
Source: Homesearch.Com Realty Services Inc #5133787 Report a problem | ||
| 12/31/2015 | Sold | $405,440+40%$120/sqft |
Source: Public Record Report a problem | ||
| 10/11/2013 | Listing removed | $1,595 |
Source: Denver Metro Realty Executives, LLC Report a problem | ||
| 9/21/2013 | Listed for rent | $1,595 |
Source: Denver Metro Realty Executives, LLC Report a problem | ||
| 5/2/2007 | Sold | $289,500$86/sqft |
Source: Public Record Report a problem | ||
Get a cash offer in 3 minutes
Find out how much your home could sell for in as little as 3 minutes with a no-obligation cash offer.
Estimated market value
$512,700
