Welcome to this spacious and well-maintained two-story home offering four bedrooms, multiple living spaces, and plenty of room to enjoy both inside and out. The main level features luxury vinyl flooring throughout and offers two generous living areas, including one with vaulted ceilings that creates an open and inviting feel. The kitchen is nicely appointed with a movable island and opens to an eating area with direct access to the large backyard, making everyday living and entertaining a breeze. Upstairs, you'll find all four bedrooms, including two with brand-new carpet. The stairs have also been updated with fresh, new carpet for a clean and comfortable feel. Recent improvements include a brand-new roof and updated painting, providing a fresh and inviting feel for the next owner. The home also includes the refrigerator, washer, and dryer for added convenience. The large unfinished basement offers an exciting opportunity to create even more living space. With a bathroom rough-in already in place, the possibilities are endless—add two additional bedrooms, create a bedroom and spacious rec room, build a home office, gym, media space, or design the basement to fit your needs. It's a great opportunity to add value and personalize the home over time. Step outside to the large backyard, where you'll find plenty of space to play, entertain, garden, or simply enjoy the outdoors. A shed provides additional storage, while the walk-out eating area creates an easy connection between the indoor and outdoor spaces. With its spacious layout, vaulted ceilings, updated flooring and paint, brand-new roof, large backyard, and expansive basement ready for your vision, This home offers a great combination of comfort, functionality, and future potential. Come see all this home has to offer!
For sale
$410,000
11015 Berry Farm Rd, Fountain, CO 80817
4beds
2,479sqft
Single Family Residence
Built in 2002
6,198 Square Feet Lot
$-- Zestimate®
$165/sqft
$-- HOA
What's special
Vaulted ceilingsBrand-new roofFour bedroomsShed provides additional storageMultiple living spacesLuxury vinyl flooring throughoutLarge backyard
- 31 days
- 278
- 17
Zillow last checked:
Listing updated:
Listed by:
Julia Vanwagenen 719-330-6242,
HomeSmart
Source: elevateMLS,MLS#: 9976900
Facts & features
Interior
Bedrooms & bathrooms
- Bedrooms: 4
- Bathrooms: 3
- Full bathrooms: 2
- 1/2 bathrooms: 1
Other
- Level: Upper
- Area: 165 Square Feet
- Dimensions: 15 x 11
Heating
- Forced Air, Natural Gas
Cooling
- Ceiling Fan(s), Central Air
Appliances
- Included: Cooktop, Dishwasher, Disposal, Dryer, Refrigerator, Washer
- Laundry: Electric Hook-up, Upper Level
Features
- High Speed Internet, Pantry
- Flooring: Carpet, Luxury Vinyl
- Basement: Full,Unfinished
- Number of fireplaces: 1
- Fireplace features: Gas, One
Interior area
- Total structure area: 2,479
- Total interior livable area: 2,479 sqft
- Finished area above ground: 1,690
- Finished area below ground: 789
Property
Parking
- Total spaces: 2
- Parking features: Attached, Garage Door Opener
- Attached garage spaces: 2
Features
- Levels: Two
- Stories: 2
Lot
- Size: 6,198 Square Feet
- Features: See Remarks
Details
- Additional structures: Storage
- Parcel number: 5608408006
Construction
Type & style
- Home type: SingleFamily
- Property subtype: Single Family Residence
Materials
- Fiber Cement, Frame
- Roof: Composite Shingle
Condition
- Existing Home
- New construction: No
- Year built: 2002
Utilities & green energy
- Water: Municipal
- Utilities for property: Cable Available, Electricity Connected, Natural Gas Connected
Community & HOA
Location
- Region: Fountain
Financial & listing details
- Price per square foot: $165/sqft
- Tax assessed value: $411,702
- Annual tax amount: $1,688
- Date on market: 8/22/2026
- Listing terms: Cash,Conventional,FHA,VA Loan
- Electric utility on property: Yes
Estimated market value
Not available
Estimated sales range
Not available
Not available
Price history
| Date | Event | Price |
|---|---|---|
| 8/22/2026 | Listed for sale | $410,000+70.2%$165/sqft |
Source:  elevateMLS #9976900 Report a problem elevateMLS #9976900 Report a problem | ||
| 8/11/2017 | Sold | $240,900+7.1%$97/sqft |
Source: Public Record Report a problem | ||
| 6/28/2016 | Sold | $224,900$91/sqft |
Source: Public Record Report a problem | ||
| 6/18/2016 | Pending sale | $224,900$91/sqft |
Source: Keller Williams - Keller Williams Partners ColoradoSprings #1922429 Report a problem | ||
| 5/12/2016 | Price change | $224,900-2.2%$91/sqft |
Source: Keller Williams - Keller Williams Partners ColoradoSprings #1922429 Report a problem | ||
| 5/4/2016 | Listed for sale | $229,900+27%$93/sqft |
Source: Keller Williams - Keller Williams Partners ColoradoSprings #1922429 Report a problem | ||
| 10/19/2012 | Sold | $181,000-2.1%$73/sqft |
Source: Public Record Report a problem | ||
| 9/13/2012 | Price change | $184,900-2.4%$75/sqft |
Source: RE/MAX Advantage #738235 Report a problem | ||
| 7/4/2012 | Listed for sale | $189,500+16.5%$76/sqft |
Source: RE/MAX ADVANTAGE #738235 Report a problem | ||
| 7/15/2002 | Sold | $162,598$66/sqft |
Source: Public Record Report a problem | ||
Public tax history
| Year | Property taxes | Tax assessment |
|---|---|---|
| 2025 | $1,552 +11.5% | $29,020 -1.3% |
| 2024 | $1,392 +12.8% | $29,390 |
| 2023 | $1,234 +7.7% | $29,390 +38.9% |
| 2022 | $1,146 | $21,160 -2.8% |
| 2021 | -- | $21,760 +19.6% |
| 2020 | $979 +1.9% | $18,190 |
| 2019 | $960 +14.3% | $18,190 +7.5% |
| 2018 | $840 -9.2% | $16,920 |
| 2017 | $925 +10.1% | $16,920 +13.3% |
| 2016 | $840 +4.1% | $14,930 |
| 2015 | $807 +23.9% | $14,930 +23.4% |
| 2014 | $652 | $12,100 |
| 2013 | -- | -- |
| 2012 | -- | $12,100 |
| 2011 | $750 | $12,100 -16.4% |
| 2010 | -- | $14,480 |
| 2009 | -- | $14,480 -1% |
| 2008 | -- | $14,630 |
| 2006 | -- | $14,630 +19.7% |
| 2004 | -- | $12,220 |
| 2003 | $117 +36.8% | $12,220 +526.7% |
| 2002 | $86 | $1,950 |
Find assessor info on the county website
Monthly payment
Est. payment
Payment breakdown
Explore the cost of this home by adjusting the details. Changes won't be saved.Climate risks
Neighborhood: 80817
Nearby schools
Schools provided by the listing agent
- District: Ftn/Ft Carson 8
Source: elevateMLS. This data may not be complete. We recommend contacting the local school district to confirm school assignments for this home.
Similar homes
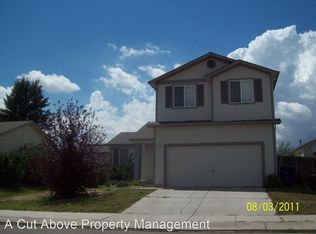
- $415,0004 bd3 ba2.1k sqft601 Rye Ridge Rd, Fountain, CO 80817For Sale

 MLS ID #8282360, Elizabeth Pritts MRP , The Warner Group. elevateMLS
 - $390,0003 bd3 ba1.8k sqft11216 Berry Farm Rd, Fountain, CO 80817For Sale
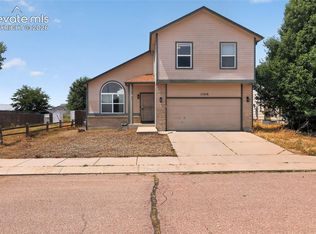 MLS ID #5399374, Greg Hanson, TRELORA Realty. elevateMLS
 - $374,0003 bd2 ba1.2k sqft7608 Barn Owl Dr, Fountain, CO 80817For Sale
 MLS ID #1390881, Charla Lloyd, Homesmart Realty. elevateMLS
 - $432,0004 bd3 ba2.5k sqft924 White Stone Way, Fountain, CO 80817For Sale
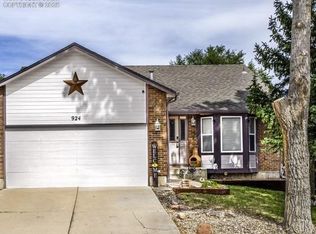 MLS ID #6565615, Carlos Cruz, HomeSmart. elevateMLS
 - $435,0004 bd4 ba1.9k sqft1204 White Stone Way, Fountain, CO 80817For SaleMLS ID #5576918, Alzira Escobar-Pruitt ABR CLP GRI MRP PMN PPRES SRES , REMAX PROPERTIES. elevateMLS
- $415,0004 bd3 ba2.1k sqft8239 Monterey Way, Fountain, CO 80817For SaleMLS ID #2276625, Rob Thompson, Iconic Colorado Properties, LLC. elevateMLS
- $425,0003 bd3 ba2.5k sqft7460 Wind Haven Trl, Fountain, CO 80817For SaleMLS ID #3375131, E. Jason Twitchell, Keller Williams Clients Choice Realty. elevateMLS
- $450,0004 bd3 ba3k sqft8929 Celebrity Ct, Fountain, CO 80817For SaleMLS ID #1996919, Chris Schaller ABR CLHMS CNHS CRS EPRO MRP RRS , REMAX PROPERTIES. elevateMLS
- $379,0003 bd3 ba2.1k sqft8347 Newbury Way, Fountain, CO 80817For SaleMLS ID #7732539, Luke Martin, Pillar Realty LLC. elevateMLS
- $450,0003 bd3 ba3k sqft7776 Candlelight Ln, Fountain, CO 80817For SaleMLS ID #9361876, Mariah Nicole Twitty, Venterra Real Estate LLC. elevateMLS
- $489,9954 bd4 ba3.1k sqft7777 Candlelight Ln, Fountain, CO 80817For SaleMLS ID #9455497, Grayson Houston, Old Glory Real Estate Company. elevateMLS
- $365,0004 bd2 ba1.6k sqft490 Calle Entrada, Fountain, CO 80817For SaleMLS ID #7567224, Richard Gingras REOS , Keller Williams Partners. elevateMLS
- $387,0005 bd2 ba2.1k sqft7045 Coolidge Ct, Colorado Springs, CO 80911For SaleMLS ID #7209869, Suzanne Strawbridge MRP , Exp Realty LLC. elevateMLS
- $402,4005 bd3 ba2.3k sqft7283 Dove Valley Pl, Colorado Springs, CO 80925For SaleMLS ID #2817348, Patrick Muldoon, Muldoon Associates Inc. elevateMLS
- $425,0004 bd3 ba2.2k sqft7578 Sun Prairie Dr, Colorado Springs, CO 80925For SaleMLS ID #9110408, Elizabeth Chapin MRP , Faith and Freedom Realty LLC. elevateMLS
- $414,9004 bd3 ba2.1k sqft8430 Sedgewick Dr, Colorado Springs, CO 80925For SaleMLS ID #4023875, Amanda Moss, Coldwell Banker Realty. elevateMLS
- $450,0005 bd3 ba2.7k sqft6985 Blue River Way, Colorado Springs, CO 80911For SaleMLS ID #1850880, Kim Flynn, Equity Colorado Real Estate. elevateMLS
- $535,0006 bd4 ba3.3k sqft9761 Terrain Rd, Fountain, CO 80817For SaleMLS ID #3373789, Sally Ann Vargas CDPE , Keller Williams Partners. elevateMLS
- $420,0003 bd3 ba2.2k sqft6162 Dancing Moon Way, Colorado Springs, CO 80911For SaleMLS ID #9759574, Jessica Ala ABR GRI HFR MRP PSA RENE SFR SRES SRS , Faith and Freedom Realty LLC. elevateMLS
- $410,0003 bd2 ba2.6k sqft6216 Hungry Horse Ln, Colorado Springs, CO 80925For SaleMLS ID #7802278, Kaitlyn Olson, Armstrong Real Estate Company. elevateMLS
