This inviting ranch-style home offers the ease of main-level living with the added bonus of a massive finished basement that truly expands the possibilities. Step inside to a living room featuring real wood floors and a cozy fireplace, then continue into the kitchen with abundant cabinetry, an updated sink overlooking the dining area, and updated fixtures that add a fresh touch to the space. The connected layout creates a natural flow between the living, kitchen, and dining areas, making everyday meals and entertaining feel effortless. Just beyond the dining area, step out onto the back deck for outdoor dining, morning coffee, or relaxing in the Colorado sunshine. The main level features 3 bedrooms, including the primary suite with a private full bath, an additional full bath, and a dedicated laundry area. Downstairs, the expansive finished basement is truly the star of the show! A massive family room provides plenty of space for movie nights, game days, or a second gathering area. A separate bonus room offers flexibility for a home office, gym, hobby space, or whatever suits your needs, while the 4th bedroom and 3/4 bath provide additional options for guests or extended living space. An attached 2-car garage adds practical storage and everyday functionality. Located in Fountain with convenient access to Fort Carson, Peterson Space Force Base, and the greater Colorado Springs area, this home combines a functional ranch-style layout with an impressive amount of additional living space. With 4 bedrooms, 3 baths, and versatile spaces across two levels, 8451 Shadow Run Ln offers room to spread out, entertain, and make it your own. ***Property sold in current condition. Short sale approval required; timelines may vary.
For sale
Price cut: $5K (11/3)
$410,000
8451 Shadowrun Ln, Fountain, CO 80817
4beds
2,486sqft
Single Family Residence
Built in 2005
5,192 Square Feet Lot
$-- Zestimate®
$165/sqft
$30/mo HOA
What's special
Cozy fireplaceMain-level livingMassive finished basementKitchen with abundant cabinetryDedicated laundry areaUpdated fixtures
- 16 days
- 413
- 43
Likely to sell faster than
Zillow last checked:
Listing updated:
Listed by:
Annaleigh Ussery 478-319-4375,
Exp Realty LLC
Source: elevateMLS,MLS#: 6726754
Facts & features
Interior
Bedrooms & bathrooms
- Bedrooms: 4
- Bathrooms: 3
- Full bathrooms: 2
- 3/4 bathrooms: 1
Other
- Level: Main
- Area: 168 Square Feet
- Dimensions: 14 x 12
Heating
- Forced Air
Cooling
- Ceiling Fan(s), Central Air
Appliances
- Included: Dishwasher, Disposal, Microwave, Oven, Refrigerator
- Laundry: Main Level
Features
- High Speed Internet, Pantry, Smart Thermostat
- Flooring: Carpet, Vinyl/Linoleum, Wood
- Basement: Full,Partially Finished
- Has fireplace: Yes
- Fireplace features: Gas
Interior area
- Total structure area: 2,486
- Total interior livable area: 2,486 sqft
- Finished area above ground: 1,243
- Finished area below ground: 1,243
Property
Parking
- Total spaces: 2
- Parking features: Attached, Even with Main Level, Concrete Driveway
- Attached garage spaces: 2
Features
- Exterior features: Auto Sprinkler System
- Fencing: Back Yard
Lot
- Size: 5,192 Square Feet
- Features: Sloped, Near Fire Station, Near Park, Near Public Transit, Near Schools, Near Shopping Center, HOA Required $, Landscaped
Details
- Parcel number: 5529325009
Construction
Type & style
- Home type: SingleFamily
- Architectural style: Ranch
- Property subtype: Single Family Residence
Materials
- Alum/Vinyl/Steel, Frame
- Roof: Composite Shingle
Condition
- Existing Home
- New construction: No
- Year built: 2005
Utilities & green energy
- Water: Municipal
- Utilities for property: Cable Available, Electricity Connected, Natural Gas Connected
Community & HOA
Community
- Features: Garden Area, Hiking or Biking Trails, Lake, Parks or Open Space, Playground
HOA
- Has HOA: Yes
- Services included: Covenant Enforcement, Management, Snow Removal, Trash Removal
- HOA fee: $91 quarterly
Location
- Region: Fountain
Financial & listing details
- Price per square foot: $165/sqft
- Tax assessed value: $407,933
- Annual tax amount: $1,975
- Date on market: 10/21/2026
- Listing terms: Cash,Conventional,FHA,VA Loan
- Electric utility on property: Yes
Estimated market value
Not available
Estimated sales range
Not available
Not available
Price history
| Date | Event | Price |
|---|---|---|
| 11/3/2026 | Price change | $410,000-1.2%$165/sqft |
Source:  elevateMLS #6726754 Report a problem | ||
| 10/21/2026 | Listed for sale | $415,000-8.3%$167/sqft |
Source: elevateMLS #6726754 Report a problem | ||
| 5/16/2022 | Sold | $452,500+0.6%$182/sqft |
Source: Public Record Report a problem | ||
| 4/11/2022 | Listed for sale | $450,000+84.8%$181/sqft |
Source: elevateMLS #6188514 Report a problem | ||
| 8/5/2017 | Sold | $243,500+3.7%$98/sqft |
Source: Public Record Report a problem | ||
| 7/7/2017 | Listed for sale | $234,900+24.3%$94/sqft |
Source: Keller Williams Partners Colorado Springs #9168097 Report a problem | ||
| 5/21/2013 | Listing removed | $189,000$76/sqft |
Source: RealtyKeys, Inc. #770064 Report a problem | ||
| 4/9/2013 | Pending sale | $189,000$76/sqft |
Source: RealtyKeys, Inc. #770064 Report a problem | ||
| 3/6/2013 | Listed for sale | $189,000+7.8%$76/sqft |
Source: RealtyKeys, Inc. #770064 Report a problem | ||
| 2/8/2013 | Sold | $175,378-12.3%$71/sqft |
Source: Public Record Report a problem | ||
| 10/5/2012 | Listed for sale | $199,900$80/sqft |
Source: Cherry Creek Properties, Llc #729033 Report a problem | ||
| 10/4/2012 | Pending sale | $199,900$80/sqft |
Source: Cherry Creek Properties, Llc #729033 Report a problem | ||
| 9/23/2012 | Price change | $199,900-4%$80/sqft |
Source: Cherry Creek Properties, Llc #729033 Report a problem | ||
| 9/5/2012 | Listed for sale | $208,220-3.4%$84/sqft |
Source: Cherry Creek Properties, Llc #729033 Report a problem | ||
| 8/5/2005 | Sold | $215,515$87/sqft |
Source: Public Record Report a problem | ||
Public tax history
| Year | Property taxes | Tax assessment |
|---|---|---|
| 2025 | $1,832 +6.5% | $28,760 -3.2% |
| 2024 | $1,720 +11.5% | $29,700 |
| 2023 | $1,543 +5.7% | $29,700 +35.2% |
| 2022 | $1,459 | $21,970 -2.8% |
| 2021 | -- | $22,600 +15.6% |
| 2020 | $1,285 +1.6% | $19,550 |
| 2019 | $1,265 +26.8% | $19,550 +29.1% |
| 2018 | $997 -1% | $15,140 |
| 2017 | $1,007 +1% | $15,140 +0.1% |
| 2016 | $997 +1.8% | $15,130 |
| 2015 | $980 -4.3% | $15,130 -4.6% |
| 2014 | $1,024 | $15,860 |
| 2013 | -- | -- |
| 2012 | -- | $16,540 |
| 2011 | $1,234 | $16,540 -16.2% |
| 2010 | -- | $19,730 |
| 2009 | -- | $19,730 +17.6% |
| 2008 | -- | $16,780 |
| 2006 | -- | $16,780 |
Find assessor info on the county website
Monthly payment
Est. payment
Payment breakdown
Explore the cost of this home by adjusting the details. Changes won't be saved.Climate risks
Neighborhood: 80817
Nearby schools
Schools provided by the listing agent
- District: Ftn/Ft Carson 8
Source: elevateMLS. This data may not be complete. We recommend contacting the local school district to confirm school assignments for this home.


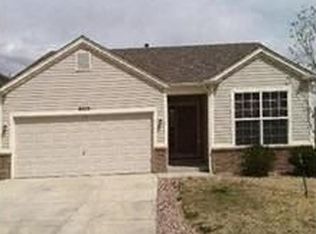
Similar homes
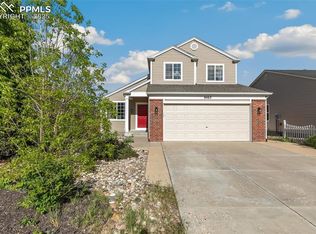
- $415,0004 bd3 ba2.1k sqft8239 Monterey Way, Fountain, CO 80817For Sale

 MLS ID #2276625, Rob Thompson, Iconic Colorado Properties, LLC. elevateMLS
- $399,9003 bd3 ba2.5k sqft7460 Wind Haven Trl, Fountain, CO 80817For Sale
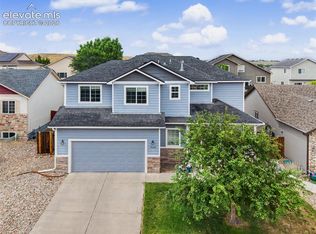 MLS ID #8868658, E. Jason Twitchell, Keller Williams Clients Choice Realty. elevateMLS
- $395,0004 bd3 ba2.1k sqft601 Rye Ridge Rd, Fountain, CO 80817For Sale
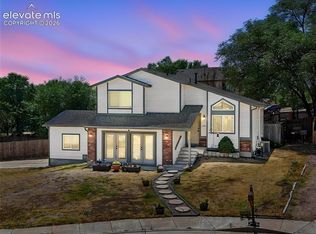 MLS ID #8282360, Elizabeth Pritts MRP , The Warner Group. elevateMLS
- $385,0004 bd3 ba2k sqft233 Turf Trail Pl, Fountain, CO 80817For Sale
 MLS ID #3592565, Mark McWilliams, The Gold Medal Team. elevateMLS
- $400,0004 bd3 ba2.4k sqft11015 Berry Farm Rd, Fountain, CO 80817For SaleMLS ID #9976900, Julia Vanwagenen, HomeSmart. elevateMLS
- $440,0005 bd3 ba2.5k sqft885 Candlestar Loop N, Fountain, CO 80817For SaleMLS ID #9922858, Joel Nath ABR C2EX MRP , Stone Gable Realty. elevateMLS
- $426,9004 bd3 ba2.3k sqft7409 Colonial Dr, Fountain, CO 80817For SaleMLS ID #4112140, Clinton Jordan, Real Broker, LLC DBA Real. elevateMLS
- $358,5004 bd2 ba1.6k sqft721 Fountain Mesa Rd, Fountain, CO 80817For SaleMLS ID #9169721, Bonnie Schwam, HomeSmart. elevateMLS
- $479,0004 bd4 ba3.1k sqft7777 Candlelight Ln, Fountain, CO 80817For SaleMLS ID #1880987, Casey Feuerstein, Old Glory Real Estate Company. elevateMLS
- $350,0004 bd4 ba2k sqft853 Marshall Dr, Fountain, CO 80817For SaleMLS ID #8765554, Kenneth Golden, Exp Realty LLC. elevateMLS
- $410,0004 bd4 ba2.3k sqft975 Hartell Dr, Colorado Springs, CO 80911For SaleMLS ID #4528973, Greg Stoffel MRP , Equity Colorado Real Estate. elevateMLS
- $385,0003 bd2 ba1.8k sqft482 Harvard St, Colorado Springs, CO 80911For SaleMLS ID #6639024, Nicole Hubbard, LPT Realty LLC. elevateMLS
- $359,9004 bd2 ba1.7k sqft11224 Berry Farm Rd, Fountain, CO 80817For SaleMLS ID #3125813, Antoinne Glover, DBA The Saucedo Real Estate Group. elevateMLS
- $374,0003 bd2 ba1.2k sqft7608 Barn Owl Dr, Fountain, CO 80817For SaleMLS ID #1390881, Charla Lloyd, Homesmart Realty. elevateMLS
- $425,0005 bd3 ba2.7k sqft6985 Blue River Way, Colorado Springs, CO 80911For SaleMLS ID #1850880, Kim Flynn, Equity Colorado Real Estate. elevateMLS
- $425,0003 bd3 ba1.6k sqft10867 Matta Dr, Colorado Springs, CO 80925For SaleMLS ID #4009266, Eva Kaskos, Epique Realty. elevateMLS
- $394,9004 bd2 ba1.8k sqft7520 Vineland Trl, Colorado Springs, CO 80911For SaleMLS ID #1128689, Laura Gallant ABR C2EX MRP RENE SFR SRES , The Platinum Group. elevateMLS
- $369,9004 bd2 ba1.7k sqft6565 Athletic Ave, Colorado Springs, CO 80911For SaleMLS ID #9942518, Patrick Gauruder, Dalton Real Estate Inc DBA Fortress Real Estate Group. elevateMLS
- $504,9994 bd3 ba2.2k sqft7454 Waterside Dr, Colorado Springs, CO 80925For SaleMLS ID #6565764, Lana Rodriguez, Real Broker, LLC DBA Real. elevateMLS
- $415,0003 bd3 ba2.1k sqft4674 Witches Hollow Ln, Colorado Springs, CO 80911For SaleMLS ID #3313449, Jamie Krakofsky MRP , Keller Williams Partners. elevateMLS
