Gorgeous, well-cared-for property offering 3 bedrooms, 2 bathrooms, and a versatile bonus room! Beautiful oak flooring greets you as you enter the spacious living room, featuring a charming bay window that fills the space with natural light. Enjoy the comfort of central air, two bedrooms on the upper level, and a third bedroom plus bonus room (perfect for a home office, hobby space, or additional living area) on the lower level. Convenient bathrooms are located on both levels. Recent updates include a new furnace (12/2025), new flooring throughout the kitchen and dining room and new fencing along the side and back of the backyard. The kitchen features a stainless steel refrigerator and gas range. The dining room opens directly onto a beautiful wood deck, creating the perfect setting for outdoor entertaining and relaxing.
For sale
$385,000
482 Harvard St, Colorado Springs, CO 80911
3beds
1,880sqft
Single Family Residence
Built in 1967
10,201 Square Feet Lot
$-- Zestimate®
$205/sqft
$-- HOA
What's special
Beautiful wood deckVersatile bonus roomBeautiful oak flooringCentral air
- 4 days
- 147
- 13
Likely to sell faster than
Zillow last checked:
Listing updated:
Listed by:
Nicole Hubbard 214-727-3802,
LPT Realty LLC
Source: elevateMLS,MLS#: 6639024
Facts & features
Interior
Bedrooms & bathrooms
- Bedrooms: 3
- Bathrooms: 2
- Full bathrooms: 1
- 3/4 bathrooms: 1
Other
- Level: Upper
- Area: 150 Square Feet
- Dimensions: 10 x 15
Heating
- Forced Air, Natural Gas
Cooling
- Central Air
Appliances
- Included: Dishwasher, Gas in Kitchen, Microwave, Oven, Range, Refrigerator
Features
- Has basement: No
- Has fireplace: Yes
- Fireplace features: Masonry
Interior area
- Total structure area: 1,880
- Total interior livable area: 1,880 sqft
- Finished area above ground: 1,880
- Finished area below ground: 0
Property
Parking
- Total spaces: 2
- Parking features: Attached, Detached
- Attached garage spaces: 2
Features
- Levels: Bi-level
Lot
- Size: 10,201 Square Feet
- Features: See Remarks
Details
- Parcel number: 5519306007
Construction
Type & style
- Home type: SingleFamily
- Property subtype: Single Family Residence
Materials
- Alum/Vinyl/Steel, Framed on Lot
- Foundation: Garden Level
- Roof: Composite Shingle
Condition
- Existing Home
- New construction: No
- Year built: 1967
Utilities & green energy
- Water: Municipal
- Utilities for property: Electricity Connected, Natural Gas Connected
Community & HOA
Location
- Region: Colorado Springs
Financial & listing details
- Price per square foot: $205/sqft
- Tax assessed value: $375,299
- Annual tax amount: $2,080
- Date on market: 11/5/2026
- Listing terms: Assumable,Cash,Conventional,FHA,VA Loan
- Electric utility on property: Yes
Estimated market value
Not available
Estimated sales range
Not available
Not available
Price history
| Date | Event | Price |
|---|---|---|
| 11/5/2026 | Listed for sale | $385,000+4.1%$205/sqft |
Source:  elevateMLS #6639024 Report a problem | ||
| 10/17/2025 | Sold | $370,000-2.6%$197/sqft |
Source: elevateMLS #9649410 Report a problem | ||
| 9/15/2025 | Pending sale | $380,000$202/sqft |
Source: elevateMLS #9649410 Report a problem | ||
| 8/30/2025 | Price change | $380,000-5%$202/sqft |
Source: elevateMLS #9649410 Report a problem | ||
| 8/8/2025 | Listed for sale | $400,000+21.6%$213/sqft |
Source: elevateMLS #9649410 Report a problem | ||
| 11/19/2020 | Sold | $329,000-0.3%$175/sqft |
Source: Public Record Report a problem | ||
| 10/10/2020 | Listed for sale | $329,995$176/sqft |
Source: Nexthome Pikes Peak Realty #1703904 Report a problem | ||
Public tax history
| Year | Property taxes | Tax assessment |
|---|---|---|
| 2025 | $1,665 +3.4% | $26,460 -3.7% |
| 2024 | $1,610 +23.6% | $27,480 |
| 2023 | $1,303 -7.5% | $27,480 +47% |
| 2022 | $1,409 | $18,690 -2.8% |
| 2021 | -- | $19,220 +33.9% |
| 2020 | $539 +0.6% | $14,350 |
| 2019 | $535 +10.5% | $14,350 +18.8% |
| 2018 | $485 +1.2% | $12,080 |
| 2017 | $479 -1.1% | $12,080 +1.2% |
| 2016 | $485 +25.8% | $11,940 |
| 2015 | $385 +8.1% | $11,940 +10.2% |
| 2014 | $356 | $10,830 |
| 2013 | -- | -- |
| 2012 | -- | $10,830 |
| 2011 | $796 | $10,830 -12.4% |
| 2010 | -- | $12,370 |
| 2009 | -- | $12,370 -3% |
| 2008 | -- | $12,750 |
| 2006 | -- | $12,750 +26.6% |
| 2004 | -- | $10,070 |
| 2003 | $371 -46.3% | $10,070 -13% |
| 2002 | $691 +12.2% | $11,580 +19.6% |
| 2001 | $616 | $9,680 |
Find assessor info on the county website
Monthly payment
Est. payment
Payment breakdown
Explore the cost of this home by adjusting the details. Changes won't be saved.Climate risks
Neighborhood: 80911
Nearby schools
Schools provided by the listing agent
- High: Mesa Ridge
- District: Widefield-3
Source: elevateMLS. This data may not be complete. We recommend contacting the local school district to confirm school assignments for this home.

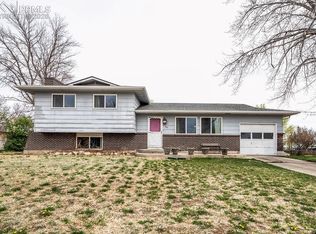
Similar homes
- $395,0004 bd3 ba2.1k sqft7270 Metropolitan St, Colorado Springs, CO 80911For Sale

 MLS ID #1756212, Alfredo Saiz PSA , Redfin Corporation. elevateMLS
- $345,0004 bd2 ba1.7k sqft824 Squire St, Colorado Springs, CO 80911For Sale
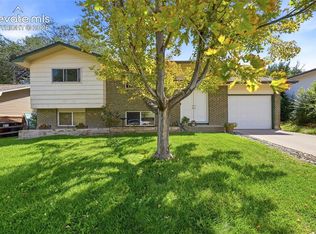 MLS ID #8301478, Cole Underwood GRI , REMAX PROPERTIES. elevateMLS
- $410,0004 bd4 ba2.3k sqft975 Hartell Dr, Colorado Springs, CO 80911For Sale
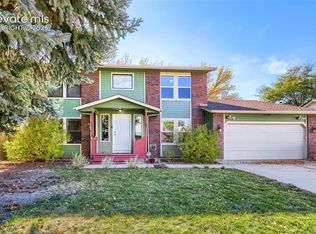 MLS ID #4528973, Greg Stoffel MRP , Equity Colorado Real Estate. elevateMLS
- $399,0003 bd3 ba2.1k sqft4674 Witches Hollow Ln, Colorado Springs, CO 80911For Sale
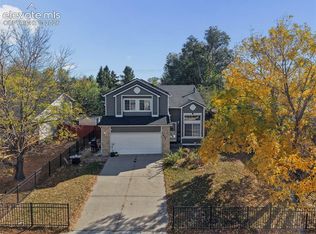 MLS ID #3313449, Jamie Krakofsky MRP , Keller Williams Partners. elevateMLS
- $364,9004 bd2 ba2.1k sqft612 Widefield Dr, Colorado Springs, CO 80911For SaleMLS ID #7164626, Richard Gingras REOS , Keller Williams Partners. elevateMLS
- $377,1253 bd2 ba1.5k sqft4426 McGrew Cir, Colorado Springs, CO 80911For SaleMLS ID #1960824, Michael Parnell MRP PSA , The Warner Group. elevateMLS
- $420,0003 bd3 ba2.2k sqft6162 Dancing Moon Way, Colorado Springs, CO 80911For SaleMLS ID #9759574, Jessica Ala ABR GRI HFR MRP PSA RENE SFR SRES SRS , Faith and Freedom Realty LLC. elevateMLS
- $349,9003 bd2 ba2k sqft1429 Prado Dr, Fountain, CO 80817For SaleMLS ID #4238331, Matthew Ruotolo, Exp Realty LLC. elevateMLS
- $325,0003 bd2 ba1.4k sqft205 Everett Dr, Colorado Springs, CO 80911For SaleMLS ID #2112286, Jaclyn Peterson, Exp Realty LLC. elevateMLS
- $425,0005 bd3 ba2.7k sqft6985 Blue River Way, Colorado Springs, CO 80911For SaleMLS ID #1850880, Kim Flynn, Equity Colorado Real Estate. elevateMLS
- $399,9003 bd2 ba1.8k sqft7225 Millbrook Ct, Fountain, CO 80817For SaleMLS ID #5449953, Renee Young GRI MRP , Exp Realty LLC. elevateMLS
- $425,0004 bd3 ba2.2k sqft7010 Stowe Cir, Fountain, CO 80817For SaleMLS ID #4738832, Ebou Wadda, LoKation Real Estate. elevateMLS
- $309,9003 bd2 ba1.2k sqft7530 Dove Creek Cir, Colorado Springs, CO 80911For SaleMLS ID #2702923, Judy Glassman SFR , Orchard Brokerage LLC. elevateMLS
- $349,0003 bd2 ba1.2k sqft7115 White Mountain Dr, Colorado Springs, CO 80915For SaleMLS ID #2298091, Charles Beaton ABR MRP RENE SRS , Real Broker, LLC DBA Real. elevateMLS
- $440,0004 bd4 ba2k sqft3623 Spitfire Dr, Colorado Springs, CO 80911For SaleMLS ID #5553190, Becky Martinez, Summit Ridge Group LLC. elevateMLS
- $315,0002 bd1 ba1.1k sqft705 Grand Blvd, Colorado Springs, CO 80911For SaleMLS ID #7279440, Cori Cutler, The Cutting Edge. elevateMLS
- $410,0004 bd3 ba2.4k sqft8451 Shadowrun Ln, Fountain, CO 80817For SaleMLS ID #6726754, Annaleigh Ussery, Exp Realty LLC. elevateMLS
- $349,0003 bd1 ba1.7k sqft3221 N Institute St, Colorado Springs, CO 80907For SaleMLS ID #6638278, Angie Cunningham MRP SRES , The Cutting Edge. elevateMLS
- $300,0003 bd1 ba1k sqft137 Steven Dr, Colorado Springs, CO 80911For SaleMLS ID #1497609, Megan O'connor, Real Broker, LLC DBA Real. elevateMLS
- $395,0004 bd3 ba2.1k sqft601 Rye Ridge Rd, Fountain, CO 80817For SaleMLS ID #8282360, Elizabeth Pritts MRP , The Warner Group. elevateMLS
