Welcome home to this charming 2-bedroom, 1-bath ranch-style home featuring a 1-car garage and a desirable single-level floor plan. This home offers comfortable living spaces with plenty of opportunity to add your own personal touches and make it truly your own. Enjoy Colorado evenings on the covered back patio, the perfect place for relaxing, entertaining, or taking in the peaceful surroundings of this established neighborhood. With mature landscaping and a convenient location, this home provides both comfort and accessibility. Ideally located close to all military installations, parks, shopping, restaurants, and everyday conveniences, this home offers an excellent opportunity for first-time buyers, downsizers, or anyone looking for a well-located property with room to personalize. Don't miss the chance to make this inviting ranch home your own!
For sale
Price cut: $6K (8/13)
$319,000
705 Grand Blvd, Colorado Springs, CO 80911
2beds
1,158sqft
Single Family Residence
Built in 1956
8,158 Square Feet Lot
$-- Zestimate®
$275/sqft
$-- HOA
What's special
Mature landscapingCovered back patioDesirable single-level floor plan
- 42 days
- 102
- 13
Zillow last checked:
Listing updated:
Listed by:
Cori Cutler 719-287-3320,
The Cutting Edge
Source: elevateMLS,MLS#: 7279440
Facts & features
Interior
Bedrooms & bathrooms
- Bedrooms: 2
- Bathrooms: 1
- Full bathrooms: 1
Other
- Level: Main
- Area: 192 Square Feet
- Dimensions: 16 x 12
Heating
- Forced Air
Cooling
- Central Air
Appliances
- Included: Dishwasher, Microwave, Oven, Refrigerator
- Laundry: Main Level
Features
- Flooring: Tile, Vinyl/Linoleum, Wood
- Has basement: No
- Has fireplace: No
- Fireplace features: None
Interior area
- Total structure area: 1,158
- Total interior livable area: 1,158 sqft
- Finished area above ground: 1,158
- Finished area below ground: 0
Video & virtual tour
Property
Parking
- Total spaces: 2
- Parking features: Attached, Carport
- Attached garage spaces: 2
- Has carport: Yes
Features
- Patio & porch: Covered
Lot
- Size: 8,158 Square Feet
- Features: Level
Details
- Additional structures: Storage
- Parcel number: 6513212019
Construction
Type & style
- Home type: SingleFamily
- Architectural style: Ranch
- Property subtype: Single Family Residence
Materials
- Stucco, Frame
- Foundation: Crawl Space
- Roof: Composite Shingle
Condition
- Existing Home
- New construction: No
- Year built: 1956
Utilities & green energy
- Water: Municipal
- Utilities for property: Cable Available, Electricity Connected, Natural Gas Connected
Community & HOA
Location
- Region: Colorado Springs
Financial & listing details
- Price per square foot: $275/sqft
- Tax assessed value: $327,575
- Annual tax amount: $1,313
- Date on market: 7/24/2026
- Listing terms: Cash,Conventional,FHA,VA Loan
- Electric utility on property: Yes
Estimated market value
Not available
Estimated sales range
Not available
Not available
Price history
| Date | Event | Price |
|---|---|---|
| 8/13/2026 | Price change | $319,000-1.8%$275/sqft |
Source:  elevateMLS #7279440 Report a problem elevateMLS #7279440 Report a problem | ||
| 7/24/2026 | Listed for sale | $325,000+145.5%$281/sqft |
Source: elevateMLS #7279440 Report a problem | ||
| 8/28/2009 | Sold | $132,400+1.9%$114/sqft |
Source: Public Record Report a problem | ||
| 7/11/2009 | Price change | $129,900-1.6%$112/sqft |
Source: Your Real Estate Source Report a problem | ||
| 6/28/2009 | Listed for sale | $132,000$114/sqft |
Source: Your Real Estate Source Report a problem | ||
Public tax history
| Year | Property taxes | Tax assessment |
|---|---|---|
| 2025 | $926 -32.4% | $23,100 +0.1% |
| 2024 | $1,371 +133% | $23,080 |
| 2023 | $588 -7.3% | $23,080 +55.6% |
| 2022 | $635 | $14,830 -2.8% |
| 2021 | -- | $15,260 +44.8% |
| 2020 | $425 +0.6% | $10,540 |
| 2019 | $422 +13.6% | $10,540 +23.1% |
| 2018 | $371 +1.1% | $8,560 |
| 2017 | $367 -1.1% | $8,560 +1.4% |
| 2016 | $371 +23.8% | $8,440 |
| 2015 | $300 +6.5% | $8,440 +8.6% |
| 2014 | $282 | $7,770 |
| 2013 | -- | -- |
| 2012 | -- | $3,880 |
| 2011 | $647 | $3,880 -57.3% |
| 2010 | -- | $9,090 |
| 2009 | -- | $9,090 -1% |
| 2008 | -- | $9,180 |
| 2006 | -- | $9,180 +18.6% |
| 2004 | -- | $7,740 |
| 2003 | $318 -46.5% | $7,740 -13% |
| 2002 | $594 -9.7% | $8,900 -3.9% |
| 2001 | $657 | $9,260 |
Find assessor info on the county website
Monthly payment
Est. payment
Payment breakdown
Explore the cost of this home by adjusting the details. Changes won't be saved.Climate risks
Neighborhood: 80911
Nearby schools
Schools provided by the listing agent
- Elementary: Widefield
- Middle: Watson
- High: Widefield
- District: Widefield-3
Source: elevateMLS. This data may not be complete. We recommend contacting the local school district to confirm school assignments for this home.
- $280,5002 bd1 ba1.1k sqft709 Grand Blvd, Colorado Springs, CO 80911Off Market

- $312,8003 bd1 ba1.4k sqft701 Grand Blvd, Colorado Springs, CO 80911Off Market
- $352,4003 bd2 ba1.3k sqft460 Dix Cir, Colorado Springs, CO 80911Off Market

- $358,1003 bd4 ba1.6k sqft450 Dix Cir, Colorado Springs, CO 80911Off Market
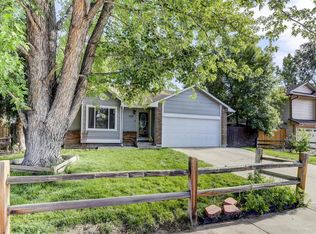
Similar homes
- $342,0003 bd2 ba1.1k sqft1100 Rosemont Dr, Colorado Springs, CO 80911For Sale
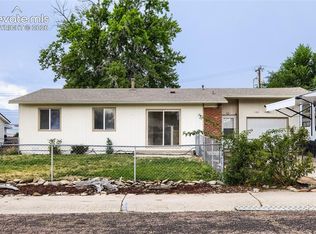
 MLS ID #3349490, Belinda Briggs AHWD , Berkshire Hathaway HomeServices Synergy Realty Group. elevateMLS
 - $289,9003 bd1 ba960 sqft110 Easy St, Colorado Springs, CO 80911For Sale
 MLS ID #1840841, Lindsey Tysland, Colorado Home Resource. elevateMLS
 - $327,0002 bd1 ba1k sqft145 Rose Dr, Colorado Springs, CO 80911For Sale
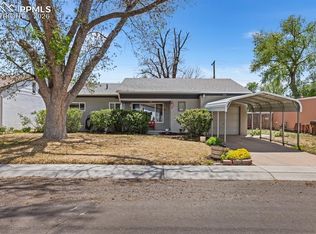 MLS ID #4599070, Tami Jo Belsey ABR CDPE CRS MRP , REMAX PROPERTIES. elevateMLS
 - $300,0003 bd1 ba1k sqft137 Steven Dr, Colorado Springs, CO 80911For Sale
 MLS ID #1497609, Megan O'connor, Real Broker, LLC DBA Real. elevateMLS
 - $349,9004 bd2 ba1.6k sqft52 Willis Dr, Colorado Springs, CO 80911For SaleMLS ID #4941357, Nathan Rains, Exp Realty LLC. elevateMLS
- $300,0002 bd2 ba1.7k sqft6570 Southmoor Dr, Fountain, CO 80817For SaleMLS ID #7356512, Jill Weaver, Keller Williams Clients Choice Realty. elevateMLS
- $329,7503 bd2 ba1.4k sqft1019 De La Vista Ln, Colorado Springs, CO 80911For SaleMLS ID #8847112, Stephen Sato ABR MRP , HomeSmart. elevateMLS
- $344,0004 bd2 ba1.7k sqft326 Cielo Vista St, Colorado Springs, CO 80911For SaleMLS ID #9295260, Matt Tolooee, Metro Real Estate Group. elevateMLS
- $300,0002 bd1 ba898 sqft7155 Woody Creek Dr, Colorado Springs, CO 80911For SaleMLS ID #6381915, Carey Chamberlin, The Platinum Group. elevateMLS
- $334,0003 bd2 ba975 sqft1810 Bonita Dr, Fountain, CO 80817For SaleMLS ID #9215912, Dillon Lanzl, Dillon Lanzl. elevateMLS
- $377,1253 bd2 ba1.5k sqft4426 McGrew Cir, Colorado Springs, CO 80911For SaleMLS ID #1960824, Michael Parnell MRP PSA , The Warner Group. elevateMLS
- $310,0003 bd2 ba1k sqft1235 Quivira Dr, Colorado Springs, CO 80910For SaleMLS ID #5971149, Brandon Lecocq ABR MRP SFR , Epique Realty. elevateMLS
- $290,0003 bd1 ba936 sqft2590 Faulkner Dr, Colorado Springs, CO 80916For SaleMLS ID #7884828, Tammi Stuart, Keller Williams Premier Realty. elevateMLS
- $305,0003 bd1 ba1k sqft32 Dudley Ave, Colorado Springs, CO 80909For SaleMLS ID #8196646, Kacy Gudzune, Orchard Brokerage LLC. elevateMLS
- $299,0003 bd1 ba948 sqft6 N Garo Ave, Colorado Springs, CO 80909For SaleMLS ID #8124511, Kacy Gudzune, Orchard Brokerage LLC. elevateMLS
- $319,9003 bd1 ba1k sqft112 N Roosevelt St, Colorado Springs, CO 80909For SaleMLS ID #1638081, John Harding MRP , RE/MAX Real Estate Group LLC. elevateMLS
- $337,5004 bd2 ba1.6k sqft4340 Drummond Cir, Colorado Springs, CO 80906For SaleMLS ID #1630248, Barry Cavanaugh GRI , ERA Shields Real Estate. elevateMLS
- $325,0003 bd2 ba912 sqft1023 Rice Dr, Colorado Springs, CO 80905For SaleMLS ID #5543969, Darlene Cramm ABR MRP , Keller Williams Clients Choice Realty. elevateMLS
- $295,0003 bd1 ba929 sqft335 Maram Way, Fountain, CO 80817For SaleMLS ID #7674905, Jerome Hanson ABR MRP RENE SRS , Hanson Realty. elevateMLS
- $360,0003 bd2 ba1.3k sqft2297 Whitewood Dr, Colorado Springs, CO 80910For SaleMLS ID #5783670, Troy Macdonald MRP , Exp Realty LLC. elevateMLS
