Skip main navigation
Off market
  • $386,100

    609 Grand Blvd, Colorado Springs, CO 80911

    5beds
    2baths
    2,738sqft
    Detached Single Family
    Built in 1956
    8,398 Square Feet Lot
    $386,100 Zestimate®
    $141/sqft
    $2,388 Estimated rent

    Home value

    $386,100

    $359,000 - $409,000

    $2,388/mo

    Zestimate® history
    Loading
    Loading...

    Owner options

    List your home for rent

    $2,388/mo

    Rent Zestimate®

    Find your next renter with Zillow Rental Manager. Plus, with online applications, you can quickly screen prospective tenants – for free.

    Learn more

    $2,388/mo

    Rent Zestimate®

    Refinance and save

    $2,209/mo

    Est. payment

    Refinancing to a lower rate could help reduce your monthly payments and save thousands over the life of the loan.

    See today's rates

    $2,209/mo

    Est. payment

    Explore your selling options

    Work with a Zillow partner agent

    Leverage their expertise and Zillow's premium Showcase listings to get your home seen by more buyers.

    Get started

    List with your own agent

    Get your home in front of millions of buyers by listing it on Zillow.

    Learn how to do it

    Sell it yourself

    Take full control of how buyers see your home on Zillow by listing For Sale by Owner (FSBO).

    List your home

    What's special

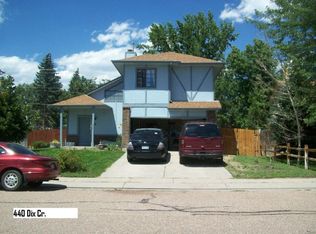
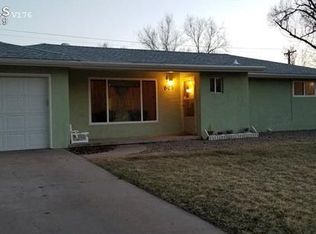
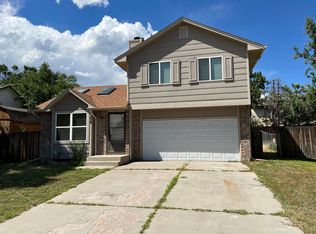
    This unique home is one of a kind! Located in Widefield, it's close to shopping, Ft Carson, parks, community center, schools and so much more! Mature trees can be found in and around the property. The driveway to the home is gated! As you step inside the home, you will be greeted with a spacious Living room with ceiling fan to help keep you cool during our hot summer months. It adjoins to another room that could be used as a playroom or anything you desire! The Living room is open to the Dining room. The Dining room has a walk-out to the backyard. The Kitchen has been updated. The cabinets have crown molding, the center island has additional storage space, as well as counter bar seating, there's a pantry cabinet and so much more. There are 3 bedrooms on the main level. The Master has its own private 3/4 bathroom. It also has a walk-out to the backyard. There are two mudrooms. One has the laundry hookups. The other has a walk-out! The Family room is HUGE it has a wood burning fireplace

    This property is off market, which means it's not currently listed for sale or rent on Zillow. This may be different from what's available on other websites or public sources.
    Facts & features

    Interior

    Bedrooms & bathrooms
    • Bedrooms: 5
    • Bathrooms: 2
    Heating
    • Forced air, Gas
    Appliances
    • Included: Dishwasher, Range / Oven, Refrigerator
    • Laundry: W/D Hookups in Unit
    Features
    • Kitchen Island, Master Bath, Open Floorplan, Master Suite, Eating Space / Kitchen
    • Flooring: Carpet, Hardwood, Linoleum / Vinyl
    • Has fireplace: Yes
    • Fireplace features: Wood
    Interior area
    • Total interior livable area: 2,738 sqft

    Property

    Parking
    • Parking features: Garage - Attached
    Features
    • Exterior features: Wood
    Lot
    • Size: 8,398 Square Feet
    Details
    • Parcel number: 6513212021
    • Zoning: RS-6000

    Construction

    Type & style
    • Home type: SingleFamily
    • Architectural style: Other
    • Property subtype: Detached Single Family
    Materials
    • Frame
    • Roof: Composition
    Condition
    • Year built: 1956

    Utilities & green energy

    • Sewer: Public Sewer
    • Water: Public

    Community & HOA

    Location
    • Region: Colorado Springs

    Financial & listing details

    • Price per square foot: $141/sqft
    • Tax assessed value: $427,421
    • Annual tax amount: $1,802

    Price history

    DateEventPrice
    9/9/2019Sold$250,000-1.2%$91/sqft
    Source: Public Record Report a problem
    9/9/2019Pending sale$253,000$92/sqft
    Source: Pink Realty #5452035 Report a problem
    8/15/2019Price change$253,000-2.7%$92/sqft
    Source: Pink Realty Inc #5984499 Report a problem
    7/11/2019Listed for sale$260,000+38.3%$95/sqft
    Source: Pink Realty Inc #5984499 Report a problem
    5/3/2016Sold$188,000$69/sqft
    Source: Public Record Report a problem

    Public tax history

    YearProperty taxesTax assessment
    2024$1,802 +13%$28,640
    2023$1,594 -7.3%$28,640 +34.1%
    2022$1,719 $21,350 -2.8%
    2021-- $21,970 +23.2%
    2020$1,436 +0.6%$17,830
    2019$1,428 +9.3%$17,830 +18.4%
    2018$1,307 +1.1%$15,060
    2017$1,293 -1.1%$15,060 +7.5%
    2016$1,307 +31.3%$14,010
    2015$996 +106.9%$14,010 +5.7%
    2014$481 $13,260
    2013-- --
    2012-- $13,260
    2011$1,070 $13,260 -11.8%
    2010-- $15,030
    2009-- $15,030 -1%
    2008-- $15,180
    2006-- $15,180 +16.6%
    2004-- $13,020
    2003$534 -46.5%$13,020 -13%
    2002$998 +11.4%$14,970 +18.5%
    2001$896 $12,630
    Find assessor info on the county website

    Neighborhood: 80911

    Nearby schools

    GreatSchools rating
    Schools provided by the listing agent
    • Elementary: Widefield
    • Middle: Watson
    • High: Widefield
    • District: Widefield 3

    Source: The MLS. This data may not be complete. We recommend contacting the local school district to confirm school assignments for this home.

    Get a cash offer in 3 minutes
    Find out how much your home could sell for in as little as 3 minutes with a no-obligation cash offer.
    Estimated market value
    $386,100
    Get a cash offer in 3 minutes
    Find out how much your home could sell for in as little as 3 minutes with a no-obligation cash offer.
    Estimated market value
    $386,100