Skip main navigation
Off market
  • $413,000

    975 Hartell Dr, Colorado Springs, CO 80911

    4beds
    4baths
    2,342sqft
    Detached Single Family
    Built in 1992
    6,211 Square Feet Lot
    $413,000 Zestimate®
    $176/sqft
    $2,583 Estimated rent

    Home value

    $413,000

    $392,000 - $434,000

    $2,583/mo

    Zestimate® history
    Loading
    Loading...

    Owner options

    List your home for rent

    $2,583/mo

    Rent Zestimate®

    Find your next renter with Zillow Rental Manager. Plus, with online applications, you can quickly screen prospective tenants – for free.

    Learn more

    $2,583/mo

    Rent Zestimate®

    Refinance and save

    $2,363/mo

    Est. payment

    Refinancing to a lower rate could help reduce your monthly payments and save thousands over the life of the loan.

    See today's rates

    $2,363/mo

    Est. payment

    Explore your selling options

    Work with a Zillow partner agent

    Leverage their expertise and Zillow's premium Showcase listings to get your home seen by more buyers.

    Get started

    List with your own agent

    Get your home in front of millions of buyers by listing it on Zillow.

    Learn how to do it

    Sell it yourself

    Take full control of how buyers see your home on Zillow by listing For Sale by Owner (FSBO).

    List your home

    What's special

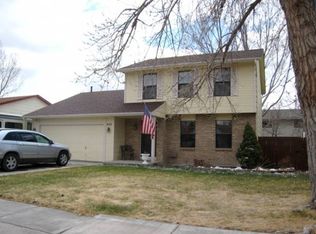
    This home is close to Fort Carson, Peterson, and many shopping amenities. Walking distance to the community center which has soccer fields, baseball fields, a library, and pool too. Front yard is already landscaped. Attached 2 car garage. Walking inside you are greeted with the formal living room which has 2 story ceilings. Entire main level has easy to clean wood laminate floors throughout. Eat in Kitchen has beautiful Granite counter tops and plenty of cabinet space. You have a Dining nook off the Kitchen with breakfast bar seating as well as a formal Dining room off the entry. Master bedroom is on the main level which is spacious and adjoins to a walk in closet and full bath with remodeled tub/shower. There is a 1/2 bath on the main level for extra convenience. Upstairs are 3 bedrooms. 2 of the bedrooms share a jack and Jill bath which has a large shower. There is another full bath in the upper hallway which the 3rd bedroom can use or guests. Whole house has fresh interior paint,

    This property is off market, which means it's not currently listed for sale or rent on Zillow. This may be different from what's available on other websites or public sources.
    Facts & features

    Interior

    Bedrooms & bathrooms
    • Bedrooms: 4
    • Bathrooms: 4
    Heating
    • Forced air, Gas
    Cooling
    • None
    Appliances
    • Included: Dishwasher, Garbage disposal, Range / Oven, Refrigerator
    • Laundry: W/D Hookups in Unit
    Features
    • Walk-In Closet(s), Master Bath, Open Floorplan, Jack & Jill Bath, Master Suite, Eating Space / Kitchen, Vaulted
    • Flooring: Carpet, Laminate, Linoleum / Vinyl
    Interior area
    • Total interior livable area: 2,342 sqft

    Property

    Parking
    • Total spaces: 2
    • Parking features: Garage - Attached
    Features
    • Exterior features: Wood, Brick
    Lot
    • Size: 6,211 Square Feet
    Details
    • Parcel number: 6513107027
    • Zoning: RS-6000

    Construction

    Type & style
    • Home type: SingleFamily
    • Architectural style: Other
    • Property subtype: Detached Single Family
    Materials
    • Frame
    • Roof: Composition
    Condition
    • Year built: 1992

    Utilities & green energy

    • Sewer: Public Sewer
    • Water: Public

    Community & HOA

    Location
    • Region: Colorado Springs

    Financial & listing details

    • Price per square foot: $176/sqft
    • Tax assessed value: $444,926
    • Annual tax amount: $1,893

    Price history

    DateEventPrice
    7/1/2019Sold$293,500+4.8%$125/sqft
    Source: Public Record Report a problem
    5/3/2019Pending sale$280,000$120/sqft
    Source: Pink Realty #8021026 Report a problem
    5/1/2019Listed for sale$280,000$120/sqft
    Source: Pink Realty #8021026 Report a problem
    9/27/2017Listing removed$1,500$1/sqft
    Source: Pink Realty Inc #4865721 Report a problem
    9/14/2017Listed for rent$1,500$1/sqft
    Source: Pink Realty - Property # 394256 Report a problem

    Public tax history

    YearProperty taxesTax assessment
    2024$1,893 +20.4%$29,810
    2023$1,573 -7.2%$29,810 +41.5%
    2022$1,696 $21,070 -2.8%
    2021-- $21,670 +14.4%
    2020$1,526 +0.6%$18,940
    2019$1,517 +18.6%$18,940 +28.5%
    2018$1,279 +1.1%$14,740
    2017$1,265 -1.1%$14,740 +3.9%
    2016$1,279 +26.8%$14,190
    2015$1,009 +11.1%$14,190 +13.4%
    2014$908 $12,510
    2013-- --
    2012-- $12,510
    2011$996 $12,510 -10.6%
    2010-- $13,990
    2009-- $13,990
    2008-- $13,990
    2006-- $13,990 +17.7%
    2004-- $11,890
    2003$939 +7.1%$11,890 -9.5%
    2002$876 -8.5%$13,140 -2.7%
    2001$958 $13,500
    Find assessor info on the county website

    Neighborhood: 80911

    Nearby schools

    GreatSchools rating
    Schools provided by the listing agent
    • Elementary: Venetucci
    • Middle: Watson
    • High: Widefield
    • District: Widefield 3

    Source: The MLS. This data may not be complete. We recommend contacting the local school district to confirm school assignments for this home.

    Get a cash offer in 3 minutes
    Find out how much your home could sell for in as little as 3 minutes with a no-obligation cash offer.
    Estimated market value
    $413,000
    Get a cash offer in 3 minutes
    Find out how much your home could sell for in as little as 3 minutes with a no-obligation cash offer.
    Estimated market value
    $413,000