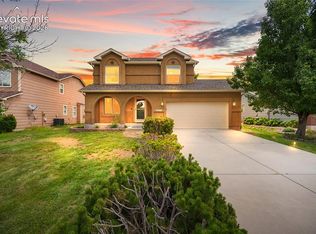
Welcome home to this beautifully maintained one-owner property in a desirable Colorado Springs neighborhood! Situated on nearly ¼ acre and backing directly to King Elementary, this spacious 5-bedroom, 3.5-bathroom home offers over 2,862 square feet of comfortable living space, RV parking, and numerous updates throughout. Step inside to find wood plank laminate flooring, new carpet, updated lighting, ceiling fans throughout most of the home, a cozy electric fireplace, and freshly painted exterior. The kitchen features painted cabinetry, an island, updated sink, and newer appliances including a stove/oven, dishwasher, microwave, washer, and dryer (approximately 2 years old), plus a refrigerator that is only 1½ years old. The upper level offers 4 bedrooms, including a spacious primary suite with a walk-in closet, dual vanity, soaking tub, separate shower, and updated exhaust fan. Upstairs carpet was replaced approximately 2 years ago. The finished basement provides separate living quarters, complete with a bedroom, full bathroom, sink, breakfast bar, shelving, large storage space, and its own living area—perfect for guests, multigenerational living, or additional flexibility. Outside, enjoy a private backyard with mature landscaping, perennial gardens, pear and plum trees, a patio, fire pit, split fenced yard, dog run, and direct access to views of King Elementary. The oversized lot also includes RV/camper parking, extra parking space, and a 2-car garage with built-in cabinets and a newer garage door opener. Additional features include: Roof replaced approximately 5 years ago. Exterior & fence painted approximately 2 years ago. Tile flooring approximately 10 years old. Laundry room on the main level. Half bath on the main floor. Privacy glass accents. A/C ready with existing connections in place. Washer & Dryer included. 8 minutes from Fort Carson, Shopping, Restaurants, and more. This well-loved home offers space, functionality, and pride of ownership throughout. Don’t miss your opportunity to make this exceptional property your next home!
For sale
$459,999
6911 Ketchum Dr, Colorado Springs, CO 80911
5beds
2,862sqft
Single Family Residence
Built in 2003
0.28 Acres Lot
$-- Zestimate®
$161/sqft
$-- HOA
What's special
Split fenced yardRv parkingPear and plum treesPerennial gardensFreshly painted exteriorFire pitNewer garage door opener
- 128 days
- 190
- 16
Zillow last checked:
Listing updated:
Listed by:
Breeanne Woods 719-229-2963,
LPT Realty LLC,
Taletha Hanson 719-493-4290
Source: elevateMLS,MLS#: 5719211
Facts & features
Interior
Bedrooms & bathrooms
- Bedrooms: 5
- Bathrooms: 4
- Full bathrooms: 3
- 1/2 bathrooms: 1
Other
- Level: Upper
Heating
- Forced Air
Cooling
- Ceiling Fan(s)
Appliances
- Included: Dishwasher, Disposal, Dryer, Oven, Range, Refrigerator, Washer
- Laundry: Electric Hook-up, Main Level
Features
- Breakfast Bar, Secondary Suite w/in Home
- Flooring: Carpet, Tile, Vinyl/Linoleum, Wood Laminate
- Basement: Full,Finished
- Has fireplace: Yes
- Fireplace features: Electric
Interior area
- Total structure area: 2,862
- Total interior livable area: 2,862 sqft
- Finished area above ground: 1,965
- Finished area below ground: 897
Property
Parking
- Total spaces: 2
- Parking features: Attached, Even with Main Level, RV Access/Parking
- Attached garage spaces: 2
Features
- Levels: Two
- Stories: 2
- Has view: Yes
- View description: Mountain(s)
Lot
- Size: 0.28 Acres
- Features: See Remarks
Details
- Parcel number: 5520208020
Construction
Type & style
- Home type: SingleFamily
- Property subtype: Single Family Residence
Materials
- Wood Siding, Frame
- Roof: Composite Shingle
Condition
- Existing Home
- New construction: No
- Year built: 2003
Utilities & green energy
- Water: Municipal
- Utilities for property: Electricity Connected
Community & HOA
Location
- Region: Colorado Springs
Financial & listing details
- Price per square foot: $161/sqft
- Tax assessed value: $446,760
- Annual tax amount: $2,029
- Date on market: 6/12/2026
- Listing terms: Cash,Conventional,FHA,VA Loan
- Electric utility on property: Yes
Estimated market value
Not available
Estimated sales range
Not available
Not available
Price history
| Date | Event | Price |
|---|---|---|
| 6/19/2026 | Price change | $459,999-5.2%$161/sqft |
Source:  elevateMLS #5719211 Report a problem elevateMLS #5719211 Report a problem | ||
| 6/12/2026 | Listed for sale | $485,000+162.3%$169/sqft |
Source: elevateMLS #5719211 Report a problem | ||
| 10/29/2003 | Sold | $184,900$65/sqft |
Source: Public Record Report a problem | ||
Public tax history
| Year | Property taxes | Tax assessment |
|---|---|---|
| 2025 | $2,030 +2.3% | $31,500 -3.3% |
| 2024 | $1,984 +22.2% | $32,590 |
| 2023 | $1,624 -7.5% | $32,590 +39.9% |
| 2022 | $1,756 | $23,290 -2.8% |
| 2021 | -- | $23,950 +12.9% |
| 2020 | $1,587 +0.6% | $21,210 |
| 2019 | $1,577 +11.8% | $21,210 +20.6% |
| 2018 | $1,410 +1.2% | $17,580 |
| 2017 | $1,394 -1.1% | $17,580 -1.2% |
| 2016 | $1,410 +22.8% | $17,800 |
| 2015 | $1,148 +6.9% | $17,800 +8.9% |
| 2014 | $1,074 | $16,340 |
| 2013 | -- | -- |
| 2012 | -- | $16,340 |
| 2011 | $1,154 | $16,340 -8.9% |
| 2010 | -- | $17,940 |
| 2009 | -- | $17,940 +9.1% |
| 2008 | -- | $16,440 |
| 2006 | -- | $16,440 +28.1% |
| 2004 | -- | $12,830 +2689.1% |
| 2003 | -- | $460 |
Find assessor info on the county website
Monthly payment
Est. payment
Payment breakdown
Explore the cost of this home by adjusting the details. Changes won't be saved.Climate risks
Neighborhood: 80911
Nearby schools
Schools provided by the listing agent
- District: Widefield-3
Source: elevateMLS. This data may not be complete. We recommend contacting the local school district to confirm school assignments for this home.
- $408,6005 bd4 ba1.9k sqft6923 Ketchum Dr, Colorado Springs, CO 80911Off Market

- $395,0003 bd2 ba2.4k sqft6905 Ketchum Dr, Colorado Springs, CO 80911Sold
- $431,7005 bd3 ba2.7k sqft6899 Ketchum Dr, Colorado Springs, CO 80911Off Market

- $455,0005 bd4 ba2.8k sqft6929 Ketchum Dr, Colorado Springs, CO 80911Sold

Similar homes
- $440,0005 bd3 ba2.7k sqft6985 Blue River Way, Colorado Springs, CO 80911For Sale

 MLS ID #1850880, Kim Flynn, Equity Colorado Real Estate. elevateMLS
 - $440,0004 bd4 ba2k sqft3623 Spitfire Dr, Colorado Springs, CO 80911For Sale
 MLS ID #5553190, Becky Martinez, Summit Ridge Group LLC. elevateMLS
 - $420,0003 bd3 ba2.2k sqft6162 Dancing Moon Way, Colorado Springs, CO 80911For Sale
 MLS ID #9759574, Jessica Ala ABR GRI HFR MRP PSA RENE SFR SRES SRS , Faith and Freedom Realty LLC. elevateMLS
 - $504,9994 bd3 ba2.2k sqft7454 Waterside Dr, Colorado Springs, CO 80925For Sale
 MLS ID #6565764, Lana Rodriguez, Real Broker, LLC DBA Real. elevateMLS
 - $428,9004 bd3 ba2.3k sqft7409 Colonial Dr, Fountain, CO 80817For SaleMLS ID #4112140, Clinton Jordan, Real Broker, LLC DBA Real. elevateMLS
- $450,0003 bd3 ba3.1k sqft7325 Sue Ln, Colorado Springs, CO 80925For SaleMLS ID #6935871, Leacia Martinez, The Cutting Edge. elevateMLS
- $445,0005 bd3 ba2.5k sqft2135 Bent Tree Ln, Fountain, CO 80817For SaleMLS ID #6926109, Brandon Shanahan MRP , The Cutting Edge. elevateMLS
- $345,0004 bd2 ba1.7k sqft824 Squire St, Colorado Springs, CO 80911For SaleMLS ID #8301478, Cole Underwood GRI , REMAX PROPERTIES. elevateMLS
- $489,9954 bd4 ba3.1k sqft7777 Candlelight Ln, Fountain, CO 80817For SaleMLS ID #9455497, Grayson Houston, Old Glory Real Estate Company. elevateMLS
- $435,0003 bd3 ba2.3k sqft6576 Ancestra Dr, Fountain, CO 80817For SaleMLS ID #6459370, Lisa Robinson ABR RENE , REMAX PROPERTIES. elevateMLS
- $500,0005 bd4 ba3.5k sqft4866 Savannah Hawk Dr, Colorado Springs, CO 80916For SaleMLS ID #5697936, Sun Oh, Metroplex Real Estate. elevateMLS
- $389,0003 bd3 ba1.6k sqft7485 Cottage Grove Ct, Colorado Springs, CO 80911For SaleMLS ID #5252037, Sylvia Jennings, Berkshire Hathaway HomeServices Rocky Mountain. elevateMLS
- $415,0004 bd3 ba2.1k sqft8239 Monterey Way, Fountain, CO 80817For SaleMLS ID #2276625, Rob Thompson, Iconic Colorado Properties, LLC. elevateMLS
- $495,0005 bd4 ba2.7k sqft526 Loomis Ave, Colorado Springs, CO 80906For SaleMLS ID #3199313, Frank Griffin SRS SRES SFR RSPS RENE PSA MRP GRI EPRO CRETS AHWD ABR , Flat Rate Realty Group LLC. elevateMLS
- $410,0003 bd3 ba2.5k sqft7460 Wind Haven Trl, Fountain, CO 80817For SaleMLS ID #8868658, E. Jason Twitchell, Keller Williams Clients Choice Realty. elevateMLS
- $520,0004 bd3 ba3k sqft7716 Candlelight Ln, Fountain, CO 80817For SaleMLS ID #7529757, Breanne Rinkema ABR C2EX LHC MRP , Real Broker, LLC DBA Real. elevateMLS
- $459,9004 bd4 ba2.4k sqft2047 Pinyon Jay Dr, Colorado Springs, CO 80951For SaleMLS ID #4943368, Jerome Hanson ABR MRP RENE SRS , Hanson Realty. elevateMLS
- $400,0004 bd3 ba2.1k sqft601 Rye Ridge Rd, Fountain, CO 80817For SaleMLS ID #8282360, Elizabeth Pritts MRP , The Warner Group. elevateMLS
- $465,0004 bd4 ba3k sqft4940 Purcell Dr, Colorado Springs, CO 80922For SaleMLS ID #7719135, Tulio Pena, Keller Williams Partners. elevateMLS
- $440,0005 bd3 ba2.5k sqft6540 Turkey Tracks Rd, Colorado Springs, CO 80922For SaleMLS ID #8908312, Kata Cook, Keller Williams Partners. elevateMLS
