Welcome home to this beautifully updated home in the peaceful community of The Glen at Widefield! A charming front porch welcomes you into bright formal living and dining spaces with luxury vinyl plank flooring throughout the main level. Brand NEW AC! The remodeled kitchen features custom granite countertops, an eat-in island, dual-fuel range, under-cabinet lighting, backsplash, built-in desk, and walkout access to the newer composite deck with wrought-iron railings. The cozy family room with fireplace is perfect for relaxing or entertaining. Upstairs offers three spacious bedrooms, including a primary suite with Pikes Peak views and a beautifully updated 5-piece bath with heated floors and custom tile work. An unfinished basement provides endless potential for additional living space, a gym, or office. Conveniently located near Fort Carson, Peterson, Schriever, and the Colorado Springs Airport, this home offers comfort, style, and convenience in a quiet neighborhood.
For sale
Price cut: $10K (10/14)
$450,000
7325 Sue Ln, Colorado Springs, CO 80925
3beds
3,135sqft
Single Family Residence
Built in 2004
7,670 Square Feet Lot
$-- Zestimate®
$144/sqft
$11/mo HOA
What's special
Charming front porchUnder-cabinet lightingCustom granite countertopsDual-fuel rangeBuilt-in deskThree spacious bedroomsRemodeled kitchen
- 150 days
- 322
- 29
Zillow last checked:
Listing updated:
Listed by:
Leacia Martinez 719-588-1440,
The Cutting Edge
Source: elevateMLS,MLS#: 6935871
Facts & features
Interior
Bedrooms & bathrooms
- Bedrooms: 3
- Bathrooms: 3
- Full bathrooms: 2
- 1/2 bathrooms: 1
Other
- Level: Upper
- Area: 289 Square Feet
- Dimensions: 17 x 17
Heating
- Forced Air
Cooling
- Ceiling Fan(s), Central Air
Appliances
- Included: Disposal, Microwave, Oven, Range, Self Cleaning Oven, Water Softener
- Laundry: Main Level
Features
- 5-Pc Bath, Smart Thermostat
- Basement: Full,Unfinished
- Has fireplace: Yes
- Fireplace features: Gas
Interior area
- Total structure area: 3,135
- Total interior livable area: 3,135 sqft
- Finished area above ground: 2,033
- Finished area below ground: 1,102
Property
Parking
- Total spaces: 3
- Parking features: Attached, Even with Main Level, Garage Door Opener
- Attached garage spaces: 3
Features
- Levels: Two
- Stories: 2
- Patio & porch: Composite
- Exterior features: Auto Sprinkler System
- Has view: Yes
- View description: Panoramic
Lot
- Size: 7,670 Square Feet
- Features: HOA Required $
Details
- Additional structures: Storage
- Parcel number: 5521314010
Construction
Type & style
- Home type: SingleFamily
- Property subtype: Single Family Residence
Materials
- Brick, Wood Siding, Frame
- Roof: Composite Shingle
Condition
- Existing Home
- New construction: No
- Year built: 2004
Utilities & green energy
- Water: Municipal
- Utilities for property: Cable Available, Electricity Connected, Natural Gas Connected, Propane, Phone Available
Community & HOA
Community
- Security: Smart Home Security System
HOA
- Has HOA: Yes
- Services included: Covenant Enforcement
- HOA fee: $11 monthly
Location
- Region: Colorado Springs
Financial & listing details
- Price per square foot: $144/sqft
- Tax assessed value: $445,392
- Annual tax amount: $3,765
- Date on market: 5/22/2026
- Listing terms: Cash,Conventional,FHA,VA Loan
- Electric utility on property: Yes
Estimated market value
Not available
Estimated sales range
Not available
Not available
Price history
| Date | Event | Price |
|---|---|---|
| 10/14/2026 | Price change | $450,000-2.2%$144/sqft |
Source:  elevateMLS #6935871 Report a problem elevateMLS #6935871 Report a problem | ||
| 9/30/2026 | Price change | $460,000-3.2%$147/sqft |
Source: elevateMLS #6935871 Report a problem | ||
| 9/9/2026 | Price change | $475,000-2.1%$152/sqft |
Source: elevateMLS #6935871 Report a problem | ||
| 8/6/2026 | Price change | $485,000-1%$155/sqft |
Source: elevateMLS #6935871 Report a problem | ||
| 5/22/2026 | Listed for sale | $490,000+3.8%$156/sqft |
Source: elevateMLS #6935871 Report a problem | ||
| 6/26/2024 | Sold | $472,000+1.5%$151/sqft |
Source: elevateMLS #2971880 Report a problem | ||
| 5/15/2024 | Contingent | $465,000$148/sqft |
Source: elevateMLS #2971880 Report a problem | ||
| 5/10/2024 | Listed for sale | $465,000+47.6%$148/sqft |
Source: elevateMLS #2971880 Report a problem | ||
| 6/7/2019 | Sold | $315,000+1.6%$100/sqft |
Source: Public Record Report a problem | ||
| 5/10/2019 | Listed for sale | $309,900+23%$99/sqft |
Source: Merit Company Inc #7214798 Report a problem | ||
| 4/15/2016 | Sold | $252,000+2.9%$80/sqft |
Source: Public Record Report a problem | ||
| 9/24/2015 | Listing removed | $245,000$78/sqft |
Source: Pink Realty, Inc Report a problem | ||
| 8/24/2015 | Price change | $245,000+0%$78/sqft |
Source: Pink Realty, Inc Report a problem | ||
| 8/5/2015 | Price change | $244,9000%$78/sqft |
Source: Pink Realty, Inc Report a problem | ||
| 7/16/2015 | Listed for sale | $245,000$78/sqft |
Source: Pink Realty, Inc Report a problem | ||
| 4/15/2015 | Listing removed | $245,000$78/sqft |
Source: Pink Realty, Inc Report a problem | ||
| 2/18/2015 | Price change | $245,000-2%$78/sqft |
Source: Pink Realty #4559028 Report a problem | ||
| 11/19/2014 | Price change | $250,000-3.8%$80/sqft |
Source: Pink Realty #4559028 Report a problem | ||
| 10/7/2014 | Listed for sale | $260,000-2.9%$83/sqft |
Source: Pink Realty #4559028 Report a problem | ||
| 6/12/2008 | Listing removed | $267,900$85/sqft |
Source: NCI Report a problem | ||
| 4/6/2008 | Listed for sale | $267,900+19.2%$85/sqft |
Source: NCI Report a problem | ||
| 1/19/2005 | Sold | $224,700$72/sqft |
Source: Public Record Report a problem | ||
Public tax history
| Year | Property taxes | Tax assessment |
|---|---|---|
| 2025 | $3,766 +1.3% | $31,400 -1.2% |
| 2024 | $3,719 +32.3% | $31,790 |
| 2023 | $2,810 -5.5% | $31,790 +40.5% |
| 2022 | $2,975 | $22,620 -2.8% |
| 2021 | -- | $23,270 +12.1% |
| 2020 | $2,678 +0.4% | $20,760 |
| 2019 | $2,669 +9.5% | $20,760 +14.5% |
| 2018 | $2,438 +0.7% | $18,130 |
| 2017 | $2,421 -0.7% | $18,130 +2.3% |
| 2016 | $2,438 +20.1% | $17,730 |
| 2015 | $2,030 +24.1% | $17,730 +3.7% |
| 2014 | $1,636 | $17,090 |
| 2013 | -- | -- |
| 2012 | -- | $17,090 |
| 2011 | $1,703 | $17,090 -5.4% |
| 2010 | -- | $18,060 |
| 2009 | -- | $18,060 +4% |
| 2008 | -- | $17,370 |
| 2006 | -- | $17,370 +11480% |
| 2004 | -- | $150 |
Find assessor info on the county website
Monthly payment
Est. payment
Payment breakdown
Explore the cost of this home by adjusting the details. Changes won't be saved.Climate risks
Neighborhood: 80925
Nearby schools
Schools provided by the listing agent
- Elementary: Sunrise
- Middle: Janitell
- High: Mesa Ridge
- District: Widefield-3
Source: elevateMLS. This data may not be complete. We recommend contacting the local school district to confirm school assignments for this home.
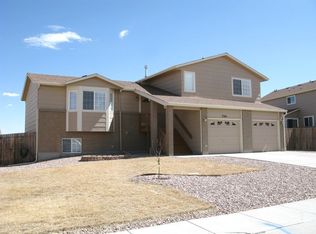
- $427,9005 bd3 ba2.4k sqft7341 Sue Ln, Colorado Springs, CO 80925Off Market
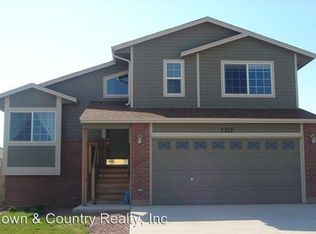
- $365,8003 bd2 ba1.3k sqft7317 Sue Ln, Colorado Springs, CO 80925Off Market
- $433,4005 bd3 ba1.5k sqft8020 Willowick Ct, Colorado Springs, CO 80925Off Market
- $413,3005 bd3 ba1.2k sqft8021 Willowick Ct, Colorado Springs, CO 80925Off Market
Similar homes
- $504,9994 bd3 ba2.2k sqft7454 Waterside Dr, Colorado Springs, CO 80925For Sale

 MLS ID #6565764, Lana Rodriguez, Real Broker, LLC DBA Real. elevateMLS
 - $526,0004 bd3 ba3.1k sqft7304 Candelabra Dr, Colorado Springs, CO 80925For Sale
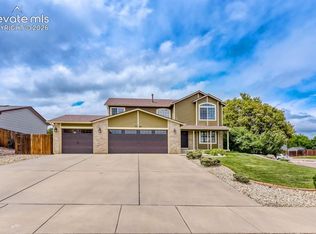 MLS ID #9282373, Nathan Johnson MRP GRI CRS ABR , RE/MAX Real Estate Group LLC. elevateMLS
 - $425,0004 bd3 ba2.2k sqft7578 Sun Prairie Dr, Colorado Springs, CO 80925For Sale
 MLS ID #9110408, Elizabeth Chapin MRP , Faith and Freedom Realty LLC. elevateMLS
 - $440,0005 bd3 ba2.7k sqft6985 Blue River Way, Colorado Springs, CO 80911For Sale
 MLS ID #1850880, Kim Flynn, Equity Colorado Real Estate. elevateMLS
 - $459,9995 bd4 ba2.8k sqft6911 Ketchum Dr, Colorado Springs, CO 80911For SaleMLS ID #5719211, Breeanne Woods, LPT Realty LLC. elevateMLS
- $469,9005 bd3 ba3.1k sqft6309 Tranters Creek Way, Colorado Springs, CO 80925For SaleMLS ID #2755340, Brandy Farris, Brandy Farris. elevateMLS
- $432,0004 bd3 ba2.5k sqft924 White Stone Way, Fountain, CO 80817For SaleMLS ID #6565615, Carlos Cruz, HomeSmart. elevateMLS
- $440,0004 bd3 ba3k sqft8929 Celebrity Ct, Fountain, CO 80817For SaleMLS ID #1996919, Chris Schaller ABR CLHMS CNHS CRS EPRO MRP RRS , REMAX PROPERTIES. elevateMLS
- $439,9003 bd3 ba2.4k sqft1395 Legend Oak Dr, Fountain, CO 80817For SaleMLS ID #5445497, Rob Nichols, Black Summit Realty LLC. elevateMLS
- $440,0003 bd3 ba3.6k sqft7935 Campground Dr, Fountain, CO 80817For SaleMLS ID #7452042, Mike Bast, Keller Williams Clients Choice Realty. elevateMLS
- $435,0003 bd3 ba2.3k sqft6576 Ancestra Dr, Fountain, CO 80817For SaleMLS ID #6459370, Lisa Robinson ABR RENE , REMAX PROPERTIES. elevateMLS
- $575,0004 bd4 ba3.1k sqft7447 Peachleaf Dr, Colorado Springs, CO 80925For SaleMLS ID #5358015, Tyler Hoshide ABR PSA , Exp Realty LLC. elevateMLS
- $445,0005 bd3 ba2.5k sqft2135 Bent Tree Ln, Fountain, CO 80817For SaleMLS ID #6926109, Brandon Shanahan MRP , The Cutting Edge. elevateMLS
- $489,0005 bd4 ba2.8k sqft10010 Intrepid Way, Colorado Springs, CO 80925For SaleMLS ID #9626288, Ramona Williams, Exp Realty LLC. elevateMLS
- $425,0004 bd3 ba3k sqft772 Foxwood Dr, Colorado Springs, CO 80911For SaleMLS ID #1615552, Kim Tzitzicas GRI SFR , Your Real Estate Source LLC. elevateMLS
- $420,0003 bd3 ba2.2k sqft6162 Dancing Moon Way, Colorado Springs, CO 80911For SaleMLS ID #9759574, Jessica Ala ABR GRI HFR MRP PSA RENE SFR SRES SRS , Faith and Freedom Realty LLC. elevateMLS
- $499,9004 bd4 ba2.7k sqft4384 Morado Dr, Colorado Springs, CO 80911For SaleMLS ID #3600198, Claudia Banza, Homes of Colorado, LLC. elevateMLS
- $439,9004 bd4 ba2.2k sqft6712 Passing Sky Dr, Colorado Springs, CO 80911For SaleMLS ID #5518225, Andre Wright, Real Broker, LLC DBA Real. elevateMLS
- $489,9954 bd4 ba3.1k sqft7777 Candlelight Ln, Fountain, CO 80817For SaleMLS ID #9455497, Grayson Houston, Old Glory Real Estate Company. elevateMLS
- $440,0004 bd4 ba2k sqft3623 Spitfire Dr, Colorado Springs, CO 80911For SaleMLS ID #5553190, Becky Martinez, Summit Ridge Group LLC. elevateMLS
