Discover the space, flexibility, and privacy offered by this four-bedroom, three-bath ranch in Fountain’s Heritage neighborhood. The home provides nearly 2,500 finished square feet, including three bedrooms and two bathrooms conveniently located on the main level. The open living and dining areas connect naturally with the kitchen, which features white cabinetry, generous counter space, a breakfast bar, pantry, and stainless steel appliances. The finished basement expands the possibilities with a fourth bedroom, bathroom, and spacious recreation area that can accommodate guests, hobbies, a home office, fitness equipment, or additional living space. Outside, the oversized 0.30-acre lot backs to open space and provides abundant room for entertaining, gardening, recreation, or creating a personalized outdoor retreat. Central air, a gas fireplace, a two-car garage, additional covered parking, and no HOA complete the package. Conveniently located near Fort Carson, shopping, schools, parks, and major commuter routes.
For sale
Price cut: $7K (9/19)
$432,000
924 White Stone Way, Fountain, CO 80817
4beds
2,537sqft
Single Family Residence
Built in 1999
0.3 Acres Lot
$-- Zestimate®
$170/sqft
$-- HOA
What's special
Gas fireplaceAdditional covered parkingTwo-car garageStainless steel appliancesSpacious recreation areaBreakfast barGenerous counter space
- 65 days
- 244
- 26
Zillow last checked:
Listing updated:
Listed by:
Carlos Cruz 719-659-3538,
HomeSmart
Source: elevateMLS,MLS#: 6565615
Facts & features
Interior
Bedrooms & bathrooms
- Bedrooms: 4
- Bathrooms: 3
- Full bathrooms: 2
- 3/4 bathrooms: 1
Other
- Level: Main
Heating
- Forced Air, Natural Gas
Cooling
- Ceiling Fan(s), Central Air
Appliances
- Included: 220v in Kitchen, Dishwasher, Disposal, Gas in Kitchen, Microwave, Oven, Range, Refrigerator
- Laundry: In Basement, Electric Hook-up
Features
- 5-Pc Bath, Breakfast Bar, Pantry, Smart Home Door Locks
- Basement: Full,Partially Finished
- Has fireplace: Yes
- Fireplace features: Gas
Interior area
- Total structure area: 2,537
- Total interior livable area: 2,537 sqft
- Finished area above ground: 1,289
- Finished area below ground: 1,248
Video & virtual tour
Property
Parking
- Total spaces: 2
- Parking features: Attached
- Attached garage spaces: 2
Lot
- Size: 0.3 Acres
- Features: Backs to Open Space
Details
- Parcel number: 5532112020
Construction
Type & style
- Home type: SingleFamily
- Architectural style: Ranch
- Property subtype: Single Family Residence
Materials
- Masonite, Frame
- Roof: Composite Shingle
Condition
- Existing Home
- New construction: No
- Year built: 1999
Utilities & green energy
- Water: Municipal
- Utilities for property: Cable Available, Electricity Connected, Natural Gas Available
Community & HOA
Location
- Region: Fountain
Financial & listing details
- Price per square foot: $170/sqft
- Tax assessed value: $419,168
- Annual tax amount: $1,796
- Date on market: 8/14/2026
- Listing terms: Cash,Conventional,FHA,Other,VA Loan
- Electric utility on property: Yes
Estimated market value
Not available
Estimated sales range
Not available
Not available
Price history
| Date | Event | Price |
|---|---|---|
| 9/19/2026 | Price change | $432,000-1.6%$170/sqft |
Source:  elevateMLS #6565615 Report a problem elevateMLS #6565615 Report a problem | ||
| 8/14/2026 | Listed for sale | $439,000+37.2%$173/sqft |
Source: elevateMLS #6565615 Report a problem | ||
| 3/13/2020 | Sold | $320,000+60.1%$126/sqft |
Source: Public Record Report a problem | ||
| 12/28/2004 | Sold | $199,900+26.8%$79/sqft |
Source: Public Record Report a problem | ||
| 6/20/2000 | Sold | $157,700+571.1%$62/sqft |
Source: Public Record Report a problem | ||
| 11/19/1999 | Sold | $23,500$9/sqft |
Source: Public Record Report a problem | ||
Public tax history
| Year | Property taxes | Tax assessment |
|---|---|---|
| 2025 | $1,699 +6.9% | $29,550 -3.1% |
| 2024 | $1,589 +15.8% | $30,480 |
| 2023 | $1,373 +6.8% | $30,480 +40.5% |
| 2022 | $1,286 | $21,700 -2.8% |
| 2021 | -- | $22,320 +27.2% |
| 2020 | $1,031 +1.8% | $17,550 |
| 2019 | $1,013 +13.6% | $17,550 +16.1% |
| 2018 | $891 -1.1% | $15,120 |
| 2017 | $901 +1.1% | $15,120 +3.5% |
| 2016 | $891 +3.4% | $14,610 |
| 2015 | $862 +10.9% | $14,610 +10.5% |
| 2014 | $777 | $13,220 |
| 2013 | -- | -- |
| 2012 | -- | $13,230 |
| 2011 | $901 | $13,230 -16.7% |
| 2010 | -- | $15,880 |
| 2009 | -- | $15,880 +1% |
| 2008 | -- | $15,720 |
| 2006 | -- | $15,720 +15.7% |
| 2004 | -- | $13,590 |
| 2003 | $863 +1.7% | $13,590 -5.5% |
| 2002 | $849 +326% | $14,380 -6.2% |
| 2001 | $199 | $15,330 |
Find assessor info on the county website
Monthly payment
Est. payment
Payment breakdown
Explore the cost of this home by adjusting the details. Changes won't be saved.Climate risks
Neighborhood: 80817
Nearby schools
Schools provided by the listing agent
- District: Ftn/Ft Carson 8
Source: elevateMLS. This data may not be complete. We recommend contacting the local school district to confirm school assignments for this home.


Similar homes
- $435,0004 bd4 ba1.9k sqft1204 White Stone Way, Fountain, CO 80817For Sale
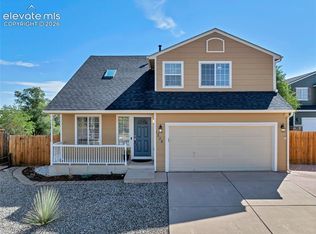
 MLS ID #5576918, Alzira Escobar-Pruitt ABR CLP GRI MRP PMN PPRES SRES , REMAX PROPERTIES. elevateMLS
 - $440,0004 bd3 ba3k sqft8929 Celebrity Ct, Fountain, CO 80817For Sale
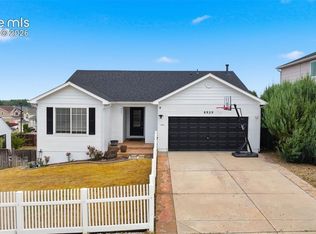 MLS ID #1996919, Chris Schaller ABR CLHMS CNHS CRS EPRO MRP RRS , REMAX PROPERTIES. elevateMLS
 - $465,0003 bd3 ba3k sqft7490 Creekfront Dr, Fountain, CO 80817For Sale
 MLS ID #5937937, Cori Mesa, The Cutting Edge. elevateMLS
 - $400,0004 bd3 ba2.1k sqft601 Rye Ridge Rd, Fountain, CO 80817For Sale
 MLS ID #8282360, Elizabeth Pritts MRP , The Warner Group. elevateMLS
 - $425,0004 bd3 ba2.2k sqft7010 Stowe Cir, Fountain, CO 80817For SaleMLS ID #4738832, Ebou Wadda, LoKation Real Estate. elevateMLS
- $440,0003 bd3 ba3.6k sqft7935 Campground Dr, Fountain, CO 80817For SaleMLS ID #7452042, Mike Bast, Keller Williams Clients Choice Realty. elevateMLS
- $400,0004 bd3 ba2.3k sqft934 Square Dance Ln, Fountain, CO 80817For SaleMLS ID #9019142, Jamielyn Chillingworth ABR MRP , Epique Realty. elevateMLS
- $400,0004 bd3 ba2.4k sqft11015 Berry Farm Rd, Fountain, CO 80817For SaleMLS ID #9976900, Julia Vanwagenen, HomeSmart. elevateMLS
- $455,0005 bd3 ba2.7k sqft11095 Falling Star Rd, Fountain, CO 80817For SaleMLS ID #6884596, Mike Fischer SRES , Keller Williams Partners. elevateMLS
- $489,9954 bd4 ba3.1k sqft7777 Candlelight Ln, Fountain, CO 80817For SaleMLS ID #9455497, Grayson Houston, Old Glory Real Estate Company. elevateMLS
- $440,0005 bd3 ba2.7k sqft6985 Blue River Way, Colorado Springs, CO 80911For SaleMLS ID #1850880, Kim Flynn, Equity Colorado Real Estate. elevateMLS
- $399,9003 bd2 ba1.8k sqft7225 Millbrook Ct, Fountain, CO 80817For SaleMLS ID #5449953, Renee Young GRI MRP , Exp Realty LLC. elevateMLS
- $380,0003 bd3 ba1.8k sqft11216 Berry Farm Rd, Fountain, CO 80817For SaleMLS ID #5399374, Greg Hanson, TRELORA Realty. elevateMLS
- $425,0004 bd3 ba2.2k sqft7578 Sun Prairie Dr, Colorado Springs, CO 80925For SaleMLS ID #9110408, Elizabeth Chapin MRP , Faith and Freedom Realty LLC. elevateMLS
- $504,9994 bd3 ba2.2k sqft7454 Waterside Dr, Colorado Springs, CO 80925For SaleMLS ID #6565764, Lana Rodriguez, Real Broker, LLC DBA Real. elevateMLS
- $387,4005 bd3 ba2.3k sqft7283 Dove Valley Pl, Colorado Springs, CO 80925For SaleMLS ID #2817348, Patrick Muldoon, Muldoon Associates Inc. elevateMLS
- $415,0004 bd2 ba1.6k sqft423 Eudora St, Colorado Springs, CO 80911For SaleMLS ID #7812879, Chuck Powers, Realty One Group Premier Colo. elevateMLS
- $450,0005 bd3 ba3.3k sqft6910 Ketchum Dr, Colorado Springs, CO 80911For SaleMLS ID #4889164, Sarah McKinney, MacKenzie-Jackson Real Estate. elevateMLS
- $450,0005 bd3 ba2.8k sqft6316 Dancing Star Way, Colorado Springs, CO 80911For SaleMLS ID #8568865, Jessica Ala ABR GRI HFR MRP PSA RENE SFR SRES SRS , Faith and Freedom Realty LLC. elevateMLS
- $470,0004 bd4 ba2.4k sqft4604 Brylie Way, Colorado Springs, CO 80911For SaleMLS ID #9525591, Bill Finkle, Coldwell Banker Realty. elevateMLS
