Are you ready for this? You won't believe all this home has to offer. This rare and highly sought-after Rancher floor plan pairs stunning mountain views with extensive upgrades and true multi-generational flexibility or investor opportunity, making it a standout in today’s market. From the moment you arrive, you'll appreciate the inviting covered front porch and exceptional curb appeal. Inside, you'll find a bright, open floor plan featuring vaulted ceilings, New Interior paint, New carpet, updated flooring, and convenient main-level laundry. The list of improvements is impressive: New Class 4 impact-resistant Roof, New Gutters, New Fascia, Brand-New Central A/C, New Exterior paint, New trim, and more—giving you the confidence of knowing the big-ticket items have already been taken care of. The fully finished basement offers incredible versatility with a second kitchen, an additional family room, and extra washer hookup with the option of adding a dryer plug, making it ideal for multigenerational living, long-term guests, or anyone needing extra living space. Step outside and enjoy mountain views from your backyard deck, perfect for relaxing or entertaining friends and family. Conveniently located just minutes from Powers Boulevard, Fort Carson, Peterson Space Force Base, Schriever Space Force Base, shopping, dining, schools, parks, and trails, this home offers the perfect balance of comfort and convenience. Move-in ready, thoughtfully updated, and located in one of the area's most sought-after neighborhoods—this is one you won't want to miss.
For sale
Price cut: $25K (10/6)
$450,000
6316 Dancing Star Way, Colorado Springs, CO 80911
5beds
2,864sqft
Single Family Residence
Built in 2014
7,701 Square Feet Lot
$-- Zestimate®
$157/sqft
$-- HOA
What's special
Stunning mountain viewsBackyard deckAdditional family roomInviting covered front porchVaulted ceilingsNew exterior paintNew interior paint
- 78 days
- 370
- 48
Zillow last checked:
Listing updated:
Listed by:
Jessica Ala ABR GRI HFR MRP PSA RENE SFR SRES SRS 719-900-2770,
Faith and Freedom Realty LLC
Source: elevateMLS,MLS#: 8568865
Facts & features
Interior
Bedrooms & bathrooms
- Bedrooms: 5
- Bathrooms: 3
- Full bathrooms: 2
- 3/4 bathrooms: 1
Other
- Level: Main
Heating
- Forced Air
Cooling
- Ceiling Fan(s), Central Air
Features
- Basement: Full,Partially Finished
Interior area
- Total structure area: 2,864
- Total interior livable area: 2,864 sqft
- Finished area above ground: 1,432
- Finished area below ground: 1,432
Video & virtual tour
Property
Parking
- Total spaces: 2
- Parking features: Attached, Garage Door Opener, Concrete Driveway
- Attached garage spaces: 2
Features
- Patio & porch: Composite, Concrete
- Fencing: Back Yard
- Has view: Yes
- View description: Mountain(s), View of Pikes Peak
Lot
- Size: 7,701 Square Feet
- Features: Level
Details
- Additional structures: Storage
- Parcel number: 5507106009
Construction
Type & style
- Home type: SingleFamily
- Architectural style: Ranch
- Property subtype: Single Family Residence
Materials
- Wood Siding, Framed on Lot
- Roof: Composite Shingle
Condition
- Existing Home
- New construction: No
- Year built: 2014
Utilities & green energy
- Water: Assoc/Distr
- Utilities for property: Cable Available, Electricity Available, Natural Gas Available
Community & HOA
Location
- Region: Colorado Springs
Financial & listing details
- Price per square foot: $157/sqft
- Tax assessed value: $440,612
- Annual tax amount: $3,937
- Date on market: 7/29/2026
- Listing terms: Cash,Conventional,FHA,VA Loan
- Electric utility on property: Yes
Estimated market value
Not available
Estimated sales range
Not available
Not available
Price history
| Date | Event | Price |
|---|---|---|
| 10/6/2026 | Price change | $450,000-5.3%$157/sqft |
Source:  elevateMLS #8568865 Report a problem elevateMLS #8568865 Report a problem | ||
| 9/18/2026 | Price change | $475,000-2.1%$166/sqft |
Source: elevateMLS #8568865 Report a problem | ||
| 7/29/2026 | Listed for sale | $485,000+86.6%$169/sqft |
Source: elevateMLS #8568865 Report a problem | ||
| 5/2/2017 | Sold | $259,900+19.1%$91/sqft |
Source: Public Record Report a problem | ||
| 4/10/2015 | Sold | $218,288$76/sqft |
Source: Public Record Report a problem | ||
Public tax history
| Year | Property taxes | Tax assessment |
|---|---|---|
| 2025 | $3,548 +1.3% | $31,060 -3.5% |
| 2024 | $3,502 +19.5% | $32,190 |
| 2023 | $2,929 -5.5% | $32,190 +37% |
| 2022 | $3,101 | $23,500 -2.8% |
| 2021 | -- | $24,180 +20.2% |
| 2020 | $2,627 +0.4% | $20,120 |
| 2019 | $2,618 +13.2% | $20,120 +22.5% |
| 2018 | $2,312 +3.6% | $16,420 |
| 2017 | $2,231 -3.5% | $16,420 -11.5% |
| 2016 | $2,312 +2.9% | $18,550 +250.7% |
| 2015 | $2,246 | $5,290 |
Find assessor info on the county website
Monthly payment
Est. payment
Payment breakdown
Explore the cost of this home by adjusting the details. Changes won't be saved.Climate risks
Neighborhood: 80911
Nearby schools
Schools provided by the listing agent
- Elementary: French
- District: Widefield-3
Source: elevateMLS. This data may not be complete. We recommend contacting the local school district to confirm school assignments for this home.
- $433,3003 bd4 ba2.5k sqft6326 Dancing Star Way, Colorado Springs, CO 80911Off Market

- $418,4003 bd3 ba2.2k sqft6306 Dancing Star Way, Colorado Springs, CO 80911Off Market

- $417,4004 bd3 ba2.2k sqft4513 Brylie Way, Colorado Springs, CO 80911Off Market
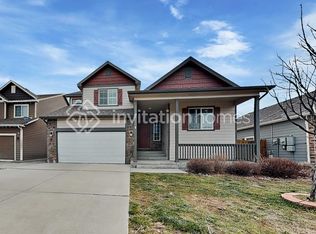
- $421,3003 bd2 ba3k sqft4564 Brylie Way, Colorado Springs, CO 80911Off Market

Similar homes
- $439,9004 bd4 ba2.2k sqft6712 Passing Sky Dr, Colorado Springs, CO 80911For Sale

 MLS ID #5518225, Andre Wright, Real Broker, LLC DBA Real. elevateMLS
 - $420,0003 bd3 ba2.2k sqft6162 Dancing Moon Way, Colorado Springs, CO 80911For Sale
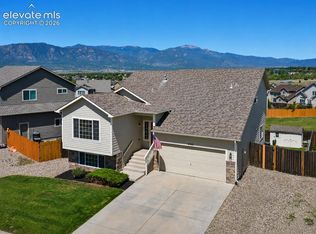 MLS ID #9759574, Jessica Ala ABR GRI HFR MRP PSA RENE SFR SRES SRS , Faith and Freedom Realty LLC. elevateMLS
 - $525,0005 bd4 ba3.5k sqft6446 Dancing Moon Way, Colorado Springs, CO 80911For Sale
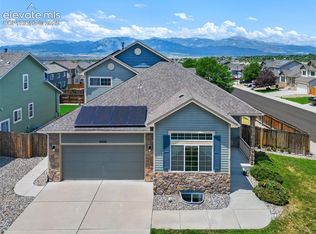 MLS ID #5293420, Jessica Ala ABR GRI HFR MRP PSA RENE SFR SRES SRS , Faith and Freedom Realty LLC. elevateMLS
 - $504,9994 bd3 ba2.2k sqft7454 Waterside Dr, Colorado Springs, CO 80925For Sale
 MLS ID #6565764, Lana Rodriguez, Real Broker, LLC DBA Real. elevateMLS
 - $469,9005 bd3 ba3.1k sqft6309 Tranters Creek Way, Colorado Springs, CO 80925For SaleMLS ID #2755340, Brandy Farris, Brandy Farris. elevateMLS
- $432,0004 bd3 ba2.5k sqft924 White Stone Way, Fountain, CO 80817For SaleMLS ID #6565615, Carlos Cruz, HomeSmart. elevateMLS
- $529,9005 bd3 ba3.1k sqft7384 Bonterra Ln, Colorado Springs, CO 80925For SaleMLS ID #9378605, Jennifer Riley, RE/MAX Professionals. elevateMLS
- $440,0004 bd3 ba3k sqft8929 Celebrity Ct, Fountain, CO 80817For SaleMLS ID #1996919, Chris Schaller ABR CLHMS CNHS CRS EPRO MRP RRS , REMAX PROPERTIES. elevateMLS
- $455,0005 bd3 ba2.7k sqft11095 Falling Star Rd, Fountain, CO 80817For SaleMLS ID #6884596, Mike Fischer SRES , Keller Williams Partners. elevateMLS
- $495,0004 bd3 ba2.5k sqft8121 Lookout Ct, Colorado Springs, CO 80925For SaleMLS ID #4814676, Tonya Mohr MRP , Welcome Home CO, Inc.. elevateMLS
- $435,0004 bd4 ba1.9k sqft1204 White Stone Way, Fountain, CO 80817For SaleMLS ID #5576918, Alzira Escobar-Pruitt ABR CLP GRI MRP PMN PPRES SRES , REMAX PROPERTIES. elevateMLS
- $489,0005 bd4 ba2.8k sqft10010 Intrepid Way, Colorado Springs, CO 80925For SaleMLS ID #9626288, Ramona Williams, Exp Realty LLC. elevateMLS
- $435,0003 bd3 ba2.3k sqft6576 Ancestra Dr, Fountain, CO 80817For SaleMLS ID #6459370, Lisa Robinson ABR RENE , REMAX PROPERTIES. elevateMLS
- $510,0004 bd4 ba3.2k sqft7246 Dutch Loop, Loop, CO 80925For SaleMLS ID #4766436, Becky Martinez, Summit Ridge Group LLC. elevateMLS
- $425,0003 bd3 ba2.2k sqft3564 Saguaro Cir, Colorado Springs, CO 80925For SaleMLS ID #7537888, Brian Sink, The Platinum Group. elevateMLS
- $449,9994 bd3 ba2k sqft9752 Wando Dr, Colorado Springs, CO 80925For SaleMLS ID #8497402, Melissa Dibens, Honey Bee Homes. elevateMLS
- $449,9994 bd3 ba2.1k sqft5256 Renault Ct, Colorado Springs, CO 80922For SaleMLS ID #4825181, Creed Spillane, Quantum Residential Group, LLC. elevateMLS
- $489,9954 bd4 ba3.1k sqft7777 Candlelight Ln, Fountain, CO 80817For SaleMLS ID #9455497, Grayson Houston, Old Glory Real Estate Company. elevateMLS
- $409,0004 bd4 ba2.9k sqft10349 Desert Bloom Way, Colorado Springs, CO 80925For SaleMLS ID #1898822, Neil Sanderlin, Real Broker, LLC DBA Real. elevateMLS
