Welcome to your next chapter in comfort and community. This is more than a house, it’s a place to belong! A beautifully maintained 4-bed, 3-bath home with a 2-car epoxy garage offers the perfect balance of modern living and small-town charm. Built in 2021, this functional home is nestled on a quiet cul-de-sac with wonderful neighbors and a short walk to the community park. Located close to Schriever SFB, Peterson SFB and a little drive to Carson, this location is ideal. Home is move-in ready designed with light, neutral colors throughout while offering modern comfort and style. Step inside to discover an open-concept where natural light flows through spacious living and dining areas- perfect for entertaining, or simply relaxing at home. The main level features luxury vinyl flooring, tall ceilings, and a flexible main-level bedroom or office. The heart of the home is the stunning kitchen, showcasing stylish cabinetry, quartz countertops, a gas stove, expansive island, and stainless steel appliances—perfect for both cooking and entertaining. The kitchen is designed for connection, seamlessly opening to the main living space so you’ll never miss a moment. Upstairs, you’ll find a versatile loft space complete with a built-in desk, ideal for work or study. 3 spacious bedrooms and 2 bathrooms provide comfort and convenience for the whole family. Additional features include an epoxy-finished 2-car garage, ceiling fans throughout, window shades/treatments, dual A/C units, a humidifier, washer/dryer, and radon mitigation for added peace of mind. Outside, you’ll enjoy front yard landscaping and a brand-new vinyl fence enclosing the backyard—an inviting space ready for your personal touch. This home combines practicality with modern finishes, making it an ideal choice for buyers seeking a turnkey property in a welcoming community. Welcome to your next chapter. Please allow 24 hours for response.
For sale
Price cut: $10K (7/26)
$495,000
8121 Lookout Ct, Colorado Springs, CO 80925
4beds
2,578sqft
Single Family Residence
Built in 2021
7,409 Square Feet Lot
$-- Zestimate®
$192/sqft
$-- HOA
What's special
Gas stoveExpansive islandStainless steel appliancesQuartz countertopsFront yard landscapingLight neutral colors throughoutTall ceilings
- 101 days
- 129
- 17
Zillow last checked:
Listing updated:
Listed by:
Tonya Mohr MRP 940-393-2381,
Welcome Home CO, Inc.
Source: elevateMLS,MLS#: 4814676
Facts & features
Interior
Bedrooms & bathrooms
- Bedrooms: 4
- Bathrooms: 3
- Full bathrooms: 2
- 1/2 bathrooms: 1
Other
- Level: Upper
Heating
- Electric, Forced Air
Cooling
- Ceiling Fan(s), Central Air
Appliances
- Included: Dishwasher, Disposal, Dryer, Gas in Kitchen, Microwave, Range, Refrigerator, Washer, Humidifier
- Laundry: Electric Hook-up
Features
- 5-Pc Bath, 9Ft + Ceilings, Breakfast Bar, High Speed Internet, Pantry
- Flooring: Carpet, Ceramic Tile, Luxury Vinyl
- Windows: Window Coverings
- Has basement: No
- Has fireplace: No
- Fireplace features: None
Interior area
- Total structure area: 2,578
- Total interior livable area: 2,578 sqft
- Finished area above ground: 2,578
- Finished area below ground: 0
Video & virtual tour
Property
Parking
- Total spaces: 2
- Parking features: Attached, Even with Main Level, Garage Door Opener, See Remarks, Concrete Driveway
- Attached garage spaces: 2
Features
- Levels: Two
- Stories: 2
- Patio & porch: Concrete
- Exterior features: Auto Sprinkler System
- Fencing: Back Yard
Lot
- Size: 7,409 Square Feet
- Features: Cul-De-Sac, Hiking Trail, Front Landscaped
Details
- Parcel number: 5509303074
Construction
Type & style
- Home type: SingleFamily
- Property subtype: Single Family Residence
Materials
- Alum/Vinyl/Steel, Shingle Siding, Stone, Framed on Lot
- Foundation: Crawl Space
- Roof: Composite Shingle
Condition
- Existing Home
- New construction: No
- Year built: 2021
Details
- Builder model: Alder Craftsman
- Builder name: Aspen View Homes
Utilities & green energy
- Water: Assoc/Distr
- Utilities for property: Electricity Connected, Natural Gas Connected
Green energy
- Indoor air quality: Radon System
Community & HOA
Community
- Features: Hiking or Biking Trails, Parks or Open Space, Playground
Location
- Region: Colorado Springs
Financial & listing details
- Price per square foot: $192/sqft
- Tax assessed value: $482,759
- Annual tax amount: $4,018
- Date on market: 7/9/2026
- Listing terms: Assumable,Cash,Conventional,Trade/Exchange,VA Loan
- Electric utility on property: Yes
Estimated market value
Not available
Estimated sales range
Not available
Not available
Price history
| Date | Event | Price |
|---|---|---|
| 7/26/2026 | Price change | $495,000-2%$192/sqft |
Source:  elevateMLS #4814676 Report a problem elevateMLS #4814676 Report a problem | ||
| 7/9/2026 | Listed for sale | $505,000-1%$196/sqft |
Source: elevateMLS #4814676 Report a problem | ||
| 6/9/2026 | Listing removed | $510,000$198/sqft |
Source: elevateMLS #9688113 Report a problem | ||
| 4/24/2026 | Listed for sale | $510,000$198/sqft |
Source: elevateMLS #9688113 Report a problem | ||
| 2/2/2026 | Listing removed | $510,000$198/sqft |
Source: elevateMLS #9688113 Report a problem | ||
| 9/19/2025 | Price change | $510,000-1.9%$198/sqft |
Source: elevateMLS #9688113 Report a problem | ||
| 8/17/2025 | Listed for sale | $520,000+1.2%$202/sqft |
Source: elevateMLS #9688113 Report a problem | ||
| 3/1/2022 | Sold | $513,880$199/sqft |
Source: Public Record Report a problem | ||
Public tax history
| Year | Property taxes | Tax assessment |
|---|---|---|
| 2025 | $4,018 -20.4% | $34,040 -3.2% |
| 2024 | $5,048 -10.3% | $35,160 |
| 2023 | $5,625 +233.7% | $35,160 -6.3% |
| 2022 | $1,686 | $37,530 +174.5% |
| 2021 | -- | $13,670 |
Find assessor info on the county website
Monthly payment
Est. payment
Payment breakdown
Explore the cost of this home by adjusting the details. Changes won't be saved.Climate risks
Neighborhood: 80925
Nearby schools
Schools provided by the listing agent
- District: Widefield-3
Source: elevateMLS. This data may not be complete. We recommend contacting the local school district to confirm school assignments for this home.
- $500,6004 bd2 ba2.4k sqft8107 Lookout Ct, Colorado Springs, CO 80925Off Market
- $462,7003 bd2 ba2.1k sqft8135 Lookout Ct, Colorado Springs, CO 80925Off Market
- $443,1003 bd2 ba1.9k sqft5419 Storm Castle Ct, Colorado Springs, CO 80925Off Market
- $563,4005 bd3 ba2.8k sqft5433 Storm Castle Ct, Colorado Springs, CO 80925Off Market
Similar homes
- $495,0004 bd4 ba2.9k sqft8289 Falling Rock Dr, Colorado Springs, CO 80925For Sale
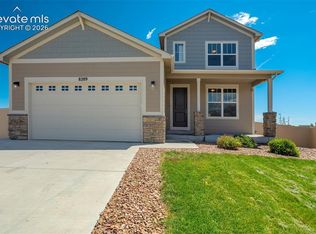
 MLS ID #9725503, Alison Tuttle, The Cutting Edge. elevateMLS
 - $489,0005 bd4 ba2.8k sqft10010 Intrepid Way, Colorado Springs, CO 80925For Sale
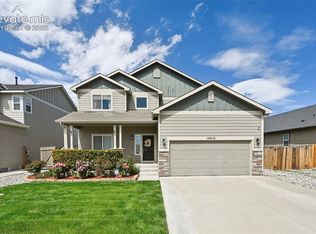 MLS ID #9626288, Ramona Williams, Exp Realty LLC. elevateMLS
 - $475,0004 bd3 ba3.1k sqft9835 Rubicon Dr, Colorado Springs, CO 80925For Sale
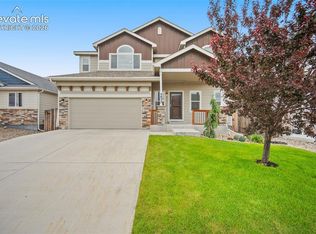 MLS ID #8379074, Lana Rodriguez, Real Broker, LLC DBA Real. elevateMLS
 - $510,0004 bd4 ba3.2k sqft7246 Dutch Loop, Loop, CO 80925For Sale
 MLS ID #4766436, Becky Martinez, Summit Ridge Group LLC. elevateMLS
 - $529,9005 bd3 ba3.1k sqft7384 Bonterra Ln, Colorado Springs, CO 80925For SaleMLS ID #9378605, Jennifer Riley, RE/MAX Professionals. elevateMLS
- $449,9994 bd3 ba2k sqft9752 Wando Dr, Colorado Springs, CO 80925For SaleMLS ID #8497402, Melissa Dibens, Honey Bee Homes. elevateMLS
- $488,0004 bd3 ba3.7k sqft7352 Bigtooth Maple Dr, Colorado Springs, CO 80925For SaleMLS ID #6986295, John Chudzinski ABR AHWD CMLXV EPRO MRP PSA RSPS SFR SRES SRS , Coldwell Banker Realty. elevateMLS
- $425,0003 bd3 ba2.2k sqft3564 Saguaro Cir, Colorado Springs, CO 80925For SaleMLS ID #7537888, Brian Sink, The Platinum Group. elevateMLS
- $524,9005 bd4 ba3.3k sqft10432 Declaration Dr, Colorado Springs, CO 80925For SaleMLS ID #8323835, Tammi Stuart, Keller Williams Premier Realty. elevateMLS
- $429,0003 bd3 ba2.1k sqft8210 Nutterbutter Point, Colorado Springs, CO 80925For SaleMLS ID #8161495, Taylor Cardines, LPT Realty LLC. elevateMLS
- $395,0004 bd3 ba1.7k sqft6246 Wild Turkey Dr, Colorado Springs, CO 80925For SaleMLS ID #3146949, Jacob Roth, Pink Realty Inc. elevateMLS
- $525,0005 bd4 ba3.5k sqft6446 Dancing Moon Way, Colorado Springs, CO 80911For SaleMLS ID #5293420, Jessica Ala ABR GRI HFR MRP PSA RENE SFR SRES SRS , Faith and Freedom Realty LLC. elevateMLS
- $377,0004 bd4 ba2.3k sqft10959 Clarion Dr, Colorado Springs, CO 80925For SaleMLS ID #8402942, Lauren Jerden MRP , Exp Realty LLC. elevateMLS
- $490,0004 bd4 ba2.8k sqft4591 Lazy River Dr, Colorado Springs, CO 80922For SaleMLS ID #6865008, Richard Gingras REOS , Keller Williams Partners. elevateMLS
- $450,0005 bd3 ba2.8k sqft6316 Dancing Star Way, Colorado Springs, CO 80911For SaleMLS ID #8568865, Jessica Ala ABR GRI HFR MRP PSA RENE SFR SRES SRS , Faith and Freedom Realty LLC. elevateMLS
- $414,9993 bd3 ba1.6k sqft10857 Saco Dr, Colorado Springs, CO 80925For SaleMLS ID #1646301, Derek Leif, Keller Williams Premier Realty. elevateMLS
- $350,0004 bd4 ba1.9k sqft10621 Castor Dr, Colorado Springs, CO 80925For SaleMLS ID #8200750, Mark Jones GRI , REMAX PROPERTIES. elevateMLS
- $380,0003 bd3 ba1.8k sqft6206 Meadowbank Ln, Colorado Springs, CO 80925For SaleMLS ID #1855097, Kristin Dionne SFR , REMAX PROPERTIES. elevateMLS
- $399,0003 bd3 ba1.8k sqft6180 Godwit Ln, Colorado Springs, CO 80925For SaleMLS ID #7244432, Carina Potter, Coldwell Banker Realty. elevateMLS
- $495,0005 bd3 ba3.2k sqft6451 Vickie Ln, Colorado Springs, CO 80923For SaleMLS ID #8322056, Anthony Deppe, RE/MAX Real Estate Group LLC. elevateMLS
