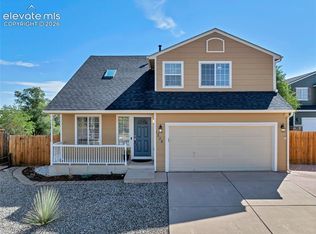
Welcome to this beautifully maintained four-level home in the desirable Painted Sky neighborhood of Widefield! Built in 2014, this spacious 4-bedroom, 4-bathroom home offers a versatile floor plan, quality finishes, and stunning views of Pikes Peak. The main level features beautiful hardwood flooring and an inviting kitchen complete with granite countertops and stainless steel appliances. Enjoy the spectacular Pikes Peak views while taking advantage of the home's functional layout and comfortable living spaces. The primary suite provides a private retreat with an attached five-piece bathroom. The finished basement offers excellent flexibility and can serve as a fourth bedroom with an attached bathroom, making it ideal for guests, multigenerational living, or additional private living space. Situated on a generous 9,155-square-foot corner lot, the property features a fully fenced backyard, providing plenty of space to relax and enjoy the Colorado outdoors. Additional highlights include central air conditioning and a spacious three-car tandem garage. With its desirable location, beautiful finishes, flexible living spaces, and incredible Pikes Peak views, this Painted Sky home is one you won't want to miss!
For sale
$470,000
4604 Brylie Way, Colorado Springs, CO 80911
4beds
2,444sqft
Single Family Residence
Built in 2014
9,156 Square Feet Lot
$-- Zestimate®
$192/sqft
$-- HOA
What's special
Fully fenced backyardIncredible pikes peak viewsInviting kitchenStainless steel appliancesGranite countertopsAttached five-piece bathroomCentral air conditioning
- 43 days
- 123
- 10
Zillow last checked:
Listing updated:
Listed by:
Bill Finkle 719-761-5874,
Coldwell Banker Realty
Source: elevateMLS,MLS#: 9525591
Facts & features
Interior
Bedrooms & bathrooms
- Bedrooms: 4
- Bathrooms: 4
- Full bathrooms: 2
- 3/4 bathrooms: 1
- 1/2 bathrooms: 1
Other
- Level: Upper
- Area: 208 Square Feet
- Dimensions: 13 x 16
Heating
- Forced Air
Cooling
- Ceiling Fan(s), Central Air
Appliances
- Included: Dishwasher, Disposal, Dryer, Microwave, Range, Refrigerator, Washer
Features
- 9Ft + Ceilings
- Flooring: Carpet, Vinyl/Linoleum, Wood
- Basement: Full,Partially Finished
Interior area
- Total structure area: 2,444
- Total interior livable area: 2,444 sqft
- Finished area above ground: 1,845
- Finished area below ground: 599
Video & virtual tour
Property
Parking
- Total spaces: 3
- Parking features: Attached, Garage Door Opener, RV Garage, See Remarks, Concrete Driveway
- Attached garage spaces: 3
Features
- Levels: 4-Levels
- Stories: 4
- Patio & porch: Concrete
- Exterior features: Auto Sprinkler System
- Fencing: Back Yard
- Has view: Yes
- View description: Mountain(s), View of Pikes Peak
Lot
- Size: 9,156 Square Feet
- Features: Corner Lot, See Remarks, Near Schools
Details
- Parcel number: 5507108009
Construction
Type & style
- Home type: SingleFamily
- Property subtype: Single Family Residence
Materials
- Wood Siding, Framed on Lot
- Roof: Composite Shingle
Condition
- Existing Home
- New construction: No
- Year built: 2014
Utilities & green energy
- Water: Assoc/Distr
- Utilities for property: Electricity Connected, Solar, See Remarks
Green energy
- Energy generation: Solar Photovoltaic
- Indoor air quality: Radon System
Community & HOA
Location
- Region: Colorado Springs
Financial & listing details
- Price per square foot: $192/sqft
- Tax assessed value: $451,792
- Annual tax amount: $4,037
- Date on market: 9/3/2026
- Listing terms: Cash,Conventional,FHA,VA Loan
- Electric utility on property: Yes
Estimated market value
Not available
Estimated sales range
Not available
Not available
Price history
| Date | Event | Price |
|---|---|---|
| 9/3/2026 | Listed for sale | $470,000+6.8%$192/sqft |
Source:  elevateMLS #9525591 Report a problem elevateMLS #9525591 Report a problem | ||
| 1/9/2023 | Sold | $440,000$180/sqft |
Source: Public Record Report a problem | ||
| 11/22/2022 | Contingent | $440,000$180/sqft |
Source: elevateMLS #3383976 Report a problem | ||
| 11/17/2022 | Listed for sale | $440,000-4.3%$180/sqft |
Source: elevateMLS #3383976 Report a problem | ||
| 9/15/2022 | Listing removed | -- |
Source: elevateMLS #5348956 Report a problem | ||
| 8/22/2022 | Price change | $460,000-3.2%$188/sqft |
Source: elevateMLS #5348956 Report a problem | ||
| 7/11/2022 | Price change | $475,000-6.9%$194/sqft |
Source: elevateMLS #5348956 Report a problem | ||
| 7/7/2022 | Listed for sale | $510,000+80.2%$209/sqft |
Source: elevateMLS #5348956 Report a problem | ||
| 11/13/2017 | Sold | $283,000+13.3%$116/sqft |
Source: Public Record Report a problem | ||
| 2/6/2015 | Sold | $249,670$102/sqft |
Source: Public Record Report a problem | ||
Public tax history
| Year | Property taxes | Tax assessment |
|---|---|---|
| 2025 | $2,533 +2.5% | $31,850 +32% |
| 2024 | $2,472 -14.2% | $24,120 |
| 2023 | $2,882 -5.5% | $24,120 +4.3% |
| 2022 | $3,051 | $23,120 -2.8% |
| 2021 | -- | $23,790 +13.7% |
| 2020 | $2,733 +0.4% | $20,930 |
| 2019 | $2,723 +3.2% | $20,930 +11.7% |
| 2018 | $2,638 +3.6% | $18,740 |
| 2017 | $2,546 -3.5% | $18,740 -3.1% |
| 2016 | $2,638 +12.7% | $19,340 +128.1% |
| 2015 | $2,342 | $8,480 |
Find assessor info on the county website
Monthly payment
Est. payment
Payment breakdown
Explore the cost of this home by adjusting the details. Changes won't be saved.Climate risks
Neighborhood: 80911
Nearby schools
Schools provided by the listing agent
- District: Widefield-3
Source: elevateMLS. This data may not be complete. We recommend contacting the local school district to confirm school assignments for this home.
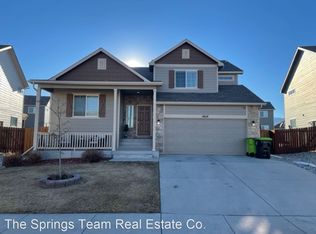
- $406,1004 bd2 ba1.7k sqft4614 Brylie Way, Colorado Springs, CO 80911Off Market
- $400,6003 bd3 ba1.9k sqft4615 Dancing Rain Way, Colorado Springs, CO 80911Off Market

- $462,7003 bd3 ba2.4k sqft4624 Brylie Way, Colorado Springs, CO 80911Off Market

- $416,6004 bd3 ba2.1k sqft4603 Dancing Rain Way, Colorado Springs, CO 80911Off Market
Similar homes
- $429,9003 bd2 ba3k sqft4707 Justeagen Dr, Colorado Springs, CO 80911For Sale
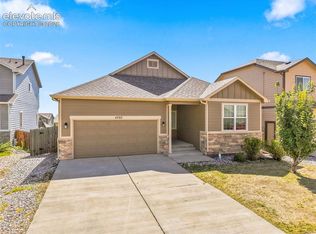
 MLS ID #9288112, Eric Richards, Springs Houses Online Realty. elevateMLS
 - $420,0003 bd3 ba2.2k sqft6162 Dancing Moon Way, Colorado Springs, CO 80911For Sale
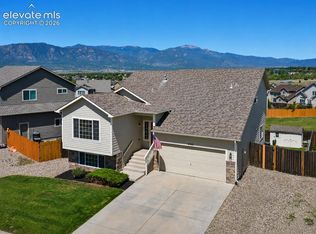 MLS ID #9759574, Jessica Ala ABR GRI HFR MRP PSA RENE SFR SRES SRS , Faith and Freedom Realty LLC. elevateMLS
 - $525,0005 bd4 ba3.5k sqft6446 Dancing Moon Way, Colorado Springs, CO 80911For Sale
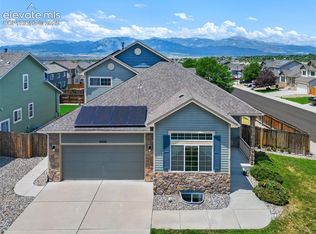 MLS ID #5293420, Jessica Ala ABR GRI HFR MRP PSA RENE SFR SRES SRS , Faith and Freedom Realty LLC. elevateMLS
 - $435,0004 bd4 ba1.9k sqft1204 White Stone Way, Fountain, CO 80817For Sale
 MLS ID #5576918, Alzira Escobar-Pruitt ABR CLP GRI MRP PMN PPRES SRES , REMAX PROPERTIES. elevateMLS
 - $469,9005 bd3 ba3.1k sqft6309 Tranters Creek Way, Colorado Springs, CO 80925For SaleMLS ID #2755340, Brandy Farris, Brandy Farris. elevateMLS
- $425,0004 bd3 ba2.2k sqft7578 Sun Prairie Dr, Colorado Springs, CO 80925For SaleMLS ID #9110408, Elizabeth Chapin MRP , Faith and Freedom Realty LLC. elevateMLS
- $449,0004 bd3 ba2.3k sqft5963 Mumford Dr, Colorado Springs, CO 80925For SaleMLS ID #2207914, Ryan Meyer, Exp Realty LLC. elevateMLS
- $489,9954 bd4 ba3.1k sqft7777 Candlelight Ln, Fountain, CO 80817For SaleMLS ID #9455497, Grayson Houston, Old Glory Real Estate Company. elevateMLS
- $440,0004 bd3 ba3k sqft8929 Celebrity Ct, Fountain, CO 80817For SaleMLS ID #1996919, Chris Schaller ABR CLHMS CNHS CRS EPRO MRP RRS , REMAX PROPERTIES. elevateMLS
- $449,9994 bd3 ba2k sqft9752 Wando Dr, Colorado Springs, CO 80925For SaleMLS ID #8497402, Melissa Dibens, Honey Bee Homes. elevateMLS
- $387,4005 bd3 ba2.3k sqft7283 Dove Valley Pl, Colorado Springs, CO 80925For SaleMLS ID #2817348, Patrick Muldoon, Muldoon Associates Inc. elevateMLS
- $475,0004 bd3 ba3.1k sqft9835 Rubicon Dr, Colorado Springs, CO 80925For SaleMLS ID #8379074, Lana Rodriguez, Real Broker, LLC DBA Real. elevateMLS
- $430,0003 bd3 ba2.3k sqft2313 Spring Blossom Dr, Colorado Springs, CO 80910For SaleMLS ID #3455999, Caleb Pence, Black Crown Real Estate. elevateMLS
- $460,0004 bd4 ba2.7k sqft3510 Richmond Dr, Colorado Springs, CO 80922For SaleMLS ID #3897204, Sheri Bennett, Coldwell Banker Realty. elevateMLS
- $480,0004 bd4 ba2.5k sqft5813 Dolores St, Colorado Springs, CO 80923For SaleMLS ID #3099632, Mary Klaus GRI PSA , Harmony Real Estate Group, Inc. elevateMLS
- $575,0004 bd4 ba3.1k sqft7447 Peachleaf Dr, Colorado Springs, CO 80925For SaleMLS ID #5358015, Tyler Hoshide ABR PSA , Exp Realty LLC. elevateMLS
- $460,0005 bd3 ba2.4k sqft6994 Maidford Dr, Colorado Springs, CO 80925For SaleMLS ID #5037460, Namati Katungu GRI MRP , CredoTrust Real Estate Group, LLC. elevateMLS
- $410,0003 bd3 ba2.5k sqft7460 Wind Haven Trl, Fountain, CO 80817For SaleMLS ID #8868658, E. Jason Twitchell, Keller Williams Clients Choice Realty. elevateMLS
- $440,0003 bd3 ba3.6k sqft7935 Campground Dr, Fountain, CO 80817For SaleMLS ID #7452042, Mike Bast, Keller Williams Clients Choice Realty. elevateMLS
- $449,9003 bd3 ba2.7k sqft10778 Matta Dr, Colorado Springs, CO 80925For SaleMLS ID #9573706, Beatrice Leichliter, Livingood Realty. elevateMLS
