Skip main navigation
Off market
  • $484,000

    4624 Brylie Way, Colorado Springs, CO 80911

    3beds
    3baths
    2,455sqft
    SingleFamily
    Built in 2014
    9,635 Square Feet Lot
    $484,000 Zestimate®
    $197/sqft
    $2,510 Estimated rent

    Home value

    $484,000

    $460,000 - $508,000

    $2,510/mo

    Zestimate® history
    Loading
    Loading...

    Owner options

    List your home for rent

    $2,510/mo

    Rent Zestimate®

    Find your next renter with Zillow Rental Manager. Plus, with online applications, you can quickly screen prospective tenants – for free.

    Learn more

    $2,510/mo

    Rent Zestimate®

    Refinance and save

    $2,800/mo

    Est. payment

    Refinancing to a lower rate could help reduce your monthly payments and save thousands over the life of the loan.

    See today's rates

    $2,800/mo

    Est. payment

    Explore your selling options

    Work with a Zillow partner agent

    Leverage their expertise and Zillow's premium Showcase listings to get your home seen by more buyers.

    Get started

    List with your own agent

    Get your home in front of millions of buyers by listing it on Zillow.

    Learn how to do it

    Sell it yourself

    Take full control of how buyers see your home on Zillow by listing For Sale by Owner (FSBO).

    List your home

    What's special

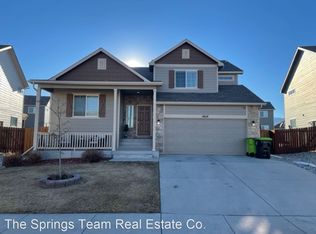
    This 2 story, 3 bedroom, 2.5 bath, oversized 3 car tandem garage home built in 2014 is located in the quiet community of Painted Sky at Waterview. The main level features vaulted ceilings, open floor plan with a spacious living room that opens directly to the kitchen/dining area, powder room and direct access to garage. The stairway to the second story adds to the spacious area in the front of the home and overlooks the living room and entry. Situated on one of the larger corner lots in community with fenced in back yard. Walk in under a front covered porch into a bright home with a ton of natural sunlight. The 2 story living/great room has a wonderful wall of windows and the main level is an open concept floor plan. The large island in the kitchen adds extra cooking and storage space or add some stools for friends to congregate around. There is a gas range, side by side fridge with water and ice dispenser and a pantry. Walk-out to the huge fenced in back yard complete with a storage shed and a built in beautifully pavered surround fire pit. There is main level access to the attached tandem 3 car garage with extra work bench space and epoxy flooring. All 3 bedrooms, the laundry room and 2 full baths are located on the second story. The spacious master en suite boasts a walk in closet, large tile surround soaking tub, a stand alone shower and double vanity sinks. Need additional living space? There is room to expand in the fully unfinished basement or use it for additional storage! This home is immaculate near military installations, off the Powers corridor close to shops and restaurants and the airport! You don't want to miss this gem!

    This property is off market, which means it's not currently listed for sale or rent on Zillow. This may be different from what's available on other websites or public sources.

    Facts & features

    Interior

    Bedrooms & bathrooms
    • Bedrooms: 3
    • Bathrooms: 3
    Heating
    • Forced air
    Appliances
    • Included: Dryer, Washer
    Features
    • Basement: Finished
    Interior area
    • Total interior livable area: 2,455 sqft

    Property

    Parking
    • Total spaces: 3
    • Parking features: Garage - Attached
    Features
    • Exterior features: Wood
    Lot
    • Size: 9,635 Square Feet
    Details
    • Parcel number: 5507108007

    Construction

    Type & style
    • Home type: SingleFamily
    Materials
    • Frame
    • Roof: Composition
    Condition
    • Year built: 2014

    Utilities & green energy

    • Utilities for property: Electricity

    Community & HOA

    HOA
    • Has HOA: Yes
    • HOA fee: $13 monthly
    Location
    • Region: Colorado Springs

    Financial & listing details

    • Price per square foot: $197/sqft
    • Tax assessed value: $486,888
    • Annual tax amount: $3,558

    Price history

    DateEventPrice
    6/8/2022Sold$502,000+1.4%$204/sqft
    Source: Public Record Report a problem
    5/5/2022Listed for sale$495,000+50%$202/sqft
    Source: elevateMLS #3194085 Report a problem
    4/7/2020Sold$330,000+38.7%$134/sqft
    Source: Public Record Report a problem
    3/8/2019Listing removed$1,700$1/sqft
    Source: Re/Max Advantage Realty Inc. Report a problem
    3/4/2019Listed for rent$1,700$1/sqft
    Source: Re/Max Advantage Realty Inc. Report a problem
    1/28/2015Sold$237,936$97/sqft
    Source: Public Record Report a problem

    Public tax history

    YearProperty taxesTax assessment
    2024$3,558 +14.1%$32,620
    2023$3,119 -5.5%$32,620 +30.4%
    2022$3,301 $25,020 -2.8%
    2021-- $25,740 +22.4%
    2020$2,746 +0.4%$21,030
    2019$2,736 +13.2%$21,030 +22.6%
    2018$2,416 +3.6%$17,160
    2017$2,331 -3.5%$17,160 -6.7%
    2016$2,416 +8.5%$18,390 +124.5%
    2015$2,227 $8,190
    Find assessor info on the county website

    Neighborhood: 80911

    Nearby schools

    GreatSchools rating
    Schools provided by the listing agent
    • District: Widefield

    Source: The MLS. This data may not be complete. We recommend contacting the local school district to confirm school assignments for this home.

    Get a cash offer in 3 minutes
    Find out how much your home could sell for in as little as 3 minutes with a no-obligation cash offer.
    Estimated market value
    $484,000
    Get a cash offer in 3 minutes
    Find out how much your home could sell for in as little as 3 minutes with a no-obligation cash offer.
    Estimated market value
    $484,000