Location, Location, Location! This nice two-story home is located in highly desirable a progressive community of the Lorson Ranch, and close to military bases and shopping centers. It is located at the end of a cul-de-sac street, backs to an open space with a magnificent view of the Pikes Peak Mountains from the backyard, and it is adjacent to fitness trails boarding the 6 feet picket fence ideal for hiking, walking and biking. It has 5 bedrooms, 3 baths and a 3.5 car garage the third car garage is extended to 1.5. As you approach the covered front porch and enter through the Foyer, you will feel welcome right at home with an open, bright, and main-level living with built-in shoes storage at the entry door, and luxury new vinyl planks flooring throughout, and new carpet throughout the upper level. The kitchen provides a complete package of stainless-steel appliances with a gas range, a pantry, and an island/breakfast bar combo adjoining a dining area. In addition, the main level has a great room that opens to a private backyard with spacious 25 feet by 6 feet concrete patio ideal for entertaining and with view of the mountains. Also, the main level has a bedroom adjacent to a full bath. The upper level has 4 bedrooms, 2 full baths, a spacious primary bedroom that adjoins a walk-in closet, a 4-piece bath with a quartz countertop, towels closet, and double vanities, and a laundry room with energy efficiency tankless hot water heater. The home has a crawlspace with plenty of storage, and it is fully fenced, landscaped with an automatic sprinkler system, and it has a central air conditioning system for hot summer days. The house has new Class 3 composite roof shingles installed in January 2025. It is in ready move-in condition.
For sale
Price cut: $38K (8/18)
$460,000
6994 Maidford Dr, Colorado Springs, CO 80925
5beds
2,428sqft
Single Family Residence
Built in 2021
6,351 Square Feet Lot
$-- Zestimate®
$189/sqft
$-- HOA
What's special
Covered front porchTwo-story homeGas rangeSpacious primary bedroomAdjacent to fitness trailsWalk-in closetDouble vanities
- 143 days |
- 470 |
- 43 |
Zillow last checked:
Listing updated:
Listed by:
Namati Katungu GRI MRP 719-231-5174,
CredoTrust Real Estate Group, LLC
Source: elevateMLS,MLS#: 5037460
Facts & features
Interior
Bedrooms & bathrooms
- Bedrooms: 5
- Bathrooms: 3
- Full bathrooms: 2
- 3/4 bathrooms: 1
Other
- Level: Upper
- Area: 266 Square Feet
- Dimensions: 19 x 14
Heating
- Forced Air
Cooling
- Central Air
Appliances
- Included: Countertop System, Dishwasher, Gas in Kitchen, Microwave, Refrigerator
- Laundry: Electric Hook-up, Upper Level
Features
- Flooring: Plank, Vinyl/Linoleum
- Windows: Window Coverings
- Has basement: No
Interior area
- Total structure area: 2,428
- Total interior livable area: 2,428 sqft
- Finished area above ground: 2,428
- Finished area below ground: 0
Video & virtual tour
Property
Parking
- Total spaces: 3
- Parking features: Attached, Garage Door Opener, Oversized, See Remarks, Concrete Driveway
- Attached garage spaces: 3
Features
- Levels: Two
- Stories: 2
- Patio & porch: Concrete
- Fencing: Full
- Has view: Yes
- View description: Mountain(s), View of Pikes Peak
Lot
- Size: 6,351 Square Feet
- Features: Backs to Open Space, Cul-De-Sac, See Remarks, Hiking Trail, Landscaped
Details
- Parcel number: 5523114042
Construction
Type & style
- Home type: SingleFamily
- Property subtype: Single Family Residence
Materials
- Fiber Cement, Framed on Lot
- Foundation: Crawl Space
- Roof: Composite Shingle
Condition
- Existing Home
- New construction: No
- Year built: 2021
Utilities & green energy
- Water: Municipal
- Utilities for property: Cable Available, Electricity Available, Natural Gas Available
Community & HOA
Community
- Features: Hiking or Biking Trails, Playground
Location
- Region: Colorado Springs
Financial & listing details
- Price per square foot: $189/sqft
- Tax assessed value: $522,106
- Annual tax amount: $5,053
- Date on market: 4/2/2026
- Listing terms: Cash,Conventional,FHA,VA Loan
- Electric utility on property: Yes
Estimated market value
Not available
Estimated sales range
Not available
Not available
Price history
| Date | Event | Price |
|---|---|---|
| 8/18/2026 | Price change | $460,000-7.6%$189/sqft |
Source:  elevateMLS #5037460 Report a problem elevateMLS #5037460 Report a problem | ||
| 4/2/2026 | Listed for sale | $498,000-6%$205/sqft |
Source: elevateMLS #5037460 Report a problem | ||
| 8/16/2024 | Listing removed | $530,000$218/sqft |
Source: elevateMLS #3754666 Report a problem | ||
| 6/12/2024 | Listed for sale | $530,000+3.9%$218/sqft |
Source: elevateMLS #3754666 Report a problem | ||
| 9/20/2022 | Sold | $510,000-1.9%$210/sqft |
Source: Public Record Report a problem | ||
| 7/14/2022 | Listed for sale | $520,000+21.1%$214/sqft |
Source: elevateMLS #2351759 Report a problem | ||
| 9/9/2021 | Sold | $429,405$177/sqft |
Source: Public Record Report a problem | ||
Public tax history
| Year | Property taxes | Tax assessment |
|---|---|---|
| 2024 | $4,992 +14.1% | $34,980 |
| 2023 | $4,374 +101.4% | $34,980 +18.7% |
| 2022 | $2,172 | $29,470 +103.7% |
| 2021 | -- | $14,470 |
Find assessor info on the county website
Monthly payment
Est. payment
Payment breakdown
Explore the cost of this home by adjusting the details. Changes won't be saved.Climate risks
Neighborhood: 80925
Nearby schools
GreatSchools rating
- 7/10Webster Elementary SchoolGrades: K-5Distance: 4.2 mi
- 5/10Grand Mountain SchoolGrades: PK-8Distance: 1 mi
- 3/10Mesa Ridge High SchoolGrades: 9-12Distance: 4 mi
Schools provided by the listing agent
- District: Widefield-3
Source: elevateMLS. This data may not be complete. We recommend contacting the local school district to confirm school assignments for this home.
- $450,0004 bd3 ba1.8k sqft6993 Maidford Dr, Colorado Springs, CO 80925Pending
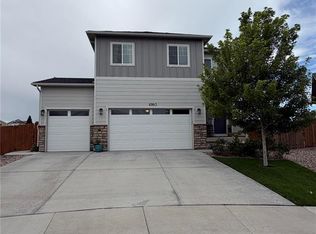
- $394,8003 bd1 ba1.3k sqft6985 Maidford Dr, Colorado Springs, CO 80925Off Market
- $415,0003 bd3 ba1.7k sqft6970 Maidford Dr, Colorado Springs, CO 80925Sold

- $2,9004 bd3 ba1.9k sqft6977 Maidford Dr, Colorado Springs, CO 80925For Rent
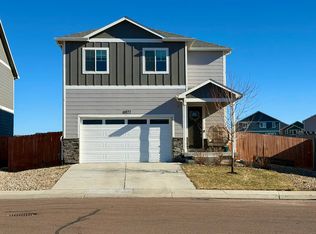
- $470,0005 bd3 ba2.4k sqft6962 Maidford Dr, Colorado Springs, CO 80925Sold
- $425,0004 bd3 ba2.1k sqft6969 Maidford Dr, Colorado Springs, CO 80925Sold
- $390,5003 bd3 ba1.7k sqft6961 Maidford Dr, Colorado Springs, CO 80925Off Market
- $425,0003 bd2 ba1.3k sqft6946 Maidford Dr, Colorado Springs, CO 80925Sold
A local agent can set up tours, give advice and negotiate with sellers.
Similar homes
- $450,0004 bd3 ba2k sqft10429 Luneth Dr, Colorado Springs, CO 80925For Sale
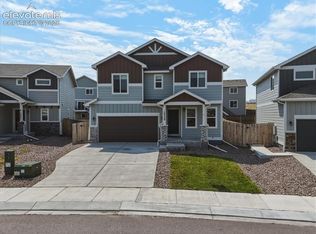
 MLS ID #9235213, Thomas Enck MRP SFR , Great Colorado Homes, Inc.. elevateMLS
 - $450,0004 bd3 ba2.7k sqft10520 Horton Dr, Colorado Springs, CO 80925For Sale
 MLS ID #1323103, Ramona Williams, Exp Realty LLC. elevateMLS
 - $450,0004 bd3 ba2.3k sqft5963 Mumford Dr, Colorado Springs, CO 80925For Sale
 MLS ID #2207914, Ryan Meyer, Exp Realty LLC. elevateMLS
 - $549,9005 bd3 ba3.1k sqft6622 Lamine Dr, Colorado Springs, CO 80925For Sale
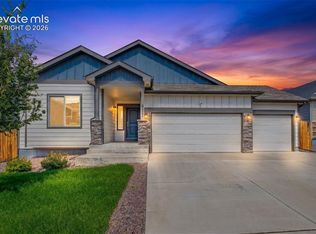 MLS ID #4565470, Monica Shea CLHMS MRP RENE , Keller Williams Clients Choice Realty. elevateMLS
 - $409,0003 bd3 ba1.9k sqft10122 Intrepid Way, Colorado Springs, CO 80925For SaleMLS ID #4916703, Cheyenne Bouyea, Real Broker, LLC DBA Real. elevateMLS
- $370,0003 bd3 ba1.4k sqft9913 Castor Dr, Colorado Springs, CO 80925For SaleMLS ID #5337034, Devin Schlaufman, Exp Realty LLC. elevateMLS
- $419,5003 bd3 ba2.1k sqft11118 Halifax Dr, Colorado Springs, CO 80925For SaleMLS ID #2714442, Lauren Jerden MRP , Exp Realty LLC. elevateMLS
- $468,1404 bd3 ba2.6k sqft6692 Dragontail Ter, Colorado Springs, CO 80925New ConstructionMLS ID #8882125, Jodi Bright, D.R. Horton Realty LLC. elevateMLS
- $474,9004 bd3 ba2.3k sqft7585 Alpine Daisy Dr, Colorado Springs, CO 80925For SaleMLS ID #1946456, Christopher Morrison, Action Team Realty. elevateMLS
- $419,9993 bd3 ba1.6k sqft10857 Saco Dr, Colorado Springs, CO 80925For SaleMLS ID #1646301, Derek Leif, Keller Williams Premier Realty. elevateMLS
- $390,0003 bd3 ba1.5k sqft6244 Wacissa Dr, Colorado Springs, CO 80925For SaleMLS ID #8464889, Nicole Hubbard, LPT Realty LLC. elevateMLS
- $430,0004 bd3 ba1.8k sqft11878 Copper Butte Way, Colorado Springs, CO 80925New ConstructionelevateMLS
- $392,0003 bd3 ba1.8k sqft11193 Anhinga Ct, Colorado Springs, CO 80925For SaleMLS ID #8974297, Paul Cunningham, RE/MAX of Cherry Creek, Inc. elevateMLS
- $384,9003 bd3 ba1.4k sqft10885 Matta Dr, Colorado Springs, CO 80925For SaleMLS ID #8933421, Ben Deis, Benjamin Lamar Deis. elevateMLS
- $465,0004 bd4 ba2.9k sqft5105 Beartrack Point, Colorado Springs, CO 80925For SaleMLS ID #1403278, Tiffany Lachnidt CDPE , Keller Williams Premier Realty. elevateMLS
- $385,0003 bd3 ba2.5k sqft6635 Carriage Meadows Dr, Colorado Springs, CO 80925For SaleMLS ID #7718053, James Dean, Exp Realty LLC. elevateMLS
- $524,9004 bd4 ba3k sqft11954 Lost Peak Ln, Colorado Springs, CO 80925New ConstructionelevateMLS
- $429,0003 bd3 ba2.1k sqft8210 Nutterbutter Point, Colorado Springs, CO 80925For SaleMLS ID #8161495, Taylor Cardines, LPT Realty LLC. elevateMLS
- $499,5003 bd3 ba1.9k sqft8541 Perkins Ln, Colorado Springs, CO 80925New ConstructionelevateMLS
- $459,0005 bd3 ba2.4k sqft8435 Frasco Dr, Fountain, CO 80817For SaleMLS ID #3481580, Pamela Hensley, Keller Williams Partners. elevateMLS
