Why wait for new construction when you can have this nearly-new home today? Built in 2025, this beautifully maintained 5-bedroom, 3-bathroom two-story home offers modern finishes, spacious living, and breathtaking backyard views with no rear neighbors. The open-concept floor plan creates the perfect space for both everyday living and entertaining. At the heart of the home, you'll find a stunning kitchen featuring granite countertops, a gas range, dedicated coffee bar, and ample cabinetry, all flowing seamlessly into the dining and living areas. Retreat to the spacious primary suite, complete with an oversized en-suite bathroom and an enormous walk-in closet that provides plenty of room for storage and organization. The generously sized secondary bedrooms offer flexibility for family, guests, home offices, or hobbies. Step outside to enjoy the fully landscaped yard and unobstructed views behind the home. Whether you're enjoying your morning coffee or unwinding after a long day, the backyard provides a peaceful setting you'll appreciate year-round. Located in a highly sought-after community near parks, trails, shopping, dining, and multiple military installations, this home combines convenience, comfort, and exceptional value. Don't miss your opportunity to own a move-in ready home with modern finishes, incredible views, and a location that truly has it all.
For sale
Price cut: $10K (7/14)
$469,000
8435 Frasco Dr, Fountain, CO 80817
5beds
2,451sqft
:
Get pre-qualified$2,876/mo
Single Family Residence
Built in 2025
5,514 Square Feet Lot
$-- Zestimate®
$191/sqft
$-- HOA
What's special
Modern finishesIncredible viewsFully landscaped yardSpacious primary suiteGenerously sized secondary bedroomsGas rangeGranite countertops
- 54 days |
- 397 |
- 50 |
Likely to sell faster than
Zillow last checked:
Listing updated:
Listed by:
Pamela Hensley 719-232-7177,
Keller Williams Partners,
Stacy Kibler 719-440-1145
Source: elevateMLS,MLS#: 3481580
Facts & features
Interior
Bedrooms & bathrooms
- Bedrooms: 5
- Bathrooms: 3
- Full bathrooms: 2
- 1/2 bathrooms: 1
Other
- Level: Upper
- Area: 210 Square Feet
- Dimensions: 15 x 14
Heating
- Active Solar, Forced Air, Natural Gas
Cooling
- Ceiling Fan(s), Central Air
Appliances
- Included: Dishwasher, Disposal, Double Oven, Gas in Kitchen, Exhaust Fan, Microwave, Refrigerator, Self Cleaning Oven
- Laundry: Upper Level
Features
- 5-Pc Bath, 9Ft + Ceilings, French Doors, Great Room, See Prop Desc Remarks, High Speed Internet, Pantry
- Flooring: Carpet, Wood Laminate
- Windows: Window Coverings
- Has basement: No
Interior area
- Total structure area: 2,451
- Total interior livable area: 2,451 sqft
- Finished area above ground: 2,451
- Finished area below ground: 0
Property
Parking
- Total spaces: 3
- Parking features: Tandem, Garage Door Opener, Oversized, Concrete Driveway
- Garage spaces: 3
Features
- Levels: Two
- Stories: 2
- Patio & porch: Concrete
- Exterior features: Auto Sprinkler System
- Fencing: Back Yard
- Has view: Yes
- View description: Mountain(s)
Lot
- Size: 5,514 Square Feet
- Features: Backs to Open Space, Near Fire Station, Near Park, Landscaped
Details
- Parcel number: 5604102015
- Other equipment: Sump Pump
Construction
Type & style
- Home type: SingleFamily
- Property subtype: Single Family Residence
Materials
- Wood Siding, Frame
- Foundation: Crawl Space
- Roof: Composite Shingle
Condition
- Existing Home
- New construction: No
- Year built: 2025
Details
- Builder model: Boxelder
- Builder name: Aspen View Homes
Utilities & green energy
- Electric: 220 Volts in Garage
- Water: Assoc/Distr
- Utilities for property: Cable Available, Solar, See Remarks
Community & HOA
Community
- Features: Hiking or Biking Trails, Parks or Open Space, Playground
Location
- Region: Fountain
Financial & listing details
- Price per square foot: $191/sqft
- Tax assessed value: $10,793
- Annual tax amount: $412
- Date on market: 6/8/2026
- Listing terms: Cash,Conventional,FHA,VA Loan,See Show/Agent Remarks
Estimated market value
Not available
Estimated sales range
Not available
Not available
Price history
| Date | Event | Price |
|---|---|---|
| 7/14/2026 | Price change | $469,000-2.1%$191/sqft |
Source:  elevateMLS #3481580 Report a problem elevateMLS #3481580 Report a problem | ||
| 7/2/2026 | Price change | $479,000-2%$195/sqft |
Source: elevateMLS #3481580 Report a problem | ||
| 6/18/2026 | Price change | $489,000-2%$200/sqft |
Source: elevateMLS #3481580 Report a problem | ||
| 6/8/2026 | Listed for sale | $499,000-7.5%$204/sqft |
Source: elevateMLS #3481580 Report a problem | ||
| 10/25/2025 | Listing removed | $2,895$1/sqft |
Source: Zillow Rentals Report a problem | ||
| 10/21/2025 | Listed for rent | $2,895$1/sqft |
Source: Zillow Rentals Report a problem | ||
| 5/30/2025 | Sold | $539,201$220/sqft |
Source: Public Record Report a problem | ||
Public tax history
| Year | Property taxes | Tax assessment |
|---|---|---|
| 2024 | $787 +211.5% | $3,010 |
| 2023 | $253 | $3,010 |
Find assessor info on the county website
Monthly payment
Est. payment
Payment breakdown
Explore the cost of this home by adjusting the details. Changes won't be saved.Climate risks
Neighborhood: 80817
Nearby schools
GreatSchools rating
- 6/10Eagleside Elementary SchoolGrades: PK-5Distance: 0.5 mi
- 5/10Fountain Middle SchoolGrades: 6-8Distance: 1.8 mi
- 5/10Fountain-Fort Carson High SchoolGrades: 9-12Distance: 1.1 mi
Schools provided by the listing agent
- District: Ftn/Ft Carson 8
Source: elevateMLS. This data may not be complete. We recommend contacting the local school district to confirm school assignments for this home.
- $505,9153 bd3 ba2.1k sqft8421 Frasco Dr, Fountain, CO 80817Sold

- $481,2103 bd3 ba1.7k sqft8449 Frasco Dr, Fountain, CO 80817Sold
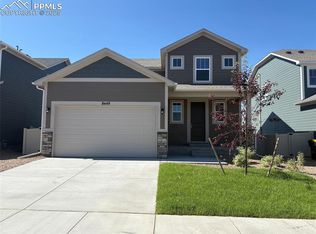
- $529,2003 bd3 ba2.2k sqft8463 Frasco Dr, Fountain, CO 80817Sold
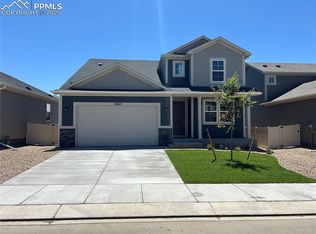
- $527,7753 bd3 ba2.2k sqft9874 Cronin St, Fountain, CO 80817Sold
- $10,793-- bd-- ba-- sqft8477 Frasco Dr, Fountain, CO 80817Off Market
- $456,620-- bd-- ba-- sqft8436 Frasco Dr, Fountain, CO 80817Sold
- $436,1254 bd3 ba1.9k sqft8422 Frasco Dr, Fountain, CO 80817Sold
- $440,0004 bd3 ba2.1k sqft8450 Frasco Dr, Fountain, CO 80817Sold
A local agent can set up tours, give advice and negotiate with sellers.
Similar homes
- $455,0005 bd3 ba2.7k sqft11095 Falling Star Rd, Fountain, CO 80817For Sale

 MLS ID #6884596, Mike Fischer SRES , Keller Williams Partners. elevateMLS
 - $465,0004 bd4 ba2.3k sqft10629 Traders Pkwy, Fountain, CO 80817For Sale
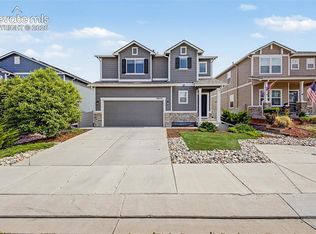 MLS ID #5185570, Derek Johnson, LoKation. elevateMLS
 - $439,9003 bd3 ba1.8k sqft9710 Treasurevault Trl, Fountain, CO 80817For Sale
 MLS ID #1058071, Michael Shenuk, Keller Williams Clients Choice Realty. elevateMLS
 - $549,9004 bd4 ba2.5k sqft9695 Blaurock Dr, Fountain, CO 80817New Construction
 elevateMLS
 - $529,9003 bd3 ba3.1k sqft9708 Blaurock Dr, Fountain, CO 80817New ConstructionelevateMLS
- $415,0003 bd3 ba1.9k sqft10840 Traders Pkwy, Fountain, CO 80817For SaleMLS ID #4128579, Andrea Warner ABR C2EX CMLXV MRP , Colorado Peak Real Estate. elevateMLS
- $469,9005 bd3 ba3.1k sqft6309 Tranters Creek Way, Colorado Springs, CO 80925For SaleMLS ID #2755340, Brandy Farris, Brandy Farris. elevateMLS
- $578,9004 bd4 ba3.4k sqft9669 Lackawanna St, Fountain, CO 80817New ConstructionelevateMLS
- $490,0004 bd3 ba2.3k sqft7585 Alpine Daisy Dr, Colorado Springs, CO 80925For SaleMLS ID #1946456, Christopher Morrison, Action Team Realty. elevateMLS
- $498,0005 bd3 ba2.4k sqft6994 Maidford Dr, Colorado Springs, CO 80925For SaleMLS ID #5037460, Namati Katungu GRI MRP , CredoTrust Real Estate Group, LLC. elevateMLS
- $436,9004 bd3 ba2.1k sqft8430 Sedgewick Dr, Colorado Springs, CO 80925For SaleMLS ID #4023875, Amanda Moss, Coldwell Banker Realty. elevateMLS
- $495,0004 bd3 ba2.5k sqft8121 Lookout Ct, Colorado Springs, CO 80925For SaleMLS ID #4814676, Tonya Mohr MRP , Welcome Home CO, Inc.. elevateMLS
- $495,0005 bd4 ba3.3k sqft6390 Tranters Creek Way, Colorado Springs, CO 80925For SaleMLS ID #6172562, Brandy Farris, Brandy Farris. elevateMLS
- $434,9004 bd3 ba2.5k sqft6764 Yocona Dr, Colorado Springs, CO 80925For SaleMLS ID #2817086, Nicholas Monge, Exp Realty LLC. elevateMLS
- $450,0004 bd3 ba2.7k sqft10520 Horton Dr, Colorado Springs, CO 80925For SaleMLS ID #1323103, Ramona Williams, Exp Realty LLC. elevateMLS
- $430,0004 bd3 ba2.1k sqft6133 Alpine Ridge Dr, Colorado Springs, CO 80925For SaleMLS ID #9449894, Alphonsine Hutmacher ABR AHWD CRS GRI MRP PSA RSPS SRES , Coldwell Banker Realty. elevateMLS
- $499,9995 bd3 ba3.1k sqft10729 Horton Dr, Colorado Springs, CO 80925For SaleMLS ID #1133560, Tias Hecht, The Cutting Edge. elevateMLS
- $433,6403 bd3 ba2.4k sqft7422 Sun Prairie Dr, Colorado Springs, CO 80925For SaleMLS ID #4127305, Ashley Christie, Coldwell Banker Realty. elevateMLS
- $455,0004 bd3 ba2k sqft4967 Wolf Moon Dr, Colorado Springs, CO 80911For SaleMLS ID #9492023, Kieshia Mace, Summit Ridge Group LLC. elevateMLS
- $465,0004 bd4 ba2.9k sqft5105 Beartrack Point, Colorado Springs, CO 80925For SaleMLS ID #1403278, Tiffany Lachnidt CDPE , Keller Williams Premier Realty. elevateMLS
