Welcome home to this beautifully updated 3-bedroom, 3-bathroom home featuring a 3-car garage, new laminate flooring, new carpet, fresh interior paint, and brand-new kitchen appliances. The bright, open floor plan offers comfortable living and entertaining spaces, while the kitchen features a center island, abundant cabinetry, and a seamless flow into the dining and living areas. A convenient half bath is located on the main level, while upstairs you'll find a spacious primary suite with an attached bath, two additional bedrooms, and a second full bathroom. The unfinished basement offers excellent potential for future living space or additional storage. Outside, enjoy the fully fenced backyard and covered patio, providing a great space to relax, entertain, and enjoy Colorado evenings.
For sale
Price cut: $13.7K (7/30)
$419,900
7422 Sun Prairie Dr, Colorado Springs, CO 80925
3beds
2,420sqft
:
Get pre-qualifiedN/A
Single Family Residence
Built in 2012
6,181 Square Feet Lot
$-- Zestimate®
$174/sqft
$13/mo HOA
What's special
Fully fenced backyardFresh interior paintCovered patioAbundant cabinetryTwo additional bedroomsBrand-new kitchen appliancesBright open floor plan
- 48 days |
- 294 |
- 33 |
Likely to sell faster than
Zillow last checked:
Listing updated:
Listed by:
Ashley Christie 719-522-3681,
Coldwell Banker Realty
Source: elevateMLS,MLS#: 4127305
Facts & features
Interior
Bedrooms & bathrooms
- Bedrooms: 3
- Bathrooms: 3
- Full bathrooms: 2
- 1/2 bathrooms: 1
Other
- Level: Upper
- Area: 165 Square Feet
- Dimensions: 15 x 11
Heating
- Forced Air
Cooling
- Ceiling Fan(s), Central Air
Appliances
- Included: 220v in Kitchen, Dishwasher, Disposal, Exhaust Fan, Microwave, Range, Refrigerator, Self Cleaning Oven
- Laundry: Electric Hook-up, Upper Level
Features
- Flooring: Carpet, Tile, Wood Laminate
- Basement: Full,Unfinished
- Has fireplace: Yes
- Fireplace features: Gas
Interior area
- Total structure area: 2,420
- Total interior livable area: 2,420 sqft
- Finished area above ground: 1,672
- Finished area below ground: 748
Video & virtual tour
Property
Parking
- Total spaces: 3
- Parking features: Attached, Concrete Driveway
- Attached garage spaces: 3
Features
- Levels: Two
- Stories: 2
- Patio & porch: Concrete
- Fencing: Back Yard
- Has view: Yes
- View description: Panoramic, City, Mountain(s)
Lot
- Size: 6,181 Square Feet
- Features: Near Park, Landscaped
Details
- Parcel number: 5521410022
Construction
Type & style
- Home type: SingleFamily
- Property subtype: Single Family Residence
Materials
- Masonite, Framed on Lot
- Roof: Composite Shingle
Condition
- Existing Home
- New construction: No
- Year built: 2012
Utilities & green energy
- Water: Municipal
- Utilities for property: Cable Available, Electricity Available
Community & HOA
HOA
- Has HOA: Yes
- HOA fee: $161 annually
Location
- Region: Colorado Springs
Financial & listing details
- Price per square foot: $174/sqft
- Tax assessed value: $441,635
- Annual tax amount: $3,863
- Date on market: 6/12/2026
- Listing terms: Cash,Conventional,FHA,VA Loan
- Electric utility on property: Yes
Estimated market value
Not available
Estimated sales range
Not available
Not available
Price history
| Date | Event | Price |
|---|---|---|
| 7/30/2026 | Price change | $419,900-3.2%$174/sqft |
Source:  elevateMLS #4127305 Report a problem elevateMLS #4127305 Report a problem | ||
| 7/9/2026 | Price change | $433,640-1.4%$179/sqft |
Source: elevateMLS #4127305 Report a problem | ||
| 6/12/2026 | Listed for sale | $439,900-6.6%$182/sqft |
Source: elevateMLS #4127305 Report a problem | ||
| 10/20/2025 | Listing removed | $471,000$195/sqft |
Source: elevateMLS #8542796 Report a problem | ||
| 7/30/2025 | Listed for sale | $471,000+0.2%$195/sqft |
Source: elevateMLS #8542796 Report a problem | ||
| 3/3/2022 | Sold | $470,000+8%$194/sqft |
Source: Public Record Report a problem | ||
| 1/27/2022 | Listed for sale | $435,000+58.2%$180/sqft |
Source: elevateMLS #2310403 Report a problem | ||
| 12/21/2017 | Sold | $275,000+16.8%$114/sqft |
Source: Public Record Report a problem | ||
| 4/15/2013 | Sold | $235,400$97/sqft |
Source: Public Record Report a problem | ||
Public tax history
| Year | Property taxes | Tax assessment |
|---|---|---|
| 2024 | $3,418 +25.8% | $29,590 |
| 2023 | $2,717 -5.5% | $29,590 +35.3% |
| 2022 | $2,877 | $21,870 -2.8% |
| 2021 | -- | $22,500 +8.9% |
| 2020 | $2,666 +0.4% | $20,660 |
| 2019 | $2,656 +11.1% | $20,660 +16.2% |
| 2018 | $2,391 +0.7% | $17,780 |
| 2017 | $2,374 -0.7% | $17,780 -2.5% |
| 2016 | $2,391 +14.5% | $18,230 |
| 2015 | $2,088 +19.6% | $18,230 |
| 2014 | $1,745 | $18,230 |
| 2013 | -- | -- |
| 2012 | -- | $4,150 |
| 2011 | $738 | $4,150 -46.9% |
| 2010 | -- | $7,820 |
| 2009 | -- | $7,820 +18.1% |
| 2008 | -- | $6,620 +5.1% |
| 2006 | -- | $6,300 |
Find assessor info on the county website
Monthly payment
Est. payment
Payment breakdown
Explore the cost of this home by adjusting the details. Changes won't be saved.Climate risks
Neighborhood: 80925
Nearby schools
GreatSchools rating
- 5/10Sunrise Elementary SchoolGrades: K-5Distance: 0.9 mi
- 5/10Janitell Junior High SchoolGrades: 6-8Distance: 1.5 mi
- 5/10Mesa Ridge High SchoolGrades: 9-12Distance: 2.2 mi
Schools provided by the listing agent
- Elementary: Sunrise
- Middle: Janitell
- High: Mesa Ridge
- District: Widefield-3
Source: elevateMLS. This data may not be complete. We recommend contacting the local school district to confirm school assignments for this home.
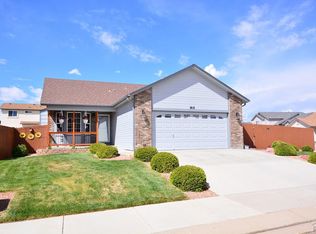
- $455,0004 bd3 ba2.2k sqft7410 Sun Prairie Dr, Colorado Springs, CO 80925Sold
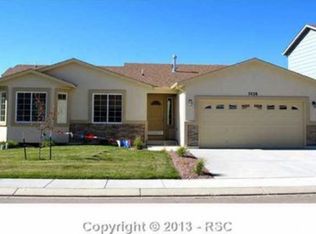
- $472,5005 bd3 ba2.9k sqft7428 Sun Prairie Dr, Colorado Springs, CO 80925Off Market
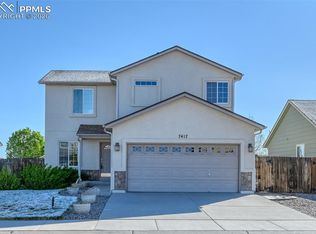
- $424,0004 bd4 ba2.4k sqft7417 Twin Valley Ter, Colorado Springs, CO 80925Sold
- $417,6004 bd3 ba2.2k sqft7425 Twin Valley Ter, Colorado Springs, CO 80925Off Market

- $415,3004 bd3 ba1.1k sqft7409 Twin Valley Ter, Colorado Springs, CO 80925Off Market
- $489,7005 bd4 ba3.3k sqft7434 Sun Prairie Dr, Colorado Springs, CO 80925Off Market
- $435,0003 bd3 ba2.4k sqft7433 Twin Valley Ter, Colorado Springs, CO 80925Sold
- $503,5005 bd4 ba3.1k sqft7417 Sun Prairie Dr, Colorado Springs, CO 80925Off Market
A local agent can set up tours, give advice and negotiate with sellers.
Similar homes
- $425,9004 bd3 ba2.1k sqft8430 Sedgewick Dr, Colorado Springs, CO 80925For Sale

 MLS ID #4023875, Amanda Moss, Coldwell Banker Realty. elevateMLS
 - $415,0003 bd3 ba1.6k sqft6291 Pilgrimage Rd, Colorado Springs, CO 80925For Sale
 MLS ID #4607313, Lauren Jerden MRP , Exp Realty LLC. elevateMLS
 - $415,0003 bd3 ba1.9k sqft10122 Intrepid Way, Colorado Springs, CO 80925For Sale
 MLS ID #4916703, Cheyenne Bouyea, Real Broker, LLC DBA Real. elevateMLS
 - $490,0004 bd3 ba2.3k sqft7585 Alpine Daisy Dr, Colorado Springs, CO 80925For Sale
 MLS ID #1946456, Christopher Morrison, Action Team Realty. elevateMLS
 - $425,0003 bd3 ba1.6k sqft9634 Silver Stirrup Dr, Colorado Springs, CO 80925For SaleMLS ID #3412415, Camellia Coray, Coldwell Banker Realty. elevateMLS
- $415,0004 bd3 ba2.5k sqft4404 Horizonpoint Dr, Colorado Springs, CO 80925For SaleMLS ID #6732082, Gayla Bustos SFR , Real Broker, LLC DBA Real. elevateMLS
- $407,9003 bd3 ba1.6k sqft6632 Galpin Dr, Colorado Springs, CO 80925For SaleMLS ID #3133639, Vadim Zabaluyev, Summit Ridge Group LLC. elevateMLS
- $550,0004 bd3 ba3.1k sqft7304 Candelabra Dr, Colorado Springs, CO 80925For SaleMLS ID #9282373, Nathan Johnson MRP GRI CRS ABR , RE/MAX Real Estate Group LLC. elevateMLS
- $449,9003 bd3 ba2.7k sqft10778 Matta Dr, Colorado Springs, CO 80925For SaleMLS ID #9573706, Beatrice Leichliter, Livingood Realty. elevateMLS
- $450,0004 bd3 ba2.7k sqft10520 Horton Dr, Colorado Springs, CO 80925For SaleMLS ID #1323103, Ramona Williams, Exp Realty LLC. elevateMLS
- $390,0003 bd3 ba1.8k sqft6206 Meadowbank Ln, Colorado Springs, CO 80925For SaleMLS ID #1855097, Kristin Dionne SFR , REMAX PROPERTIES. elevateMLS
- $469,9005 bd3 ba3.1k sqft6309 Tranters Creek Way, Colorado Springs, CO 80925For SaleMLS ID #2755340, Brandy Farris, Brandy Farris. elevateMLS
- $435,0003 bd3 ba2.2k sqft6162 Dancing Moon Way, Colorado Springs, CO 80911For SaleMLS ID #9759574, Jessica Ala ABR GRI HFR MRP PSA RENE SFR SRES SRS , Faith and Freedom Realty LLC. elevateMLS
- $395,0003 bd3 ba1.8k sqft11132 Anhinga Ct, Colorado Springs, CO 80925For SaleMLS ID #4418128, Rob Nichols, Black Summit Realty LLC. elevateMLS
- $474,9004 bd3 ba2.5k sqft6022 Meadowbank Ln, Colorado Springs, CO 80925For SaleMLS ID #7079222, Courtney Gilmore GRI , Top Tier Real Estate & Notary LLC. elevateMLS
- $384,0003 bd2 ba1.4k sqft6159 Meadowbank Ln, Colorado Springs, CO 80925For SaleMLS ID #3596602, Kymberli Koloski ABR MRP RSPS , Welcome Home CO, Inc.. elevateMLS
- $495,0004 bd3 ba2.5k sqft8121 Lookout Ct, Colorado Springs, CO 80925For SaleMLS ID #4814676, Tonya Mohr MRP , Welcome Home CO, Inc.. elevateMLS
- $430,0004 bd3 ba2.4k sqft753 Harvest Field Way, Fountain, CO 80817For SaleMLS ID #9486692, Lauren Jerden MRP , Exp Realty LLC. elevateMLS
- $379,5003 bd3 ba1.4k sqft6143 Cast Iron Dr, Colorado Springs, CO 80925For SaleMLS ID #5957270, Lindsey Tysland, Colorado Home Resource. elevateMLS
- $430,0004 bd3 ba2.1k sqft6133 Alpine Ridge Dr, Colorado Springs, CO 80925For SaleMLS ID #9449894, Alphonsine Hutmacher ABR AHWD CRS GRI MRP PSA RSPS SRES , Coldwell Banker Realty. elevateMLS
