Beautiful Ranch-Style Home situated on a desirable corner lot in an established neighborhood with a fully landscaped front and backyard! This well-maintained home features 4 bedrooms, 3 bathrooms, and an attached 2-car garage with built-in cabinets, insulation, and finished walls. The open floor plan offers hardwood floors throughout the main level, central air, a furnace with built-in humidifier, water softener, oak wood blinds throughout, and a cozy gas fireplace. The spacious kitchen includes granite countertops, custom cabinetry with a built-in spice rack, and opens to the dining area featuring a charming bay window. The living room also features a beautiful bay window, filling the space with natural light. An extra-wide staircase leads to the fully finished basement, providing additional living and entertaining space. Enjoy the beautifully designed outdoor living areas with freshly painted exterior accents, 4 raised brick planter beds, 2 raised redwood garden planters, a custom-built pergola, and stained/stamped concrete patio and sidewalk extending from the backyard to the front of the home. Three Sunset Builders storage sheds are included, one featuring a skylight and oversized door that could easily be used as a playhouse or hobby space. Mature Autumn Blaze maple and flowering white crabapple (non-fruiting) trees enhance the curb appeal and outdoor charm. Conveniently located near Fort Carson, other military installations, shopping, dining, and schools.
Closed
$455,000
7410 Sun Prairie Dr, Colorado Springs, CO 80925
4beds
2,222sqft
Single Family Residence
Built in 2010
7,840 Square Feet Lot
$454,900 Zestimate®
$205/sqft
$2,479 Estimated rent
Home value
$454,900
$432,000 - $478,000
$2,479/mo
Zestimate® history
Owner options
List your home for rent
$2,479/mo
Rent Zestimate®
Find your next renter with Zillow Rental Manager. Plus, with online applications, you can quickly screen prospective tenants – for free.
$2,479/mo
Rent Zestimate®
Refinance and save
$2,811/mo
Est. payment
Refinancing to a lower rate could help reduce your monthly payments and save thousands over the life of the loan.
$2,811/mo
Est. payment
Explore your selling options
Work with a Zillow partner agent
Leverage their expertise and Zillow's premium Showcase listings to get your home seen by more buyers.
Get startedList with your own agent
Get your home in front of millions of buyers by listing it on Zillow.
Learn how to do itSell it yourself
Take full control of how buyers see your home on Zillow by listing For Sale by Owner (FSBO).
List your homeWhat's special
Custom-built pergolaWater softenerGranite countertopsSpacious kitchenFurnace with built-in humidifierCentral airOpen floor plan
Zillow last checked:
Listing updated:
Listed by:
Theodore Bachara 719-380-1768,
REMAX PROPERTIES
Bought with:
Haley Kirby, 100091021
Start Real Estate, LLC
Source: PAR,MLS#: 239895
Facts & features
Interior
Bedrooms & bathrooms
- Bedrooms: 4
- Bathrooms: 3
- Full bathrooms: 3
- 3/4 bathrooms: 1
- Main level bedrooms: 2
Primary bedroom
- Level: Main
- Area: 176
- Dimensions: 11 x 16
Bedroom 2
- Level: Main
- Area: 130
- Dimensions: 10 x 13
Bedroom 3
- Level: Basement
- Area: 156
- Dimensions: 12 x 13
Bedroom 4
- Level: Basement
- Area: 144
- Dimensions: 12 x 12
Dining room
- Level: Main
- Area: 72
- Dimensions: 8 x 9
Family room
- Level: Basement
- Area: 323
- Dimensions: 17 x 19
Kitchen
- Level: Main
- Area: 132
- Dimensions: 11 x 12
Living room
- Level: Main
- Area: 260
- Dimensions: 13 x 20
Features
- Ceiling Fan(s), Vaulted Ceiling(s), Soaking Tub, Walk-in Shower, Granite Counters
- Flooring: New Floor Coverings, Hardwood, Tile
- Windows: Window Coverings
- Basement: Full
- Number of fireplaces: 1
Interior area
- Total structure area: 2,222
- Total interior livable area: 2,222 sqft
Property
Parking
- Total spaces: 2
- Parking features: 2 Car Garage Attached, Garage Door Opener
- Attached garage spaces: 2
Features
- Patio & porch: Porch-Covered-Front, Patio-Covered-Rear
- Fencing: Wood Fence-Rear
Lot
- Size: 7,840 Square Feet
- Features: Corner Lot, Lawn-Front, Lawn-Rear, Trees-Rear, Automatic Sprinkler
Details
- Additional structures: Shed(s)
- Parcel number: 5521410023
- Zoning: PUD
- Special conditions: Standard
Construction
Type & style
- Home type: SingleFamily
- Architectural style: Ranch
- Property subtype: Single Family Residence
Condition
- Year built: 2010
Community & HOA
Community
- Security: Smoke Detector/CO
- Subdivision: North of Pueblo County
HOA
- Has HOA: Yes
- HOA fee: $166 annually
Location
- Region: Colorado Springs
Financial & listing details
- Price per square foot: $205/sqft
- Tax assessed value: $435,035
- Annual tax amount: $3,408
- Date on market: 7/16/2026
- Road surface type: Paved
Price history
| Date | Event | Price |
|---|---|---|
| 7/15/2026 | Sold | $455,000+1.1%$205/sqft |
Source:  PAR #239895 Report a problem PAR #239895 Report a problem | ||
| 5/18/2026 | Pending sale | $449,999$203/sqft |
Source:  elevateMLS #9839277 Report a problem elevateMLS #9839277 Report a problem | ||
| 5/11/2026 | Listed for sale | $449,999+110.3%$203/sqft |
Source: elevateMLS #9839277 Report a problem | ||
| 10/7/2010 | Sold | $214,000$96/sqft |
Source: Public Record Report a problem | ||
Public tax history
| Year | Property taxes | Tax assessment |
|---|---|---|
| 2024 | $3,356 +24.2% | $29,140 |
| 2023 | $2,702 -5.6% | $29,140 +34% |
| 2022 | $2,861 | $21,750 -2.8% |
| 2021 | -- | $22,380 +10.2% |
| 2020 | $2,619 +0.4% | $20,300 |
| 2019 | $2,610 +13% | $20,300 +18.2% |
| 2018 | $2,310 +0.7% | $17,180 |
| 2017 | $2,294 -0.7% | $17,180 +1.7% |
| 2016 | $2,310 +19.4% | $16,890 |
| 2015 | $1,934 +23.8% | $16,890 +3.5% |
| 2014 | $1,562 | $16,320 |
| 2013 | -- | -- |
| 2012 | -- | $16,160 |
| 2011 | $738 | $16,160 +106.6% |
| 2010 | -- | $7,820 |
| 2009 | -- | $7,820 +18.1% |
| 2008 | -- | $6,620 +5.1% |
| 2006 | -- | $6,300 |
Find assessor info on the county website
Neighborhood: 80925
Nearby homes
- $433,6403 bd3 ba2.4k sqft7422 Sun Prairie Dr, Colorado Springs, CO 80925For Sale

- $415,3004 bd3 ba1.1k sqft7409 Twin Valley Ter, Colorado Springs, CO 80925Off Market
- $424,0004 bd4 ba2.4k sqft7417 Twin Valley Ter, Colorado Springs, CO 80925Sold
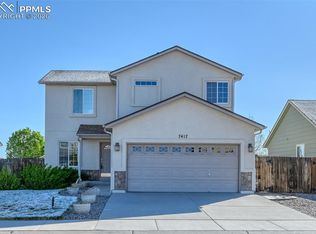
- $472,5005 bd3 ba2.9k sqft7428 Sun Prairie Dr, Colorado Springs, CO 80925Off Market
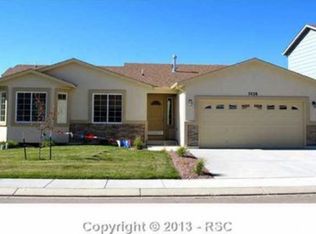
- $417,6004 bd3 ba2.2k sqft7425 Twin Valley Ter, Colorado Springs, CO 80925Off Market
- $421,7004 bd2 ba2.1k sqft8484 Appleton Trl, Colorado Springs, CO 80925Off Market
- $421,8005 bd3 ba2.3k sqft8474 Appleton Trl, Colorado Springs, CO 80925Off Market
- $424,9003 bd4 ba2.7k sqft8464 Appleton Trl, Colorado Springs, CO 80925Off Market
Nearby schools
GreatSchools rating
- 5/10Sunrise Elementary SchoolGrades: K-5Distance: 0.9 mi
- 5/10Janitell Junior High SchoolGrades: 6-8Distance: 1.5 mi
- 5/10Mesa Ridge High SchoolGrades: 9-12Distance: 2.2 mi
Schools provided by the listing agent
- District: 3 Widefield
Source: PAR. This data may not be complete. We recommend contacting the local school district to confirm school assignments for this home.
Get a cash offer in 3 minutes
Find out how much your home could sell for in as little as 3 minutes with a no-obligation cash offer.
Estimated market value
$454,900
Get a cash offer in 3 minutes
Find out how much your home could sell for in as little as 3 minutes with a no-obligation cash offer.
Estimated market value
$454,900
- Colorado
- El Paso County
- Security-Widefield
- 80925
- 7410 Sun Prairie Dr
Nearby cities
Nearby zip codes
Other Security-Widefield Topics
- Apartments for Rent in 80925
- Houses for Sale in 80925
- Houses for Rent in 80925
- 80925 Real Estate
- Security-Widefield Condos
- Houses for Sale in Security-Widefield
- Newest Listings in Security-Widefield
- Security-Widefield Home Values
- Security-Widefield Real Estate Agents
- Security-Widefield Refinance
- Security-Widefield Mortgage Rates
