Welcome home—where comfort, style, and convenience come together in one beautiful package! Built in 2012 and lovingly maintained, this immaculate 2-story home shines brighter than new construction, offering the look and feel of brand-new without the wait or price tag. With 3 bedrooms, 2.5 bathrooms, central A/C, a 2-car garage, and an unfinished basement ready for storage, a gym, or future expansion, this home is designed for today’s flexible lifestyle. Step inside to a bright, inviting main level where the living room welcomes you with a cozy fireplace, and the dining area features wood-laminate flooring and a walkout to the backyard patio. The kitchen is a true highlight, boasting granite countertops, stainless steel appliances, a pantry, and all appliances included—perfect for any home chef. Upstairs, the spacious primary suite offers a ceiling fan, walk-in closet, and a luxurious 5-piece bath with dual sinks, soaking tub, and separate shower. Two additional bedrooms—one with a walk-in closet—plus an upstairs laundry room make daily living easy and efficient. Outdoor spaces are just as impressive, with a covered front porch, fully landscaped yard with auto sprinklers, fenced backyard, and a patio ideal for relaxing or entertaining. A huge Sunset Buildings storage shed with loft and workshop adds valuable bonus space. The home also features a Google Smart Security System with video doorbell and cameras monitored by ADT for added peace of mind. Located in The Glen at Widefield, enjoy easy access to Peterson SFB, Fort Carson, and Schriever AFB, along with nearby schools, parks, shopping, and dining—all in a peaceful neighborhood that feels like home the moment you arrive. Don’t wait—schedule your showing today and see all this incredible home has to offer!
Sold for $435,000
Street View
$435,000
7433 Twin Valley Ter, Colorado Springs, CO 80925
3beds
2,420sqft
Single Family Residence
Built in 2012
6,002 Square Feet Lot
$432,200 Zestimate®
$180/sqft
$2,408 Estimated rent
Home value
$432,200
$411,000 - $454,000
$2,408/mo
Zestimate® history
Owner options
List your home for rent
$2,408/mo
Rent Zestimate®
Find your next renter with Zillow Rental Manager. Plus, with online applications, you can quickly screen prospective tenants – for free.
$2,408/mo
Rent Zestimate®
Refinance and save
$2,700/mo
Est. payment
Refinancing to a lower rate could help reduce your monthly payments and save thousands over the life of the loan.
$2,700/mo
Est. payment
Explore your selling options
Work with a Zillow partner agent
Leverage their expertise and Zillow's premium Showcase listings to get your home seen by more buyers.
Get startedList with your own agent
Get your home in front of millions of buyers by listing it on Zillow.
Learn how to do itSell it yourself
Take full control of how buyers see your home on Zillow by listing For Sale by Owner (FSBO).
List your homeWhat's special
Zillow last checked:
Listing updated:
Listed by:
Latisha Adams MRP 719-200-5658,
Equity Edge Realty, Inc.
Bought with:
Lucas Tl Jensen
REMAX PROPERTIES
Source: elevateMLS,MLS#: 1319997
Facts & features
Interior
Bedrooms & bathrooms
- Bedrooms: 3
- Bathrooms: 3
- Full bathrooms: 2
- 1/2 bathrooms: 1
Other
- Level: Upper
- Area: 176 Square Feet
- Dimensions: 11 x 16
Heating
- Forced Air, Natural Gas
Cooling
- Ceiling Fan(s), Central Air
Appliances
- Included: Dishwasher, Disposal, Microwave, Range, Refrigerator
- Laundry: Upper Level
Features
- 5-Pc Bath, See Prop Desc Remarks, Pantry
- Flooring: Carpet, Vinyl/Linoleum, Wood Laminate
- Basement: Full,Unfinished
- Number of fireplaces: 1
- Fireplace features: Gas, One
Interior area
- Total structure area: 2,420
- Total interior livable area: 2,420 sqft
- Finished area above ground: 1,672
- Finished area below ground: 748
Property
Parking
- Total spaces: 2
- Parking features: Attached, Garage Available, Garage Door Opener, Concrete Driveway
- Attached garage spaces: 2
Features
- Levels: Two
- Stories: 2
- Patio & porch: Concrete
- Exterior features: Auto Sprinkler System
- Fencing: Back Yard
Lot
- Size: 6,002 Square Feet
- Features: Level
Details
- Additional structures: Storage
- Parcel number: 5521410004
Construction
Type & style
- Home type: SingleFamily
- Property subtype: Single Family Residence
Materials
- Stucco, Frame
- Roof: Composite Shingle
Condition
- Existing Home
- New construction: No
- Year built: 2012
Details
- Builder model: Willow
- Builder name: New Generation
Utilities & green energy
- Water: Municipal
- Utilities for property: Electricity Available, Natural Gas Available, Phone Available
Community & HOA
Community
- Security: Smart Home Security System
HOA
- Has HOA: Yes
- Services included: Covenant Enforcement, Management, Snow Removal
- HOA fee: $162 annually
Location
- Region: Colorado Springs
Financial & listing details
- Price per square foot: $180/sqft
- Tax assessed value: $439,185
- Annual tax amount: $3,445
- Date on market: 9/15/2025
- Listing terms: Cash,Conventional,FHA,VA Loan
- Electric utility on property: Yes
Price history
| Date | Event | Price |
|---|---|---|
| 11/25/2025 | Sold | $435,000-2.2%$180/sqft |
Source:  elevateMLS #1319997 Report a problem elevateMLS #1319997 Report a problem | ||
| 10/16/2025 | Pending sale | $445,000$184/sqft |
Source: elevateMLS #1319997 Report a problem | ||
| 9/15/2025 | Listed for sale | $445,000+96.4%$184/sqft |
Source: elevateMLS #1319997 Report a problem | ||
| 12/26/2012 | Sold | $226,600$94/sqft |
Source: Public Record Report a problem | ||
Public tax history
| Year | Property taxes | Tax assessment |
|---|---|---|
| 2024 | $3,394 +27.4% | $29,420 |
| 2023 | $2,665 -5.6% | $29,420 +37.2% |
| 2022 | $2,822 | $21,450 -2.8% |
| 2021 | -- | $22,070 +9.6% |
| 2020 | $2,597 +0.4% | $20,130 |
| 2019 | $2,588 +8.8% | $20,130 +13.8% |
| 2018 | $2,378 +0.7% | $17,690 |
| 2017 | $2,362 -0.7% | $17,690 -1.2% |
| 2016 | $2,378 +16% | $17,910 |
| 2015 | $2,051 +19.6% | $17,910 |
| 2014 | $1,715 | $17,910 |
| 2013 | -- | -- |
| 2012 | -- | $4,150 |
| 2011 | $738 | $4,150 -46.9% |
| 2010 | -- | $7,820 |
| 2009 | -- | $7,820 +18.1% |
| 2008 | -- | $6,620 +5.1% |
| 2006 | -- | $6,300 |
Find assessor info on the county website
Neighborhood: 80925
Nearby homes
- $417,6004 bd3 ba2.2k sqft7425 Twin Valley Ter, Colorado Springs, CO 80925Off Market

- $475,6005 bd4 ba3k sqft7441 Twin Valley Ter, Colorado Springs, CO 80925Off Market

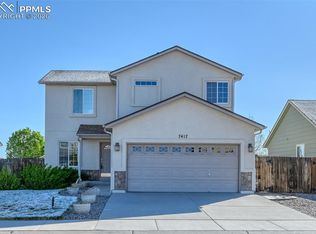
- $424,0004 bd4 ba2.4k sqft7417 Twin Valley Ter, Colorado Springs, CO 80925Sold
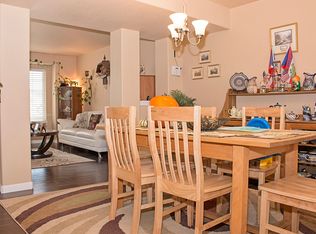
- $491,5005 bd4 ba3.3k sqft7434 Sun Prairie Dr, Colorado Springs, CO 80925Off Market
- $472,5005 bd3 ba2.9k sqft7428 Sun Prairie Dr, Colorado Springs, CO 80925Off Market
- $423,2004 bd2 ba1.1k sqft7449 Twin Valley Ter, Colorado Springs, CO 80925Off Market
- $433,6403 bd3 ba2.4k sqft7422 Sun Prairie Dr, Colorado Springs, CO 80925For Sale
- $445,5004 bd3 ba2.2k sqft7440 Sun Prairie Dr, Colorado Springs, CO 80925Off Market
Nearby schools
GreatSchools rating
- 5/10Sunrise Elementary SchoolGrades: K-5Distance: 0.9 mi
- 5/10Janitell Junior High SchoolGrades: 6-8Distance: 1.5 mi
- 5/10Mesa Ridge High SchoolGrades: 9-12Distance: 2.2 mi
Schools provided by the listing agent
- Elementary: Sunrise
- Middle: Janitell
- High: Mesa Ridge
- District: Widefield-3
Source: elevateMLS. This data may not be complete. We recommend contacting the local school district to confirm school assignments for this home.
Get a cash offer in 3 minutes
Find out how much your home could sell for in as little as 3 minutes with a no-obligation cash offer.
Estimated market value
$432,200
Get a cash offer in 3 minutes
Find out how much your home could sell for in as little as 3 minutes with a no-obligation cash offer.
Estimated market value
$432,200
- Colorado
- El Paso County
- Security-Widefield
- 80925
- 7433 Twin Valley Ter
Nearby cities
Nearby zip codes
Other Security-Widefield Topics
- Apartments for Rent in 80925
- Houses for Sale in 80925
- Houses for Rent in 80925
- 80925 Real Estate
- Security-Widefield Condos
- Houses for Sale in Security-Widefield
- Newest Listings in Security-Widefield
- Security-Widefield Home Values
- Security-Widefield Real Estate Agents
- Security-Widefield Refinance
- Security-Widefield Mortgage Rates
