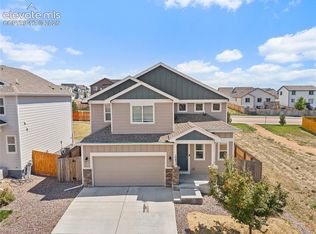
Move-in ready and beautifully maintained, this spacious 4-bedroom, 2.5-bath two-story home offers over 2,000 square feet of comfortable living space in a convenient Colorado Springs location. Designed for both everyday living and entertaining, the open floor plan features multiple living areas, including a formal living room, a cozy family room, and a bright dining area. The well-appointed kitchen boasts stainless steel appliances, abundant cabinetry, and plenty of counter space, making meal preparation and gathering with family and friends effortless. Upstairs, the generous primary suite provides a private retreat with an en-suite bath and spacious walk-in closet. Three additional bedrooms offer flexibility for family, guests, a home office, or fitness space. An upstairs laundry room and central air conditioning add everyday convenience. Step outside to a fully fenced backyard with a patio, perfect for entertaining, grilling, pets, or relaxing while enjoying Colorado's beautiful weather. The unfinished basement offers endless possibilities for future expansion, additional living space, a home theater, gym, or extra storage. An attached two-car garage completes the home. Ideally located just minutes from Fort Carson, Peterson Space Force Base, Schriever Space Force Base, the Powers Corridor, shopping, dining, parks, schools, and major commuter routes, this home offers exceptional value in a sought-after location. Don't miss this opportunity to own a spacious home with room to grow in one of Colorado Springs' most convenient neighborhoods!
For sale
Price cut: $29.9K (7/16)
$450,000
10520 Horton Dr, Colorado Springs, CO 80925
4beds
2,788sqft
:
Get pre-qualified$2,728/mo
Single Family Residence
Built in 2021
4,948 Square Feet Lot
$-- Zestimate®
$161/sqft
$-- HOA
What's special
Fully fenced backyardCozy family roomGenerous primary suiteThree additional bedroomsStainless steel appliancesUpstairs laundry roomAbundant cabinetry
- 65 days |
- 254 |
- 18 |
Zillow last checked:
Listing updated:
Listed by:
Ramona Williams 719-244-2333,
Exp Realty LLC,
Theresa Costa 303-726-4023
Source: elevateMLS,MLS#: 1323103
Facts & features
Interior
Bedrooms & bathrooms
- Bedrooms: 4
- Bathrooms: 3
- Full bathrooms: 2
- 1/2 bathrooms: 1
Other
- Level: Upper
- Area: 196 Square Feet
- Dimensions: 14 x 14
Heating
- Forced Air
Cooling
- Central Air
Appliances
- Included: Dishwasher, Microwave, Oven, Refrigerator
Features
- Basement: Partial,Unfinished
Interior area
- Total structure area: 2,788
- Total interior livable area: 2,788 sqft
- Finished area above ground: 2,002
- Finished area below ground: 786
Video & virtual tour
Property
Parking
- Total spaces: 2
- Parking features: Attached
- Attached garage spaces: 2
Features
- Levels: Two
- Stories: 2
Lot
- Size: 4,948 Square Feet
- Features: See Remarks
Details
- Parcel number: 5523120051
Construction
Type & style
- Home type: SingleFamily
- Property subtype: Single Family Residence
Materials
- Masonite, Framed on Lot, Frame
- Roof: Composite Shingle
Condition
- Existing Home
- New construction: No
- Year built: 2021
Utilities & green energy
- Water: Municipal
- Utilities for property: Electricity Available
Community & HOA
Location
- Region: Colorado Springs
Financial & listing details
- Price per square foot: $161/sqft
- Tax assessed value: $526,144
- Annual tax amount: $5,049
- Date on market: 6/4/2026
- Listing terms: Assumable,Cash,Conventional,FHA,VA Loan
- Electric utility on property: Yes
Estimated market value
Not available
Estimated sales range
Not available
Not available
Price history
| Date | Event | Price |
|---|---|---|
| 7/16/2026 | Price change | $450,000-6.2%$161/sqft |
Source:  elevateMLS #1323103 Report a problem elevateMLS #1323103 Report a problem | ||
| 6/25/2026 | Price change | $479,900-2.1%$172/sqft |
Source: elevateMLS #1323103 Report a problem | ||
| 6/4/2026 | Listed for sale | $490,000-1.7%$176/sqft |
Source: elevateMLS #1323103 Report a problem | ||
| 11/27/2024 | Listing removed | $2,550$1/sqft |
Source: Zillow Rentals Report a problem | ||
| 11/14/2024 | Listed for rent | $2,550$1/sqft |
Source: Zillow Rentals Report a problem | ||
| 3/4/2022 | Sold | $498,300$179/sqft |
Source: Public Record Report a problem | ||
Public tax history
| Year | Property taxes | Tax assessment |
|---|---|---|
| 2024 | $5,010 -3.1% | $35,250 |
| 2023 | $5,168 +5039% | $35,250 +1.2% |
| 2022 | $101 | $34,820 |
Find assessor info on the county website
Monthly payment
Est. payment
Payment breakdown
Explore the cost of this home by adjusting the details. Changes won't be saved.Climate risks
Neighborhood: 80925
Nearby schools
GreatSchools rating
- 5/10Webster Elementary SchoolGrades: K-5Distance: 4.4 mi
- 5/10Grand Mountain SchoolGrades: PK-8Distance: 0.9 mi
- 5/10Mesa Ridge High SchoolGrades: 9-12Distance: 4.2 mi
Schools provided by the listing agent
- Elementary: Sunrise
- Middle: Janitell
- High: Mesa Ridge
- District: Widefield-3
Source: elevateMLS. This data may not be complete. We recommend contacting the local school district to confirm school assignments for this home.
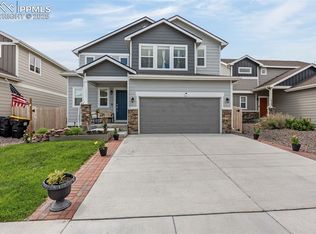
- $431,0003 bd3 ba1.6k sqft10597 Luneth Dr, Colorado Springs, CO 80925Sold
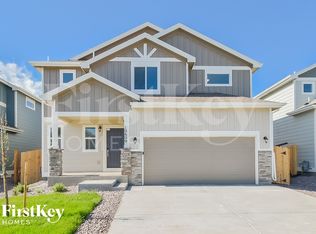
- $386,9003 bd3 ba1.6k sqft10609 Luneth Dr, Colorado Springs, CO 80925Off Market
- $385,0004 bd3 ba2k sqft10573 Luneth Dr, Colorado Springs, CO 80925Sold

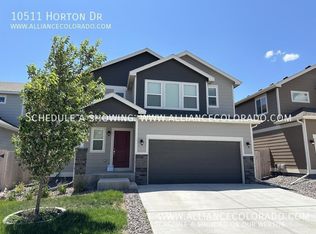
- $410,3003 bd3 ba1.6k sqft10511 Horton Dr, Colorado Springs, CO 80925Off Market
- $480,0004 bd3 ba2.4k sqft10488 Horton Dr, Colorado Springs, CO 80925Sold
- $422,6004 bd2 ba1.7k sqft10535 Horton Dr, Colorado Springs, CO 80925Off Market
- $485,0004 bd3 ba2.4k sqft10552 Horton Dr, Colorado Springs, CO 80925For Sale
- $399,0003 bd3 ba1.6k sqft10543 Horton Dr, Colorado Springs, CO 80925Sold
A local agent can set up tours, give advice and negotiate with sellers.
Similar homes
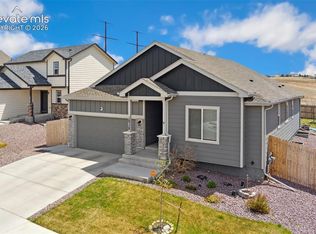
- $485,0005 bd3 ba3.1k sqft10729 Horton Dr, Colorado Springs, CO 80925For Sale
 MLS ID #1133560, Tias Hecht, The Cutting Edge. elevateMLS
 - $474,9004 bd3 ba2.5k sqft6022 Meadowbank Ln, Colorado Springs, CO 80925For Sale
 MLS ID #7079222, Courtney Gilmore GRI , Top Tier Real Estate & Notary LLC. elevateMLS
 - $414,9003 bd3 ba3.3k sqft6581 Alliance Loop, Colorado Springs, CO 80925For Sale
 MLS ID #6967250, Matt Tolooee, Metro Real Estate Group. elevateMLS
 - $419,9993 bd3 ba1.6k sqft10857 Saco Dr, Colorado Springs, CO 80925For Sale
 MLS ID #1646301, Derek Leif, Keller Williams Premier Realty. elevateMLS
 - $419,5003 bd3 ba2.1k sqft11118 Halifax Dr, Colorado Springs, CO 80925For SaleMLS ID #2714442, Lauren Jerden MRP , Exp Realty LLC. elevateMLS
- $534,9005 bd4 ba3k sqft6739 Abita Dr, Colorado Springs, CO 80925For SaleMLS ID #5227539, Jeff Ryder, Keller Williams Premier Realty. elevateMLS
- $400,0003 bd3 ba1.5k sqft6244 Wacissa Dr, Colorado Springs, CO 80925For SaleMLS ID #8464889, Nicole Hubbard, LPT Realty LLC. elevateMLS
- $495,0004 bd3 ba2.5k sqft8121 Lookout Ct, Colorado Springs, CO 80925For SaleMLS ID #4814676, Tonya Mohr MRP , Welcome Home CO, Inc.. elevateMLS
- $380,0004 bd4 ba2.3k sqft10959 Clarion Dr, Colorado Springs, CO 80925For SaleMLS ID #8402942, Lauren Jerden MRP , Exp Realty LLC. elevateMLS
- $549,0005 bd4 ba3.1k sqft6758 Alliance Loop, Colorado Springs, CO 80925For SaleMLS ID #1229280, Lynn Rivera ABR GRI MRP , Keller Williams Clients Choice Realty. elevateMLS
- $490,0004 bd3 ba2.3k sqft7585 Alpine Daisy Dr, Colorado Springs, CO 80925For SaleMLS ID #1946456, Christopher Morrison, Action Team Realty. elevateMLS
- $425,9004 bd3 ba2.1k sqft8430 Sedgewick Dr, Colorado Springs, CO 80925For SaleMLS ID #4023875, Amanda Moss, Coldwell Banker Realty. elevateMLS
- $390,0003 bd3 ba1.8k sqft6206 Meadowbank Ln, Colorado Springs, CO 80925For SaleMLS ID #1855097, Kristin Dionne SFR , REMAX PROPERTIES. elevateMLS
- $395,0003 bd3 ba1.8k sqft11132 Anhinga Ct, Colorado Springs, CO 80925For SaleMLS ID #4418128, Rob Nichols, Black Summit Realty LLC. elevateMLS
- $465,0004 bd4 ba2.9k sqft5105 Beartrack Point, Colorado Springs, CO 80925For SaleMLS ID #1403278, Tiffany Lachnidt CDPE , Keller Williams Premier Realty. elevateMLS
- $379,5003 bd3 ba1.4k sqft6143 Cast Iron Dr, Colorado Springs, CO 80925For SaleMLS ID #5957270, Lindsey Tysland, Colorado Home Resource. elevateMLS
- $385,0003 bd3 ba2.5k sqft6635 Carriage Meadows Dr, Colorado Springs, CO 80925For SaleMLS ID #7718053, James Dean, Exp Realty LLC. elevateMLS
- $500,0005 bd4 ba3.3k sqft5459 Sidewinder Dr, Colorado Springs, CO 80925For SaleMLS ID #8150648, Tamara Whalen SRES , HomeSmart. elevateMLS
- $429,0003 bd3 ba2.1k sqft8210 Nutterbutter Point, Colorado Springs, CO 80925For SaleMLS ID #8161495, Taylor Cardines, LPT Realty LLC. elevateMLS
- $429,0003 bd2 ba3.1k sqft4543 Dancing Rain Way, Colorado Springs, CO 80911For SaleMLS ID #1160585, Christopher Cooper, The Cutting Edge. elevateMLS
