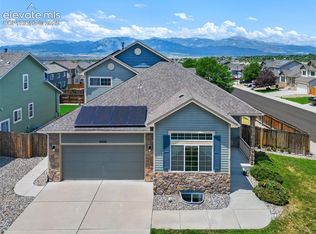
Beautiful 3-bedroom, 2-bathroom home with a huge unfinished basement offering plenty of potential for additional living space, storage, or future expansion. Updated and upgraded throughout, this home shows very well and has a welcoming, move-in-ready feel. The open floor plan provides a great flow between the living, dining, and kitchen areas, while the fireplace adds warmth and character. Enjoy the fenced backyard, perfect for relaxing, entertaining, or pets. A well-maintained home with great features and plenty of opportunity in the unfinished basement.
Under contract
Price cut: $24K (9/29)
$365,000
4543 Dancing Rain Way, Colorado Springs, CO 80911
3beds
3,110sqft
Single Family Residence
Built in 2014
6,599 Square Feet Lot
$-- Zestimate®
$117/sqft
$-- HOA
What's special
Open floor planUpdated and upgraded throughoutWelcoming move-in-ready feel
- 72 days
- 854
- 127
Zillow last checked:
Listing updated:
Listed by:
Christopher Cooper 719-460-2925,
The Cutting Edge
Source: elevateMLS,MLS#: 1160585
Facts & features
Interior
Bedrooms & bathrooms
- Bedrooms: 3
- Bathrooms: 2
- Full bathrooms: 2
Other
- Level: Main
- Area: 195 Square Feet
- Dimensions: 15 x 13
Heating
- Forced Air
Cooling
- Central Air
Appliances
- Included: Dishwasher, Microwave, Oven, Range, Refrigerator
- Laundry: Main Level
Features
- Flooring: Carpet, Wood
- Basement: Full,Unfinished
- Number of fireplaces: 1
- Fireplace features: One
Interior area
- Total structure area: 3,110
- Total interior livable area: 3,110 sqft
- Finished area above ground: 1,555
- Finished area below ground: 1,555
Property
Parking
- Total spaces: 2
- Parking features: Attached, Garage Door Opener, Concrete Driveway
- Attached garage spaces: 2
Features
- Patio & porch: Concrete
- Fencing: Back Yard
Lot
- Size: 6,599 Square Feet
- Features: Level, Near Public Transit, Near Schools, Landscaped
Details
- Parcel number: 5507106004
Construction
Type & style
- Home type: SingleFamily
- Architectural style: Ranch
- Property subtype: Single Family Residence
- Attached to another structure: Yes
Materials
- Masonite, Frame
- Roof: Composite Shingle
Condition
- Existing Home
- New construction: No
- Year built: 2014
Utilities & green energy
- Water: Municipal
- Utilities for property: Electricity Connected
Community & HOA
Location
- Region: Colorado Springs
Financial & listing details
- Price per square foot: $117/sqft
- Tax assessed value: $428,327
- Annual tax amount: $3,828
- Date on market: 8/4/2026
- Listing terms: Cash,Conventional,FHA,VA Loan
- Electric utility on property: Yes
Estimated market value
Not available
Estimated sales range
Not available
Not available
Price history
| Date | Event | Price |
|---|---|---|
| 10/6/2026 | Contingent | $365,000$117/sqft |
Source:  elevateMLS #1160585 Report a problem elevateMLS #1160585 Report a problem | ||
| 10/2/2026 | Listed for sale | $365,000$117/sqft |
Source: elevateMLS #1160585 Report a problem | ||
| 10/1/2026 | Contingent | $365,000$117/sqft |
Source: elevateMLS #1160585 Report a problem | ||
| 9/29/2026 | Price change | $365,000-6.2%$117/sqft |
Source: elevateMLS #1160585 Report a problem | ||
| 9/17/2026 | Price change | $389,000-2.5%$125/sqft |
Source: elevateMLS #1160585 Report a problem | ||
| 9/2/2026 | Price change | $399,000-5.6%$128/sqft |
Source: elevateMLS #1160585 Report a problem | ||
| 8/19/2026 | Price change | $422,500-1.5%$136/sqft |
Source: elevateMLS #1160585 Report a problem | ||
| 8/4/2026 | Listed for sale | $429,000-12.4%$138/sqft |
Source: elevateMLS #1160585 Report a problem | ||
| 5/15/2023 | Listing removed | -- |
Source: Zillow Rentals Report a problem | ||
| 4/6/2023 | Price change | $2,495-5.8%$1/sqft |
Source: Zillow Rentals Report a problem | ||
| 3/13/2023 | Price change | $2,650-3.6%$1/sqft |
Source: Zillow Rentals Report a problem | ||
| 1/28/2023 | Listed for rent | $2,750$1/sqft |
Source: Zillow Rentals Report a problem | ||
| 5/19/2022 | Sold | $490,000+6.5%$158/sqft |
Source: Public Record Report a problem | ||
| 4/10/2022 | Listed for sale | $460,000+57.8%$148/sqft |
Source: elevateMLS #3969831 Report a problem | ||
| 5/19/2018 | Sold | $291,500+1.2%$94/sqft |
Source: Public Record Report a problem | ||
| 4/20/2018 | Pending sale | $288,000$93/sqft |
Source: Flying Horse Realty LLC #9165641 Report a problem | ||
| 4/18/2018 | Price change | $288,000-2.3%$93/sqft |
Source: Flying Horse Realty LLC #9165641 Report a problem | ||
| 4/10/2018 | Listed for sale | $294,900+25.3%$95/sqft |
Source: Flying Horse Realty LLC #9165641 Report a problem | ||
| 8/20/2014 | Sold | $235,421$76/sqft |
Source: Public Record Report a problem | ||
Public tax history
| Year | Property taxes | Tax assessment |
|---|---|---|
| 2025 | $3,435 +1.4% | $30,200 -3.5% |
| 2024 | $3,387 +19.1% | $31,300 |
| 2023 | $2,845 -5.5% | $31,300 +37.2% |
| 2022 | $3,011 | $22,820 -2.8% |
| 2021 | -- | $23,480 +11.3% |
| 2020 | $2,755 +0.4% | $21,100 |
| 2019 | $2,745 +14.5% | $21,100 +23.9% |
| 2018 | $2,398 +3.6% | $17,030 |
| 2017 | $2,313 -3.5% | $17,030 -12.3% |
| 2016 | $2,398 +2% | $19,410 |
| 2015 | $2,350 +285.7% | $19,410 +290.5% |
| 2014 | $609 | $4,970 |
Find assessor info on the county website
Monthly payment
Est. payment
Payment breakdown
Explore the cost of this home by adjusting the details. Changes won't be saved.Climate risks
Neighborhood: 80911
Nearby schools
Schools provided by the listing agent
- District: Widefield-3
Source: elevateMLS. This data may not be complete. We recommend contacting the local school district to confirm school assignments for this home.
- $408,1004 bd3 ba1.4k sqft4531 Dancing Rain Way, Colorado Springs, CO 80911Off Market
- $419,3004 bd3 ba1.7k sqft4555 Dancing Rain Way, Colorado Springs, CO 80911Off Market
- $419,5004 bd3 ba2.1k sqft4534 Brylie Way, Colorado Springs, CO 80911Off Market

- $411,8003 bd3 ba2.5k sqft4519 Dancing Rain Way, Colorado Springs, CO 80911Off Market
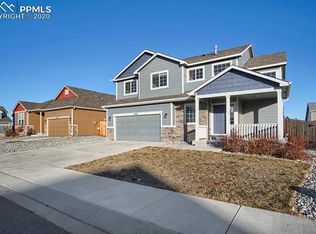
Similar homes
- $429,9003 bd2 ba3k sqft4707 Justeagen Dr, Colorado Springs, CO 80911For Sale
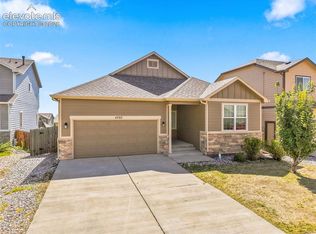
 MLS ID #9288112, Eric Richards, Springs Houses Online Realty. elevateMLS
 - $450,0005 bd3 ba2.8k sqft6316 Dancing Star Way, Colorado Springs, CO 80911For Sale
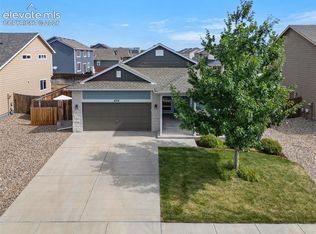 MLS ID #8568865, Jessica Ala ABR GRI HFR MRP PSA RENE SFR SRES SRS , Faith and Freedom Realty LLC. elevateMLS
 - $420,0003 bd3 ba2.2k sqft6162 Dancing Moon Way, Colorado Springs, CO 80911For Sale
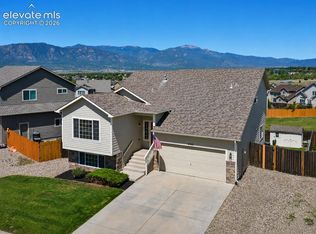 MLS ID #9759574, Jessica Ala ABR GRI HFR MRP PSA RENE SFR SRES SRS , Faith and Freedom Realty LLC. elevateMLS
 - $525,0005 bd4 ba3.5k sqft6446 Dancing Moon Way, Colorado Springs, CO 80911For Sale
 MLS ID #5293420, Jessica Ala ABR GRI HFR MRP PSA RENE SFR SRES SRS , Faith and Freedom Realty LLC. elevateMLS
 - $398,0003 bd3 ba1.9k sqft4844 Sea Eagle Dr, Colorado Springs, CO 80916For SaleMLS ID #6975722, Billi Jo Byrne ABR C2EX MRP , HomeSmart. elevateMLS
- $359,9003 bd3 ba1.7k sqft5277 Painted Sky Vw, Colorado Springs, CO 80916For SaleMLS ID #9254615, Candace Hollon, Real Broker, LLC DBA Real. elevateMLS
- $395,0004 bd3 ba1.7k sqft6246 Wild Turkey Dr, Colorado Springs, CO 80925For SaleMLS ID #3146949, Jacob Roth, Pink Realty Inc. elevateMLS
- $380,0003 bd3 ba1.8k sqft6206 Meadowbank Ln, Colorado Springs, CO 80925For SaleMLS ID #1855097, Kristin Dionne SFR , REMAX PROPERTIES. elevateMLS
- $425,0003 bd3 ba2.2k sqft3564 Saguaro Cir, Colorado Springs, CO 80925For SaleMLS ID #7537888, Brian Sink, The Platinum Group. elevateMLS
- $435,0003 bd3 ba2.9k sqft7106 Josh Byers Way, Fountain, CO 80817For SaleMLS ID #7191662, Chad Siebert, RE/MAX Real Estate Group LLC. elevateMLS
- $365,0003 bd3 ba1.6k sqft6181 Old Glory Dr, Colorado Springs, CO 80925For SaleMLS ID #4272498, Laura Marshall ABR GRI MRP SRS , Keller Williams Partners. elevateMLS
- $430,0003 bd3 ba2.3k sqft2313 Spring Blossom Dr, Colorado Springs, CO 80910For SaleMLS ID #3455999, Caleb Pence, Black Crown Real Estate. elevateMLS
- $409,0004 bd4 ba2.9k sqft10349 Desert Bloom Way, Colorado Springs, CO 80925For SaleMLS ID #1898822, Neil Sanderlin, Real Broker, LLC DBA Real. elevateMLS
- $379,9003 bd3 ba1.6k sqft5462 Hammond Dr, Colorado Springs, CO 80915For SaleMLS ID #6168787, Amanda Moss, Coldwell Banker Realty. elevateMLS
- $377,0004 bd4 ba2.3k sqft10959 Clarion Dr, Colorado Springs, CO 80925For SaleMLS ID #8402942, Lauren Jerden MRP , Exp Realty LLC. elevateMLS
- $429,9003 bd2 ba3k sqft1504 Ancestra Dr, Fountain, CO 80817For SaleMLS ID #3654908, Harry Salzman CRP CRS GRI SRES , ERA Shields Real Estate. elevateMLS
- $410,0003 bd3 ba1.7k sqft7368 Glenburn Dr, Fountain, CO 80817For SaleMLS ID #7210973, Dan Donivan CRS GRI , RE/MAX Real Estate Group LLC. elevateMLS
- $350,0004 bd4 ba1.9k sqft10621 Castor Dr, Colorado Springs, CO 80925For SaleMLS ID #8200750, Mark Jones GRI , REMAX PROPERTIES. elevateMLS
- $375,0003 bd3 ba2.1k sqft11528 Louvre Pt, Peyton, CO 80831For SaleMLS ID #1492319, Tara Jones, Opendoor Brokerage LLC. elevateMLS
- $520,0005 bd4 ba3.1k sqft7119 Lone Eagle Ln, Colorado Springs, CO 80925For SaleMLS ID #1409843, Frank Griffin SRS SRES SFR RSPS RENE PSA MRP GRI EPRO CRETS AHWD ABR , Flat Rate Realty Group LLC. elevateMLS
