UPDATES GALORE! This lovely, ranch style home features 3 bedrooms, 2 full baths, a 2 car, finished garage, sits on an easy maintenance, corner lot & has had AMAZING, top notch, high quality updates inside & outside! This totally refreshed home is BEYOND NICE - the best in the area! The updates include: new paint inside & out, new counter tops, new stainless steel appliances & bath fixtures, neutral, stylish LVP in the common areas & primary bedroom & carpeting in the secondary bedrooms. New light fixtures & ceiling fans are throughout the home along with all new windows on the main level. Lovely, brick pavers enhance the patio & there is new river rock in the front yard along with low maintenance plants that have been added all around the property & new exterior lights flank the garage door. The kitchen is a cook's delight with a roomy island, a large pantry, adjacent dining area & comes with all the stainless steel appliances, new counters & lighting & has glass sliders to the backyard from the dining area. The open, light-filled living room has a gas fireplace with vaulted ceilings & some built-ins. The primary bedroom also has vaulted ceilings, a 5 piece attached bathroom & walk-in closet. The other 2 spacious bedrooms & full bathroom round out the main level. The home has a main level laundry room & includes the washer & dryer. A private, backyard patio is just outside, the perfect spot to BBQ & relax at the end of the day. The full sized basement is unfinished & waiting for your ideas to expand, set up exercise equipment, build a media room, home office, playroom, hobby room or just have lots of extra storage. This former model home has a finished garage (used as the model office) & has extra outlets & phone jacks for you to set up your shop or hobby area. Schedule a tour today of this delightful, updated, easy maintenance, light filled, move-in ready, family home! It's awaiting your personal touches & for you to just sit back, relax & know you are HOME!
For sale
Price cut: $10K (6/30)
$438,000
1504 Ancestra Dr, Fountain, CO 80817
3beds
3,082sqft
:
Get pre-qualified$2,686/mo
Single Family Residence
Built in 2003
6,455 Square Feet Lot
$-- Zestimate®
$142/sqft
$-- HOA
What's special
Easy maintenance corner lotNew counter topsLarge pantryNew stainless steel appliancesAdjacent dining area
- 54 days |
- 174 |
- 9 |
Zillow last checked:
Listing updated:
Listed by:
Harry Salzman CRP CRS GRI SRES 719-231-1285,
ERA Shields Real Estate
Source: elevateMLS,MLS#: 3654908
Facts & features
Interior
Bedrooms & bathrooms
- Bedrooms: 3
- Bathrooms: 2
- Full bathrooms: 2
Other
- Level: Main
- Area: 210 Square Feet
- Dimensions: 15 x 14
Heating
- Forced Air
Cooling
- Ceiling Fan(s), Central Air
Appliances
- Included: Dishwasher, Disposal, Exhaust Fan, Microwave, Oven, Range, Refrigerator
- Laundry: Main Level
Features
- 5-Pc Bath, Vaulted Ceiling(s), Pantry
- Flooring: Carpet, Luxury Vinyl
- Basement: Full,Unfinished
- Has fireplace: Yes
- Fireplace features: Gas
Interior area
- Total structure area: 3,082
- Total interior livable area: 3,082 sqft
- Finished area above ground: 1,541
- Finished area below ground: 1,541
Video & virtual tour
Property
Parking
- Total spaces: 2
- Parking features: Attached, Concrete Driveway
- Attached garage spaces: 2
Features
- Patio & porch: Concrete
- Fencing: Back Yard
Lot
- Size: 6,455 Square Feet
- Features: Corner Lot, Level
Details
- Parcel number: 5532121021
Construction
Type & style
- Home type: SingleFamily
- Architectural style: Ranch
- Property subtype: Single Family Residence
Materials
- Masonite, Frame
- Roof: Composite Shingle
Condition
- Existing Home
- New construction: No
- Year built: 2003
Utilities & green energy
- Water: Municipal
- Utilities for property: Natural Gas Available
Community & HOA
Location
- Region: Fountain
Financial & listing details
- Price per square foot: $142/sqft
- Tax assessed value: $448,073
- Annual tax amount: $1,767
- Date on market: 6/2/2026
- Listing terms: Cash,Conventional,FHA,VA Loan
Estimated market value
Not available
Estimated sales range
Not available
Not available
Price history
| Date | Event | Price |
|---|---|---|
| 6/30/2026 | Price change | $438,000-2.2%$142/sqft |
Source:  elevateMLS #3654908 Report a problem elevateMLS #3654908 Report a problem | ||
| 6/9/2026 | Price change | $448,000-1.5%$145/sqft |
Source: elevateMLS #3654908 Report a problem | ||
| 6/2/2026 | Listed for sale | $455,000+36.4%$148/sqft |
Source: elevateMLS #3654908 Report a problem | ||
| 4/2/2026 | Sold | $333,500+41.9%$108/sqft |
Source: Public Record Report a problem | ||
| 8/12/2016 | Sold | $235,000+23.7%$76/sqft |
Source: Public Record Report a problem | ||
| 5/4/2008 | Listing removed | $190,000$62/sqft |
Source: NCI #Countryside North & Heritage in Fountain Report a problem | ||
| 1/31/2008 | Listed for sale | $190,000-9.5%$62/sqft |
Source: NCI #Countryside North & Heritage in Fountain Report a problem | ||
| 9/13/2007 | Sold | $210,000+7.8%$68/sqft |
Source: Public Record Report a problem | ||
| 3/10/2004 | Sold | $194,826$63/sqft |
Source: Public Record Report a problem | ||
Public tax history
| Year | Property taxes | Tax assessment |
|---|---|---|
| 2024 | $1,560 +17.2% | $30,020 |
| 2023 | $1,331 +6.7% | $30,020 +42.7% |
| 2022 | $1,247 | $21,030 -2.8% |
| 2021 | -- | $21,640 +13.8% |
| 2020 | $1,117 +1.8% | $19,010 |
| 2019 | $1,097 +18% | $19,010 +20.5% |
| 2018 | $930 -1.1% | $15,770 |
| 2017 | $940 +1.1% | $15,770 +4.5% |
| 2016 | $930 +4.4% | $15,090 |
| 2015 | $890 +10.5% | $15,090 +10.1% |
| 2014 | $805 | $13,700 |
| 2013 | -- | -- |
| 2012 | -- | $13,710 |
| 2011 | $907 | $13,710 -14.2% |
| 2010 | -- | $15,980 |
| 2009 | -- | $15,980 +1% |
| 2008 | -- | $15,820 |
| 2006 | -- | $15,820 +125.7% |
| 2004 | -- | $7,010 +670.3% |
| 2003 | -- | $910 |
Find assessor info on the county website
Monthly payment
Est. payment
Payment breakdown
Explore the cost of this home by adjusting the details. Changes won't be saved.Climate risks
Neighborhood: 80817
Nearby schools
GreatSchools rating
- 6/10Mesa Elementary SchoolGrades: K-5Distance: 0.8 mi
- 5/10Fountain Middle SchoolGrades: 6-8Distance: 1.7 mi
- 5/10Fountain-Fort Carson High SchoolGrades: 9-12Distance: 2.2 mi
Schools provided by the listing agent
- District: Ftn/Ft Carson 8
Source: elevateMLS. This data may not be complete. We recommend contacting the local school district to confirm school assignments for this home.
- $375,0003 bd2 ba1k sqft1512 Ancestra Dr, Fountain, CO 80817Sold

- $421,7004 bd4 ba2.2k sqft7671 Fiona Ln, Fountain, CO 80817Off Market

- $360,1003 bd3 ba1.4k sqft7639 Fiona Ln, Fountain, CO 80817Off Market

- $415,0003 bd3 ba1.3k sqft7607 Fiona Ln, Fountain, CO 80817Sold
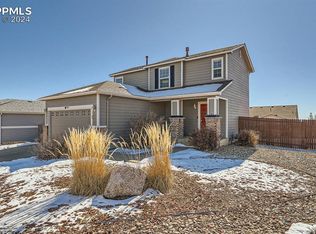
- $349,4003 bd2 ba1.1k sqft7615 Fiona Ln, Fountain, CO 80817Off Market
- $405,0003 bd2 ba1.4k sqft1520 Ancestra Dr, Fountain, CO 80817Sold
- $398,0003 bd3 ba1.2k sqft1503 Ancestra Dr, Fountain, CO 80817Sold
- $395,0003 bd3 ba1.4k sqft1511 Ancestra Dr, Fountain, CO 80817Sold
A local agent can set up tours, give advice and negotiate with sellers.
Similar homes
- $435,0004 bd4 ba2.6k sqft9215 Red Fern Ln, Fountain, CO 80817For Sale

 MLS ID #3528120, Maia Karvakko, HomeSmart Preferred Realty. elevateMLS
 - $435,0003 bd3 ba2.5k sqft7460 Wind Haven Trl, Fountain, CO 80817For Sale
 MLS ID #2652077, E. Jason Twitchell, Acquire Homes Inc. elevateMLS
 - $433,9003 bd3 ba2.2k sqft7357 Brush Hollow Dr, Fountain, CO 80817For Sale
 MLS ID #6036818, Michael Labout C2EX CIPS CRS CSP EPRO GRI , ERA Shields Real Estate. elevateMLS
 - $395,0003 bd2 ba1.5k sqft1115 Legend Oak Dr, Fountain, CO 80817For Sale
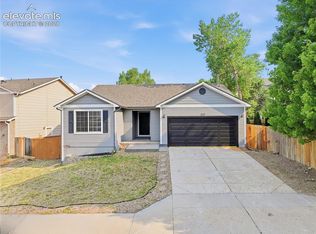 MLS ID #8489163, Patrick Muldoon, Muldoon Associates Inc. elevateMLS
 - $419,9003 bd3 ba1.7k sqft7368 Glenburn Dr, Fountain, CO 80817For SaleMLS ID #7210973, Dan Donivan CRS GRI , RE/MAX Real Estate Group LLC. elevateMLS
- $425,0004 bd3 ba2.1k sqft8239 Monterey Way, Fountain, CO 80817For SaleMLS ID #2276625, Rob Thompson, Iconic Colorado Properties, LLC. elevateMLS
- $480,0003 bd3 ba3k sqft7776 Candlelight Ln, Fountain, CO 80817For SaleMLS ID #9361876, Mariah Nicole Twitty, Venterra Real Estate LLC. elevateMLS
- $413,0003 bd3 ba2k sqft9431 Summit Mesa Dr, Fountain, CO 80817For SaleMLS ID #1190587, Kellee Hardy, The Cutting Edge. elevateMLS
- $415,0003 bd3 ba1.9k sqft10840 Traders Pkwy, Fountain, CO 80817For SaleMLS ID #4128579, Andrea Warner ABR C2EX CMLXV MRP , Colorado Peak Real Estate. elevateMLS
- $535,0005 bd4 ba3.3k sqft7853 Firecracker Trl, Fountain, CO 80817For SaleMLS ID #7365520, Troy Macdonald MRP , Exp Realty LLC. elevateMLS
- $450,0004 bd3 ba3.3k sqft7465 Bonterra Ln, Colorado Springs, CO 80925For SaleMLS ID #2042056, Andrew Johnson, Exp Realty LLC. elevateMLS
- $445,0004 bd4 ba2.1k sqft6630 Cottonwood Grove Dr, Colorado Springs, CO 80925For SaleMLS ID #8113397, Robert Wodell, The Warner Group. elevateMLS
- $435,0003 bd3 ba2.2k sqft6162 Dancing Moon Way, Colorado Springs, CO 80911For SaleMLS ID #9759574, Jessica Ala ABR GRI HFR MRP PSA RENE SFR SRES SRS , Faith and Freedom Realty LLC. elevateMLS
- $444,9004 bd3 ba2.5k sqft1115 Pipestone Ct, Colorado Springs, CO 80911For SaleMLS ID #1635122, Gary Fossceco, Fossceco Realty LLC. elevateMLS
- $425,0003 bd2 ba2.6k sqft6216 Hungry Horse Ln, Colorado Springs, CO 80925For SaleMLS ID #7802278, Kaitlyn Olson, Armstrong Real Estate Company. elevateMLS
- $440,0004 bd3 ba2k sqft6862 Bigtooth Maple Dr, Colorado Springs, CO 80925For SaleMLS ID #7309139, Andrew Botcherby ABR AHWD CDPE CNE CRS , RE/MAX Real Estate Group LLC. elevateMLS
- $449,9004 bd4 ba2.9k sqft10349 Desert Bloom Way, Colorado Springs, CO 80925For SaleMLS ID #1898822, Neil Sanderlin, Real Broker, LLC DBA Real. elevateMLS
- $415,0004 bd3 ba2.5k sqft4404 Horizonpoint Dr, Colorado Springs, CO 80925For SaleMLS ID #6732082, Gayla Bustos SFR , Real Broker, LLC DBA Real. elevateMLS
- $330,0002 bd3 ba1.6k sqft7416 Sandy Springs Point, Fountain, CO 80817For SaleMLS ID #7070860, Brian Renga ABR GRI MRP , Broadmoor Bluffs Realty. elevateMLS
- $490,0004 bd3 ba2.3k sqft7585 Alpine Daisy Dr, Colorado Springs, CO 80925For SaleMLS ID #1946456, Christopher Morrison, Action Team Realty. elevateMLS
