This is the last house you will need to see. Located centrally to three of the four military bases in Colorado Springs, this property, situated just outside of Lorson Ranch, boasts a massive third of an acre lot complete with mature trees on level ground in a quiet neighborhood. Entering the property, you will discover a large living room with a wood burning fireplace connected to a perfectly sized dining room (complete with a chalk board to keep the family on track!). The kitchen is just off of the dining room with solid stone counters, a gas range, wine cooler, and all of the normal kitchen appliances and storage space! Heading upstairs, you will discover two spare bedrooms serviced by a full bath as well as the primary bedroom featuring a private en suite bath. In the basement, guests will be treated like royalty with a private living room connected to a mini-primary and primary en suite bath. The storage shed takes up only a small portion of this third of an acre lot. What won't you need to buy in the near future? AC (just over 3 years old), water heater (just over 3 years old), roof (just over 2 years old!) This house is turn key and is just missing your family. Set up your showing today before this gem flies off of the market!
Pending
Price cut: $15K (7/21)
$445,000
6630 Cottonwood Grove Dr, Colorado Springs, CO 80925
4beds
2,152sqft
Single Family Residence
Built in 1987
0.33 Acres Lot
$-- Zestimate®
$207/sqft
$-- HOA
What's special
Gas rangeSolid stone countersPerfectly sized dining roomWine coolerWood burning fireplace
- 63 days
- 230
- 15
Zillow last checked:
Listing updated:
Listed by:
Robert Wodell 719-505-0055,
The Warner Group
Source: elevateMLS,MLS#: 8113397
Facts & features
Interior
Bedrooms & bathrooms
- Bedrooms: 4
- Bathrooms: 4
- Full bathrooms: 2
- 3/4 bathrooms: 1
- 1/2 bathrooms: 1
Other
- Level: Upper
- Area: 210 Square Feet
- Dimensions: 14 x 15
Heating
- Forced Air
Cooling
- Central Air
Appliances
- Included: Dishwasher, Disposal, Dryer, Gas in Kitchen, Microwave, Oven, Range, Refrigerator, Self Cleaning Oven, Washer
- Laundry: In Basement
Features
- Smart Thermostat
- Flooring: Carpet, Luxury Vinyl
- Basement: Full,Partially Finished
- Number of fireplaces: 1
- Fireplace features: One
Interior area
- Total structure area: 2,152
- Total interior livable area: 2,152 sqft
- Finished area above ground: 1,464
- Finished area below ground: 688
Property
Parking
- Total spaces: 2
- Parking features: Attached, Even with Main Level, Garage Door Opener, Concrete Driveway, RV Access/Parking
- Attached garage spaces: 2
Features
- Levels: Two
- Stories: 2
- Patio & porch: Covered, Enclosed
- Fencing: Back Yard
Lot
- Size: 0.33 Acres
- Features: Level, Wooded, Landscaped
Details
- Additional structures: Storage
- Parcel number: 5522102003
Construction
Type & style
- Home type: SingleFamily
- Property subtype: Single Family Residence
Materials
- Wood Siding, Framed on Lot, Frame
- Roof: Composite Shingle
Condition
- Existing Home
- New construction: No
- Year built: 1987
Utilities & green energy
- Electric: 220 Volts in Garage
- Water: Municipal
- Utilities for property: Cable Available, Electricity Available, Natural Gas Available, Phone Available
Community & HOA
Location
- Region: Colorado Springs
Financial & listing details
- Price per square foot: $207/sqft
- Tax assessed value: $434,539
- Annual tax amount: $2,226
- Date on market: 6/30/2026
- Listing terms: Cash,Conventional,FHA,VA Loan
- Electric utility on property: Yes
Estimated market value
Not available
Estimated sales range
Not available
Not available
Price history
| Date | Event | Price |
|---|---|---|
| 8/13/2026 | Pending sale | $445,000$207/sqft |
Source:  elevateMLS #8113397 Report a problem elevateMLS #8113397 Report a problem | ||
| 7/21/2026 | Price change | $445,000-3.3%$207/sqft |
Source: elevateMLS #8113397 Report a problem | ||
| 6/30/2026 | Listed for sale | $460,000+2.2%$214/sqft |
Source: elevateMLS #8113397 Report a problem | ||
| 12/2/2024 | Listing removed | $450,000-2.2%$209/sqft |
Source: elevateMLS #8963350 Report a problem | ||
| 11/28/2024 | Listing removed | $2,500$1/sqft |
Source: Zillow Rentals Report a problem | ||
| 11/9/2024 | Listed for rent | $2,500$1/sqft |
Source: Zillow Rentals Report a problem | ||
| 10/26/2023 | Listing removed | -- |
Source: Zillow Rentals Report a problem | ||
| 10/16/2023 | Price change | $2,500-3.8%$1/sqft |
Source: Zillow Rentals Report a problem | ||
| 10/4/2023 | Listed for rent | $2,600$1/sqft |
Source: Zillow Rentals Report a problem | ||
| 10/4/2023 | Listing removed | -- |
Source: elevateMLS #2809964 Report a problem | ||
| 9/23/2023 | Price change | $460,000-1.1%$214/sqft |
Source: elevateMLS #2809964 Report a problem | ||
| 8/19/2023 | Listed for sale | $465,000+3.3%$216/sqft |
Source: elevateMLS #2809964 Report a problem | ||
| 12/2/2021 | Sold | $450,000$209/sqft |
Source: Public Record Report a problem | ||
| 10/21/2021 | Listed for sale | $450,000+36.4%$209/sqft |
Source: elevateMLS #8963350 Report a problem | ||
| 7/22/2021 | Sold | $330,000+21.8%$153/sqft |
Source: Public Record Report a problem | ||
| 7/28/2017 | Sold | $271,000-3.2%$126/sqft |
Source:  Altitude Realtors #S1005383 Report a problem Altitude Realtors #S1005383 Report a problem | ||
| 6/17/2017 | Price change | $280,000-3.4%$130/sqft |
Source: Kenney & Company #7135109 Report a problem | ||
| 6/16/2017 | Listed for sale | $290,000+63.8%$135/sqft |
Source: Kenney & Company #7135109 Report a problem | ||
| 5/23/2002 | Sold | $177,000+41.3%$82/sqft |
Source: Public Record Report a problem | ||
| 7/27/1998 | Sold | $125,250+3.1%$58/sqft |
Source: Public Record Report a problem | ||
| 9/21/1995 | Sold | $121,500$56/sqft |
Source: Public Record Report a problem | ||
Public tax history
| Year | Property taxes | Tax assessment |
|---|---|---|
| 2024 | $1,729 +24.1% | $29,110 |
| 2023 | $1,394 -7.6% | $29,110 +45.6% |
| 2022 | $1,508 | $19,990 -2.8% |
| 2021 | -- | $20,570 +3% |
| 2020 | $1,495 +0.6% | $19,980 |
| 2019 | $1,485 +22% | $19,980 +31.6% |
| 2018 | $1,218 +1.2% | $15,180 |
| 2017 | $1,204 -1.1% | $15,180 -0.5% |
| 2016 | $1,218 +23.8% | $15,250 |
| 2015 | $984 +6.5% | $15,250 +8.5% |
| 2014 | $924 | $14,060 |
| 2013 | -- | -- |
| 2012 | -- | $14,060 |
| 2011 | $1,034 | $14,060 -12.6% |
| 2010 | -- | $16,080 |
| 2009 | -- | $16,080 +2% |
| 2008 | -- | $15,770 |
| 2006 | -- | $15,770 +13.8% |
| 2004 | -- | $13,860 |
| 2003 | $857 +7.4% | $13,860 +3.7% |
| 2002 | $798 +6.5% | $13,370 +13.6% |
| 2001 | $749 | $11,770 |
Find assessor info on the county website
Monthly payment
Est. payment
Payment breakdown
Explore the cost of this home by adjusting the details. Changes won't be saved.Climate risks
Neighborhood: 80925
Nearby schools
Schools provided by the listing agent
- Elementary: Webster
- Middle: Janitell
- High: Mesa Ridge
- District: Widefield-3
Source: elevateMLS. This data may not be complete. We recommend contacting the local school district to confirm school assignments for this home.
- $384,8003 bd2 ba1.3k sqft9540 Oak Tree Ct, Colorado Springs, CO 80925Off Market
- $402,2004 bd3 ba1.1k sqft6640 Cottonwood Grove Dr, Colorado Springs, CO 80925Off Market
- $441,4003 bd2 ba1.8k sqft6620 Cottonwood Grove Dr, Colorado Springs, CO 80925Off Market

- $434,5004 bd3 ba2.2k sqft9530 Oak Tree Ct, Colorado Springs, CO 80925Off Market

Similar homes
- $580,0004 bd4 ba2.9k sqft9509 Bur Oak Ln, Colorado Springs, CO 80925For Sale
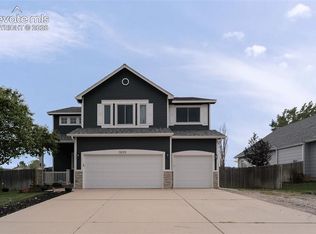
 MLS ID #7983623, Monica Breckenridge ABR CDPE CLHMS GRI MRP PSA RSPS SFR SRES , Pink Realty Inc. elevateMLS
 - $407,9003 bd3 ba1.6k sqft6632 Galpin Dr, Colorado Springs, CO 80925For Sale
 MLS ID #3133639, Vadim Zabaluyev, Summit Ridge Group LLC. elevateMLS
 - $439,0004 bd3 ba2.1k sqft7048 Ketchum Dr, Colorado Springs, CO 80911For Sale
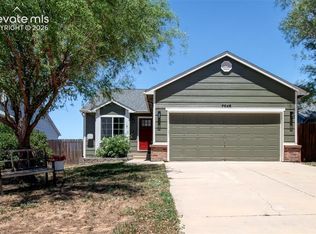 MLS ID #3922906, Dani Kuhlmann, Mountain City Realty Inc.. elevateMLS
 - $444,9004 bd3 ba2.5k sqft1115 Pipestone Ct, Colorado Springs, CO 80911For Sale
 MLS ID #1635122, Gary Fossceco, Fossceco Realty LLC. elevateMLS
 - $450,0005 bd3 ba2.2k sqft625 Jayton Dr, Colorado Springs, CO 80911For SaleMLS ID #2745623, Derek Leif, Keller Williams Premier Realty. elevateMLS
- $430,0004 bd3 ba2.3k sqft7443 Franconia Dr, Fountain, CO 80817For SaleMLS ID #3299569, Terry Lee Chevalier, The Polaris Group. elevateMLS
- $395,0004 bd3 ba2.1k sqft7270 Metropolitan St, Colorado Springs, CO 80911For SaleMLS ID #1756212, Alfredo Saiz PSA , Redfin Corporation. elevateMLS
- $424,9005 bd3 ba1.9k sqft205 Wallace St, Colorado Springs, CO 80911For SaleMLS ID #3662957, Matt Tolooee, Metro Real Estate Group. elevateMLS
- $465,0005 bd4 ba3k sqft702 Leta Dr, Colorado Springs, CO 80911For SaleMLS ID #3871854, Luke Hummel, Worth Clark Realty. elevateMLS
- $439,9003 bd3 ba2.4k sqft1395 Legend Oak Dr, Fountain, CO 80817For SaleMLS ID #5445497, Rob Nichols, Black Summit Realty LLC. elevateMLS
- $410,0004 bd3 ba2.4k sqft11015 Berry Farm Rd, Fountain, CO 80817For SaleMLS ID #9976900, Julia Vanwagenen, HomeSmart. elevateMLS
- $409,9995 bd3 ba1.7k sqft1375 Bonita Dr, Fountain, CO 80817For SaleMLS ID #6273906, Crystal Sisler, Exp Realty LLC. elevateMLS
- $450,0004 bd3 ba2.7k sqft11185 Falling Star Rd, Fountain, CO 80817For SaleMLS ID #6814955, Aidan Pena, Exp Realty LLC. elevateMLS
- $425,0004 bd3 ba2.9k sqft914 Daffodil St, Fountain, CO 80817For SaleMLS ID #6020088, Elizabeth Ranals SRES PMN , Keller Williams Partners. elevateMLS
- $370,0004 bd2 ba1.8k sqft120 Judson St, Colorado Springs, CO 80911For SaleMLS ID #4749368, Richard Gingras REOS , Keller Williams Partners. elevateMLS
- $470,0003 bd3 ba3k sqft7776 Candlelight Ln, Fountain, CO 80817For SaleMLS ID #9361876, Mariah Nicole Twitty, Venterra Real Estate LLC. elevateMLS
- $360,0004 bd2 ba1.7k sqft326 Cielo Vista St, Colorado Springs, CO 80911For SaleMLS ID #9295260, Matt Tolooee, Metro Real Estate Group. elevateMLS
- $459,9004 bd4 ba2.4k sqft3885 Pony Tracks Dr, Colorado Springs, CO 80922For SaleMLS ID #9227375, Lana Rodriguez, Real Broker, LLC DBA Real. elevateMLS
- $399,0003 bd2 ba2.8k sqft501 Grand Blvd, Colorado Springs, CO 80911For SaleMLS ID #7460585, Belinda Yeboah, Buy Smart Colorado. elevateMLS
- $429,9003 bd2 ba3k sqft1504 Ancestra Dr, Fountain, CO 80817For SaleMLS ID #3654908, Harry Salzman CRP CRS GRI SRES , ERA Shields Real Estate. elevateMLS
