Welcome to this move-in ready 4-bedroom, 3-bathroom home designed with both comfort and functionality in mind. Step inside to a bright entry with vaulted ceilings and large windows that fill the home with natural light. The front living and dining rooms offer flexible space for gathering, entertaining, or everyday living. Just beyond, the kitchen features abundant cabinet and counter space, a breakfast bar, and overlooks the lower-level family room, making it easy to stay connected while preparing meals. The family room is centered around a cozy gas fireplace and walks out to the fully fenced backyard, creating a great indoor-outdoor flow. Upstairs, the primary suite offers a private retreat with a spacious en suite bathroom featuring dual vanities, a soaking tub, separate shower, and walk-in closet. Three additional bedrooms and a full bathroom provide plenty of room for family, guests, or a home office. The fully finished basement expands the living space even further and can easily be used as a media room, playroom, gym, or second family room. Outside, enjoy a fully fenced backyard with space to relax, play, or entertain. Conveniently located near schools, parks, shopping, dining, Peterson Space Force Base, Schriever Space Force Base, and Fort Carson, this home offers an ideal combination of space, location, and everyday livability.
For sale
$415,000
4404 Horizonpoint Dr, Colorado Springs, CO 80925
4beds
2,596sqft
:
Get pre-qualified$2,570/mo
Single Family Residence
Built in 1994
5,675 Square Feet Lot
$-- Zestimate®
$160/sqft
$-- HOA
What's special
Breakfast bar
- 24 days |
- 1,118 |
- 123 |
Likely to sell faster than
Zillow last checked:
Listing updated:
Listed by:
Gayla Bustos SFR 775-376-0577,
Real Broker, LLC DBA Real
Source: elevateMLS,MLS#: 6732082
Facts & features
Interior
Bedrooms & bathrooms
- Bedrooms: 4
- Bathrooms: 3
- Full bathrooms: 2
- 1/2 bathrooms: 1
Other
- Level: Upper
- Area: 196 Square Feet
- Dimensions: 14 x 14
Heating
- Forced Air, Natural Gas
Cooling
- Ceiling Fan(s), Other, Wall Unit(s)
Appliances
- Included: 220v in Kitchen, Dishwasher, Disposal, Microwave, Range, Refrigerator
- Laundry: Electric Hook-up, Lower Level
Features
- 5-Pc Bath, 9Ft + Ceilings, Great Room, Vaulted Ceiling(s), High Speed Internet
- Flooring: Carpet, Tile, Wood, Wood Laminate
- Basement: Full,Partially Finished
- Number of fireplaces: 1
- Fireplace features: Gas, One
Interior area
- Total structure area: 2,596
- Total interior livable area: 2,596 sqft
- Finished area above ground: 2,028
- Finished area below ground: 568
Property
Parking
- Total spaces: 2
- Parking features: Attached, Concrete Driveway
- Attached garage spaces: 2
Features
- Levels: 4-Levels
- Stories: 4
- Exterior features: Auto Sprinkler System
- Fencing: Back Yard
Lot
- Size: 5,675 Square Feet
- Features: Cul-De-Sac, Level, Wooded
Details
- Parcel number: 5503304009
- Other equipment: Sump Pump
Construction
Type & style
- Home type: SingleFamily
- Property subtype: Single Family Residence
Materials
- Brick, Wood Siding, Frame
- Roof: Composite Shingle
Condition
- Existing Home
- New construction: No
- Year built: 1994
Utilities & green energy
- Water: Assoc/Distr
- Utilities for property: Electricity Available, Electricity Connected, Natural Gas Available, Natural Gas Connected
Community & HOA
Location
- Region: Colorado Springs
Financial & listing details
- Price per square foot: $160/sqft
- Tax assessed value: $462,527
- Annual tax amount: $1,979
- Date on market: 7/10/2026
- Listing terms: Cash,Conventional,FHA,VA Loan
- Electric utility on property: Yes
Estimated market value
Not available
Estimated sales range
Not available
Not available
Price history
| Date | Event | Price |
|---|---|---|
| 7/10/2026 | Listed for sale | $415,000+48.2%$160/sqft |
Source:  elevateMLS #6732082 Report a problem elevateMLS #6732082 Report a problem | ||
| 10/3/2018 | Sold | $280,000-1.7%$108/sqft |
Source: Public Record Report a problem | ||
| 9/12/2018 | Pending sale | $284,900$110/sqft |
Source: Coldwell Banker Red Rock Realty #3044246 Report a problem | ||
| 8/24/2018 | Price change | $284,900-1.4%$110/sqft |
Source: Coldwell Banker Red Rock Realty #3044246 Report a problem | ||
| 8/9/2018 | Pending sale | $289,000$111/sqft |
Source: Coldwell Banker Red Rock Realty #3044246 Report a problem | ||
| 8/6/2018 | Price change | $289,000-2%$111/sqft |
Source: Coldwell Banker Red Rock Realty #3044246 Report a problem | ||
| 8/1/2018 | Listed for sale | $295,000+22.9%$114/sqft |
Source: Coldwell Banker Red Rock Realty #3044246 Report a problem | ||
| 8/24/2016 | Sold | $240,000+28.5%$92/sqft |
Source: Public Record Report a problem | ||
| 4/27/2016 | Sold | $186,828-6.6%$72/sqft |
Source: Public Record Report a problem | ||
| 9/1/2009 | Sold | $200,000$77/sqft |
Source: Public Record Report a problem | ||
| 3/18/2009 | Listed for sale | $200,000+8.2%$77/sqft |
Source: RE/MAX Properties, Inc. #517470 Report a problem | ||
| 7/11/2005 | Sold | $184,900+39%$71/sqft |
Source: Public Record Report a problem | ||
| 12/10/1997 | Sold | $133,000+5.6%$51/sqft |
Source: Public Record Report a problem | ||
| 12/2/1994 | Sold | $125,970$49/sqft |
Source: Public Record Report a problem | ||
Public tax history
| Year | Property taxes | Tax assessment |
|---|---|---|
| 2024 | $2,031 +71.6% | $30,990 |
| 2023 | $1,184 -7.2% | $30,990 +39.3% |
| 2022 | $1,275 | $22,240 -2.8% |
| 2021 | -- | $22,880 +14.6% |
| 2020 | $1,774 +0.5% | $19,960 |
| 2019 | $1,765 +12.8% | $19,960 +20.2% |
| 2018 | $1,565 +1% | $16,600 |
| 2017 | $1,550 -1% | $16,600 +10.2% |
| 2016 | $1,565 +32.3% | $15,060 |
| 2015 | $1,183 +2.6% | $15,060 +4.2% |
| 2014 | $1,153 | $14,450 |
| 2013 | -- | -- |
| 2012 | -- | $14,720 |
| 2011 | $1,185 | $14,720 +1.4% |
| 2010 | -- | $14,510 |
| 2009 | -- | $14,510 +2% |
| 2008 | -- | $14,220 |
| 2006 | -- | $14,220 +18.5% |
| 2004 | -- | $12,000 |
| 2003 | $983 +6% | $12,000 -5.1% |
| 2002 | $927 -8% | $12,640 -3.4% |
| 2001 | $1,008 | $13,090 |
Find assessor info on the county website
Monthly payment
Est. payment
Payment breakdown
Explore the cost of this home by adjusting the details. Changes won't be saved.Climate risks
Neighborhood: Falcon
Nearby schools
GreatSchools rating
- 7/10Martin Luther King Jr Elementary SchoolGrades: K-5Distance: 3.2 mi
- 4/10Watson Junior High SchoolGrades: 6-8Distance: 4.1 mi
- 4/10Widefield High SchoolGrades: 9-12Distance: 4.3 mi
Schools provided by the listing agent
- District: Widefield-3
Source: elevateMLS. This data may not be complete. We recommend contacting the local school district to confirm school assignments for this home.
- $383,8003 bd2 ba1.7k sqft4340 Horizonpoint Dr, Colorado Springs, CO 80925Off Market
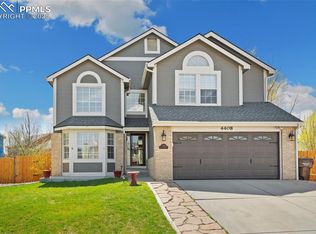
- $542,0006 bd4 ba3.7k sqft4408 Horizonpoint Dr, Colorado Springs, CO 80925Sold
- $348,3003 bd2 ba1.4k sqft4405 Anvil Dr, Colorado Springs, CO 80925Off Market
- $363,1003 bd2 ba1.3k sqft4409 Anvil Dr, Colorado Springs, CO 80925Off Market
- $339,5003 bd2 ba1.3k sqft4341 Anvil Dr, Colorado Springs, CO 80925Off Market
- $410,5004 bd3 ba2.5k sqft4336 Horizonpoint Dr, Colorado Springs, CO 80925Off Market
- $424,9004 bd4 ba2.1k sqft4313 Horizonpoint Dr ##1, Colorado Springs, CO 80925Off Market
- $440,5004 bd3 ba2.7k sqft4412 Horizonpoint Dr, Colorado Springs, CO 80925Sold
A local agent can set up tours, give advice and negotiate with sellers.
Similar homes
- $445,0004 bd3 ba2.2k sqft7578 Sun Prairie Dr, Colorado Springs, CO 80925For Sale

 MLS ID #9110408, Elizabeth Chapin MRP , Faith and Freedom Realty LLC. elevateMLS
 - $415,0003 bd3 ba1.6k sqft6291 Pilgrimage Rd, Colorado Springs, CO 80925For Sale
 MLS ID #4607313, Lauren Jerden MRP , Exp Realty LLC. elevateMLS
 - $450,0005 bd3 ba2.7k sqft6985 Blue River Way, Colorado Springs, CO 80911For Sale
 MLS ID #1850880, Kim Flynn, Equity Colorado Real Estate. elevateMLS
 - $407,9003 bd3 ba1.6k sqft6632 Galpin Dr, Colorado Springs, CO 80925For Sale
 MLS ID #3133639, Vadim Zabaluyev, Summit Ridge Group LLC. elevateMLS
 - $520,0004 bd4 ba3.2k sqft7437 Bigtooth Maple Dr, Colorado Springs, CO 80925For SaleMLS ID #4431045, Kieshia Mace, Summit Ridge Group LLC. elevateMLS
- $429,0004 bd3 ba2.3k sqft858 Hubbell Dr, Colorado Springs, CO 80911For SaleMLS ID #6698621, Amy Kunce-Martinez, The Cutting Edge. elevateMLS
- $384,0003 bd2 ba1.4k sqft6159 Meadowbank Ln, Colorado Springs, CO 80925For SaleMLS ID #3596602, Kymberli Koloski ABR MRP RSPS , Welcome Home CO, Inc.. elevateMLS
- $425,0004 bd4 ba2.4k sqft560 Camrose Ct, Colorado Springs, CO 80911For SaleMLS ID #4512709, Gary Farnon MRP SRES , The Farnon Home Team LLC. elevateMLS
- $430,0004 bd3 ba2.4k sqft753 Harvest Field Way, Fountain, CO 80817For SaleMLS ID #9486692, Lauren Jerden MRP , Exp Realty LLC. elevateMLS
- $465,0005 bd3 ba2.5k sqft2135 Bent Tree Ln, Fountain, CO 80817For SaleMLS ID #6926109, Brandon Shanahan MRP , The Cutting Edge. elevateMLS
- $415,9995 bd4 ba2.8k sqft1420 Grass Valley Dr, Colorado Springs, CO 80906For SaleMLS ID #1933591, Breeanne Woods, LPT Realty LLC. elevateMLS
- $440,0004 bd2 ba2.1k sqft5781 Brennan Ave, Colorado Springs, CO 80923For SaleMLS ID #3063070, Kimberley Ruybalid MRP , HomeSmart. elevateMLS
- $435,0003 bd3 ba2.5k sqft7460 Wind Haven Trl, Fountain, CO 80817For SaleMLS ID #3375131, E. Jason Twitchell, Keller Williams Clients Choice Realty. elevateMLS
- $490,0003 bd3 ba3.1k sqft7325 Sue Ln, Colorado Springs, CO 80925For SaleMLS ID #6935871, Leacia Martinez, The Cutting Edge. elevateMLS
- $470,0004 bd3 ba2k sqft4971 Sand Ripples Ln, Colorado Springs, CO 80922For SaleMLS ID #1441560, Jeni Vanornum, EXIT Realty DTC, Cherry Creek, Pikes Peak. elevateMLS
- $435,0004 bd3 ba2.1k sqft6149 San Mateo Dr, Colorado Springs, CO 80911For SaleMLS ID #6321982, Kieshia Mace, Summit Ridge Group LLC. elevateMLS
- $425,0003 bd3 ba2.3k sqft7889 Notre Way, Colorado Springs, CO 80951For SaleMLS ID #7448240, Lorian Harris, ProSales Properties. elevateMLS
- $425,0004 bd3 ba2.1k sqft8239 Monterey Way, Fountain, CO 80817For SaleMLS ID #2276625, Rob Thompson, Iconic Colorado Properties, LLC. elevateMLS
- $499,0004 bd4 ba2.8k sqft3365 Oak Creek Dr E, Colorado Springs, CO 80906For SaleMLS ID #7008797, Michelle Gutschick ABR MRP , REMAX PROPERTIES. elevateMLS
- $449,9004 bd3 ba2.3k sqft7604 Autumn Knoll Dr, Colorado Springs, CO 80922For SaleMLS ID #3695022, Jeffrey Johnson, Keller Williams Premier Realty. elevateMLS
