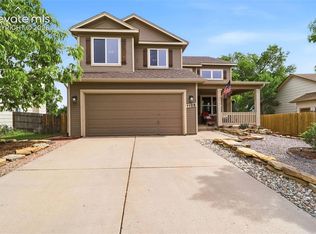
Welcome! This spacious 5-bedroom, 4-bathroom home offers over 2,800 square feet of living space in a convenient Colorado Springs location. The open floor plan provides plenty of room for entertaining and everyday living, featuring a cozy fireplace and abundant natural light throughout. The primary suite includes a desirable 5-piece bath, creating a private retreat to relax and unwind. The finished basement adds valuable living space with endless possibilities for a family room, recreation area, home office, or guest accommodations. While the home could benefit from some TLC and updating, it offers incredible potential for buyers looking to add their own style and build equity. Ideally located just minutes from Fort Carson, shopping, dining, Downtown Colorado Springs, and I-25, this home combines space, convenience, and opportunity. Don't miss your chance to make this property your own and enjoy all it has to offer. Key Features: 5 Bedrooms, 4 Bathrooms, Over 2,800 Sq. Ft., Primary Suite with 5-Piece Bath, Finished Basement, Fireplace, Open Floor Plan, Minutes to Fort Carson, Convenient Access to Shopping, Restaurants, Downtown, and I-25. Great Opportunity for Updates and Personalization in this beautiful home!
For sale
$415,999
1420 Grass Valley Dr, Colorado Springs, CO 80906
5beds
2,879sqft
:
Get pre-qualified$2,578/mo
Single Family Residence
Built in 1993
6,006 Square Feet Lot
$-- Zestimate®
$144/sqft
$-- HOA
What's special
Cozy fireplaceOpen floor planAbundant natural light throughout
- 40 days |
- 2,160 |
- 173 |
Likely to sell faster than
Zillow last checked:
Listing updated:
Listed by:
Breeanne Woods 719-229-2963,
LPT Realty LLC,
Taletha Hanson 719-493-4290
Source: elevateMLS,MLS#: 1933591
Facts & features
Interior
Bedrooms & bathrooms
- Bedrooms: 5
- Bathrooms: 4
- Full bathrooms: 3
- 1/2 bathrooms: 1
Other
- Level: Upper
Heating
- Natural Gas
Cooling
- Ceiling Fan(s)
Features
- Basement: Full,Finished
Interior area
- Total structure area: 2,879
- Total interior livable area: 2,879 sqft
- Finished area above ground: 1,969
- Finished area below ground: 910
Property
Parking
- Total spaces: 2
- Parking features: Attached
- Attached garage spaces: 2
Features
- Levels: 3 Story
- Stories: 3
Lot
- Size: 6,006 Square Feet
- Features: Level
Details
- Parcel number: 6505419023
Construction
Type & style
- Home type: SingleFamily
- Property subtype: Single Family Residence
Materials
- Wood Siding, Frame
- Roof: Composite Shingle
Condition
- Existing Home
- New construction: No
- Year built: 1993
Utilities & green energy
- Water: Municipal
- Utilities for property: Electricity Connected, Natural Gas Connected
Community & HOA
Location
- Region: Colorado Springs
Financial & listing details
- Price per square foot: $144/sqft
- Tax assessed value: $507,376
- Annual tax amount: $1,346
- Date on market: 6/17/2026
- Listing terms: Cash,Conventional
- Electric utility on property: Yes
Estimated market value
Not available
Estimated sales range
Not available
Not available
Price history
| Date | Event | Price |
|---|---|---|
| 6/17/2026 | Listed for sale | $415,999+43.4%$144/sqft |
Source:  elevateMLS #1933591 Report a problem elevateMLS #1933591 Report a problem | ||
| 12/8/2017 | Sold | $290,000+0%$101/sqft |
Source: Public Record Report a problem | ||
| 10/19/2017 | Listed for sale | $289,900+34.8%$101/sqft |
Source: RE/MAX Advantage Realty, Inc. #3184185 Report a problem | ||
| 4/1/2003 | Sold | $215,000+53.7%$75/sqft |
Source: Public Record Report a problem | ||
| 11/18/1993 | Sold | $139,900$49/sqft |
Source: Public Record Report a problem | ||
Public tax history
| Year | Property taxes | Tax assessment |
|---|---|---|
| 2024 | $1,422 +47% | $34,000 |
| 2023 | $967 -6.3% | $34,000 +36.7% |
| 2022 | $1,032 | $24,880 -2.8% |
| 2021 | -- | $25,590 +16.9% |
| 2020 | $960 +3.1% | $21,890 |
| 2019 | $931 +7.9% | $21,890 +27.1% |
| 2018 | $863 -23.6% | $17,220 |
| 2017 | $1,130 +31% | $17,220 -0.6% |
| 2016 | $863 -6.7% | $17,320 |
| 2015 | $924 +7.4% | $17,320 +8.7% |
| 2014 | $861 | $15,940 |
| 2013 | -- | -- |
| 2012 | -- | $15,940 |
| 2011 | $1,042 | $15,940 -12.8% |
| 2010 | -- | $18,290 |
| 2009 | -- | $18,290 +5% |
| 2008 | -- | $17,420 |
| 2006 | -- | $17,420 +16.8% |
| 2004 | -- | $14,910 |
| 2003 | $950 +8.3% | $14,910 -12.8% |
| 2002 | $877 +2.4% | $17,090 +3.1% |
| 2001 | $857 | $16,570 |
Find assessor info on the county website
Monthly payment
Est. payment
Payment breakdown
Explore the cost of this home by adjusting the details. Changes won't be saved.Climate risks
Neighborhood: Broadmoor
Nearby schools
GreatSchools rating
- 2/10Otero Elementary SchoolGrades: PK-5Distance: 0.3 mi
- 4/10Fox Meadow Middle SchoolGrades: 6-8Distance: 0.8 mi
- 2/10Harrison High SchoolGrades: 9-12Distance: 1.5 mi
Schools provided by the listing agent
- District: Harrison-2
Source: elevateMLS. This data may not be complete. We recommend contacting the local school district to confirm school assignments for this home.
- $422,0003 bd3 ba1.9k sqft1386 Grass Valley Dr, Colorado Springs, CO 80906Off Market

- $355,6003 bd2 ba977 sqft1428 Grass Valley Dr, Colorado Springs, CO 80906Off Market
- $422,5004 bd3 ba1.6k sqft1429 Canoe Creek Dr, Colorado Springs, CO 80906Sold

- $422,5004 bd3 ba1.6k sqft1429 N Canoe Creek Dr, Colorado Springs, CO 80906Sold

- $376,9003 bd2 ba1.3k sqft1385 Canoe Creek Dr, Colorado Springs, CO 80906Off Market
- $393,0003 bd3 ba1.3k sqft1437 Canoe Creek Dr, Colorado Springs, CO 80906Off Market
- $471,2004 bd4 ba2.7k sqft1378 Grass Valley Dr, Colorado Springs, CO 80906Off Market
- $473,2004 bd4 ba2.6k sqft1436 Grass Valley Dr, Colorado Springs, CO 80906Off Market
A local agent can set up tours, give advice and negotiate with sellers.
Similar homes
- $449,9005 bd4 ba2.5k sqft1377 Grass Valley Dr, Colorado Springs, CO 80906For Sale

 MLS ID #1326675, Jed Johnson, Exp Realty LLC. elevateMLS
 - $499,0005 bd3 ba2.6k sqft1643 S Canoe Creek Dr, Colorado Springs, CO 80906For Sale
 MLS ID #4384348, Aimee Fletcher CLHMS GRI , Exp Realty LLC. elevateMLS
 - $410,0003 bd3 ba1.5k sqft637 Trailcrest Ct, Colorado Springs, CO 80906For Sale
 MLS ID #6334473, Jose Cazares, Engel & Voelkers Pikes Peak. elevateMLS
 - $515,0004 bd4 ba2.8k sqft1108 Scarlet Oak Dr, Colorado Springs, CO 80906For Sale
 MLS ID #3968098, Erica Archambault MRP , Exp Realty LLC. elevateMLS
 - $499,9004 bd3 ba2.6k sqft3225 Oak Creek Dr E, Colorado Springs, CO 80906For SaleMLS ID #5011867, Judy Glassman SFR , Orchard Brokerage LLC. elevateMLS
- $600,0004 bd4 ba3k sqft830 Royal Crown Ln, Colorado Springs, CO 80906For SaleMLS ID #3841900, Tulio Pena, Keller Williams Partners. elevateMLS
- $399,9994 bd2 ba2.1k sqft5590 Almont Ave, Colorado Springs, CO 80911For SaleMLS ID #4970343, Brittany Schlesinger, Engel & Voelkers Pikes Peak. elevateMLS
- $415,0004 bd3 ba2.5k sqft4404 Horizonpoint Dr, Colorado Springs, CO 80925For SaleMLS ID #6732082, Gayla Bustos SFR , Real Broker, LLC DBA Real. elevateMLS
- $422,9005 bd3 ba2.3k sqft1215 Fosdick Dr, Colorado Springs, CO 80909For SaleMLS ID #4843305, Seth Knierim, Keller Williams Clients Choice Realty. elevateMLS
- $425,0004 bd3 ba2.9k sqft1040 Ancestra Dr, Fountain, CO 80817For SaleMLS ID #9132018, Sean Warner MRP SRS , The Warner Group. elevateMLS
- $325,0004 bd2 ba1.6k sqft1049 Cambridge Ave, Colorado Springs, CO 80906For SaleMLS ID #6684777, Brandon Smith, The Platinum Group. elevateMLS
- $385,0004 bd2 ba1.8k sqft2826 Pinnacle Dr, Colorado Springs, CO 80910For SaleMLS ID #9395441, Matthew Orsillo, Better Homes and Gardens Real Estate Kenney & Company. elevateMLS
- $360,0005 bd3 ba2.3k sqft4520 Hollyridge Dr, Colorado Springs, CO 80916For SaleMLS ID #8566263, Tiana Jacobson, The Cutting Edge. elevateMLS
- $440,0005 bd3 ba2.7k sqft5155 Quill Dr, Colorado Springs, CO 80911For SaleMLS ID #3416211, Kristi Penrod, Redfin Corporation. elevateMLS
- $365,0005 bd2 ba1.8k sqft4202 Whittier Dr, Colorado Springs, CO 80910For SaleMLS ID #3323914, Aracely Arvizu ABR MRP , Equity Colorado Real Estate. elevateMLS
- $459,9995 bd4 ba2.8k sqft6911 Ketchum Dr, Colorado Springs, CO 80911For SaleMLS ID #5719211, Breeanne Woods, LPT Realty LLC. elevateMLS
- $425,0003 bd2 ba1.8k sqft4625 Whimsical Dr, Colorado Springs, CO 80917For SaleMLS ID #3344300, Jamie Krakofsky MRP , Keller Williams Partners. elevateMLS
- $400,0004 bd4 ba2.1k sqft7695 Woody Creek Dr, Colorado Springs, CO 80911For SaleMLS ID #4898130, Marisa Lindsay, The Cutting Edge. elevateMLS
- $425,0004 bd2 ba1.9k sqft1775 Summernight Ter, Colorado Springs, CO 80909For SaleMLS ID #5732307, Tamara Whalen SRES , HomeSmart. elevateMLS
- $425,0004 bd3 ba2.1k sqft8239 Monterey Way, Fountain, CO 80817For SaleMLS ID #2276625, Rob Thompson, Iconic Colorado Properties, LLC. elevateMLS
