Set in Pheasant Run Ranch with no HOA, this spacious 5-bedroom home offers a flexible layout, major system updates, and standout views of Pikes Peak. Vaulted ceilings and large windows bring in natural light across the main living spaces, creating an open, airy feel. The living room connects seamlessly to the dining area, while the kitchen features granite countertops and a layout that flows naturally into the family room with a gas fireplace and dual skylights above. The main-level primary suite adds everyday convenience with an updated ensuite bath, while two additional bedrooms and a full bathroom round out the main floor. Downstairs, the finished basement expands the footprint with a large recreation room, two additional bedrooms with walk-in closets, a full bath, and an oversized laundry space with extra storage. Recent improvements include newer windows and HVAC (2022), garage door (2024), upgraded 50 gallon tank water heater (2025), and interior paint (2025), along with category 4 impact-resistant shingles designed to provide enhanced durability and protection against hail. Outside, the fully fenced backyard features a wood deck. Located near parks, schools, open space, and with quick access to Fort Carson, Mesa Ridge Parkway, and the Powers corridor, this home combines space, structure, and location with an opportunity to make it your own!
For sale
$440,000
5155 Quill Dr, Colorado Springs, CO 80911
5beds
2,776sqft
Single Family Residence
Built in 1992
5,998 Square Feet Lot
$-- Zestimate®
$159/sqft
$-- HOA
What's special
Fully fenced backyardWood deckMain-level primary suiteVaulted ceilingsOpen airy feelGranite countertopsUpdated ensuite bath
- 159 days
- 123
- 8
Zillow last checked:
Listing updated:
Listed by:
Kristi Penrod 520-744-6917,
Redfin Corporation
Source: elevateMLS,MLS#: 3416211
Facts & features
Interior
Bedrooms & bathrooms
- Bedrooms: 5
- Bathrooms: 3
- Full bathrooms: 2
- 3/4 bathrooms: 1
Other
- Level: Main
- Area: 165 Square Feet
- Dimensions: 15 x 11
Heating
- Forced Air
Cooling
- Ceiling Fan(s), Central Air
Appliances
- Included: Dishwasher, Microwave, Oven, Range, Refrigerator
- Laundry: In Basement
Features
- Skylight (s), Vaulted Ceiling(s), Other, See Prop Desc Remarks
- Basement: Full,Partially Finished
- Number of fireplaces: 1
- Fireplace features: One
Interior area
- Total structure area: 2,776
- Total interior livable area: 2,776 sqft
- Finished area above ground: 1,434
- Finished area below ground: 1,342
Property
Parking
- Total spaces: 2
- Parking features: Attached, Paved Driveway
- Attached garage spaces: 2
Features
- Patio & porch: Wood Deck
- Fencing: Back Yard
- Has view: Yes
- View description: Mountain(s)
Lot
- Size: 5,998 Square Feet
Details
- Parcel number: 6501314004
Construction
Type & style
- Home type: SingleFamily
- Architectural style: Ranch
- Property subtype: Single Family Residence
Materials
- Alum/Vinyl/Steel, Frame
- Roof: Composite Shingle
Condition
- Existing Home
- New construction: No
- Year built: 1992
Utilities & green energy
- Water: Municipal
- Utilities for property: Electricity Connected, Natural Gas Connected
Community & HOA
Location
- Region: Colorado Springs
Financial & listing details
- Price per square foot: $159/sqft
- Tax assessed value: $461,866
- Annual tax amount: $1,521
- Date on market: 3/26/2026
- Listing terms: Cash,Conventional,FHA,VA Loan
- Electric utility on property: Yes
Estimated market value
Not available
Estimated sales range
Not available
Not available
Price history
| Date | Event | Price |
|---|---|---|
| 3/26/2026 | Listed for sale | $440,000+1.1%$159/sqft |
Source:  elevateMLS #3416211 Report a problem elevateMLS #3416211 Report a problem | ||
| 2/28/2025 | Sold | $435,000-3.3%$157/sqft |
Source: elevateMLS #8347209 Report a problem | ||
| 1/23/2025 | Price change | $449,999-2%$162/sqft |
Source: elevateMLS #8347209 Report a problem | ||
| 1/10/2025 | Listed for sale | $458,999+129.7%$165/sqft |
Source: elevateMLS #8347209 Report a problem | ||
| 3/1/2012 | Sold | $199,800+66.5%$72/sqft |
Source: Public Record Report a problem | ||
| 7/26/2011 | Sold | $120,000-17.2%$43/sqft |
Source: Public Record Report a problem | ||
| 5/25/2011 | Listed for sale | $145,000$52/sqft |
Source: McGinnis and Associates, Inc. #446426 Report a problem | ||
Public tax history
| Year | Property taxes | Tax assessment |
|---|---|---|
| 2024 | $1,981 +73.6% | $30,940 |
| 2023 | $1,141 -7.2% | $30,940 +39.2% |
| 2022 | $1,229 | $22,230 -2.8% |
| 2021 | -- | $22,860 +18.4% |
| 2020 | $1,555 +0.6% | $19,300 |
| 2019 | $1,546 +8.9% | $19,300 +18% |
| 2018 | $1,420 +1.1% | $16,360 |
| 2017 | $1,404 -1.1% | $16,360 -8.2% |
| 2016 | $1,420 +12% | $17,830 |
| 2015 | $1,267 -2.1% | $17,830 |
| 2014 | $1,294 | $17,830 |
| 2013 | -- | -- |
| 2012 | -- | $12,840 |
| 2011 | $1,027 | $12,840 -11% |
| 2010 | -- | $14,430 |
| 2009 | -- | $14,430 |
| 2008 | -- | $14,430 |
| 2006 | -- | $14,430 +13.8% |
| 2004 | -- | $12,680 |
| 2003 | $1,003 +7.1% | $12,680 -9.7% |
| 2002 | $936 +2% | $14,040 +8.5% |
| 2001 | $918 | $12,940 |
Find assessor info on the county website
Monthly payment
Est. payment
Payment breakdown
Explore the cost of this home by adjusting the details. Changes won't be saved.Climate risks
Neighborhood: 80911
Nearby schools
Schools provided by the listing agent
- District: Widefield-3
Source: elevateMLS. This data may not be complete. We recommend contacting the local school district to confirm school assignments for this home.
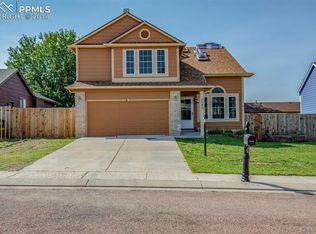
- $403,0005 bd3 ba2.2k sqft5145 Quill Dr, Colorado Springs, CO 80911Off Market
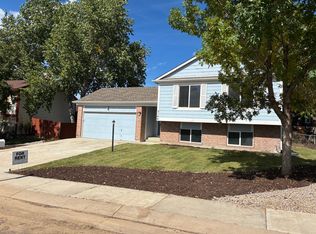
- $399,9004 bd2 ba1.8k sqft5165 Quill Dr, Colorado Springs, CO 80911Off Market
- $384,4005 bd3 ba1.9k sqft5150 Alton Dr, Colorado Springs, CO 80911Off Market

- $358,0003 bd2 ba1.8k sqft5140 Alton Dr, Colorado Springs, CO 80911Off Market
Similar homes
- $440,0004 bd4 ba2k sqft3623 Spitfire Dr, Colorado Springs, CO 80911For Sale
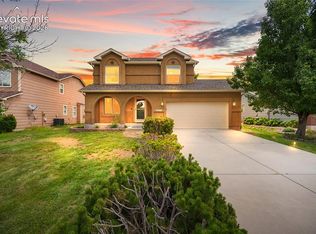
 MLS ID #5553190, Becky Martinez, Summit Ridge Group LLC. elevateMLS
 - $440,0003 bd3 ba1.9k sqft6425 Dancing Star Way, Colorado Springs, CO 80911For Sale
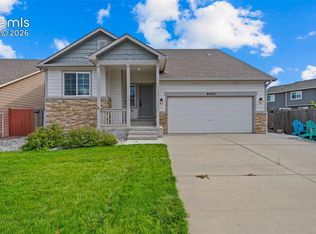 MLS ID #3063246, Amy Kunce-Martinez, The Cutting Edge. elevateMLS
 - $450,0005 bd3 ba2.7k sqft6985 Blue River Way, Colorado Springs, CO 80911For Sale
 MLS ID #1850880, Kim Flynn, Equity Colorado Real Estate. elevateMLS
 - $459,9995 bd4 ba2.8k sqft6911 Ketchum Dr, Colorado Springs, CO 80911For Sale
 MLS ID #5719211, Breeanne Woods, LPT Realty LLC. elevateMLS
 - $435,0003 bd3 ba2.2k sqft6162 Dancing Moon Way, Colorado Springs, CO 80911For SaleMLS ID #9759574, Jessica Ala ABR GRI HFR MRP PSA RENE SFR SRES SRS , Faith and Freedom Realty LLC. elevateMLS
- $269,0005 bd2 ba2.3k sqft1027 De La Vista Ln, Colorado Springs, CO 80911For SaleMLS ID #5685674, Jon Stanley Hollon SFR , Jon Stanley Hollon. elevateMLS
- $439,9995 bd4 ba2.5k sqft1377 Grass Valley Dr, Colorado Springs, CO 80906For SaleMLS ID #1326675, Jed Johnson, Exp Realty LLC. elevateMLS
- $431,0005 bd3 ba2.6k sqft1565 Piros Dr, Colorado Springs, CO 80915For SaleMLS ID #4422773, Crystal Sisler, Exp Realty LLC. elevateMLS
- $349,9004 bd2 ba1.6k sqft52 Willis Dr, Colorado Springs, CO 80911For SaleMLS ID #4941357, Nathan Rains, Exp Realty LLC. elevateMLS
- $400,0003 bd2 ba1.6k sqft2165 Bainbridge Rd, Colorado Springs, CO 80916For SaleMLS ID #2015311, Travis Fraker SFR , Redfin Corporation. elevateMLS
- $439,9003 bd3 ba1.7k sqft1232 Gumwood Dr, Colorado Springs, CO 80906For SaleMLS ID #8583799, Rebecca Lapiano Olson, Stepping Stone Realty, LLC. elevateMLS
- $415,0004 bd3 ba2.1k sqft8239 Monterey Way, Fountain, CO 80817For SaleMLS ID #2276625, Rob Thompson, Iconic Colorado Properties, LLC. elevateMLS
- $465,0005 bd3 ba2.5k sqft2135 Bent Tree Ln, Fountain, CO 80817For SaleMLS ID #6926109, Brandon Shanahan MRP , The Cutting Edge. elevateMLS
- $485,0003 bd3 ba3.1k sqft7325 Sue Ln, Colorado Springs, CO 80925For SaleMLS ID #6935871, Leacia Martinez, The Cutting Edge. elevateMLS
- $415,0004 bd3 ba2.1k sqft601 Rye Ridge Rd, Fountain, CO 80817For SaleMLS ID #8282360, Elizabeth Pritts MRP , The Warner Group. elevateMLS
- $400,0003 bd3 ba2.3k sqft5560 Constitution Ave, Colorado Springs, CO 80915For SaleMLS ID #7938116, Megan Niles, Exp Realty LLC. elevateMLS
- $550,0005 bd4 ba3.1k sqft8321 Sedgewick Dr, Colorado Springs, CO 80925For SaleMLS ID #2673005, Denise Olson ABR MRP SRES , Realty One Group Apex. elevateMLS
- $460,0006 bd3 ba3k sqft830 Winebrook Way, Fountain, CO 80817For SaleMLS ID #6313526, Breanne Rinkema ABR C2EX LHC MRP , Real Broker, LLC DBA Real. elevateMLS
- $410,0004 bd3 ba2.4k sqft11015 Berry Farm Rd, Fountain, CO 80817For SaleMLS ID #9976900, Julia Vanwagenen, HomeSmart. elevateMLS
- $475,0004 bd4 ba2.1k sqft3205 Cowhand Dr, Colorado Springs, CO 80922For SaleMLS ID #1490576, Kyle Schwab, Keller Williams Preferred Realty. elevateMLS
