Looking for a home in Colorado Springs with space, updates, and easy access to military bases and shopping? This Constitution Hills rancher puts you right where you want to be, close to Fort Carson, Peterson Space Force Base, schools, and the Powers corridor with dining, shopping, and everyday essentials just minutes away, making daily life simple and convenient. Step inside and you’ll feel the comfort of main level living with a bright layout, and a fully updated kitchen featuring granite countertops, tile backsplash, a small island, dining space. The living areas offer two wood burning fireplaces that bring warmth and character, while the centrally located laundry keeps things practical. Downstairs, the finished basement gives you a giant family room, dedicated office space, and two additional bedrooms, creating flexibility for guests, work from home, or hobbies. Outside, the large backyard is set up for real life with mature trees, room to play or entertain, and a hot tub to unwind at the end of the day. The garage includes extra storage access, and the home already has a security system installed for added peace of mind. Located in the Constitution Hills neighborhood, this 5 bed, 3 bath ranch style home blends space, function, and lifestyle with a setup that works for growing households or anyone needing room to spread out while staying close to everything Colorado Springs has to offer.
For sale
Price increase: $2K (7/23)
$448,000
1565 Piros Dr, Colorado Springs, CO 80915
5beds
2,640sqft
:
Get pre-qualified$2,746/mo
Single Family Residence
Built in 1985
7,731 Square Feet Lot
$-- Zestimate®
$170/sqft
$-- HOA
What's special
Two wood burning fireplacesMature treesDining spaceHot tubFinished basementGiant family roomMain level living
- 98 days |
- 1,006 |
- 97 |
Zillow last checked:
Listing updated:
Listed by:
Crystal Sisler 719-238-1771,
Exp Realty LLC
Source: elevateMLS,MLS#: 4422773
Facts & features
Interior
Bedrooms & bathrooms
- Bedrooms: 5
- Bathrooms: 3
- Full bathrooms: 1
- 3/4 bathrooms: 2
Other
- Level: Main
- Area: 208 Square Feet
- Dimensions: 13 x 16
Heating
- Forced Air, Natural Gas
Cooling
- Ceiling Fan(s), Central Air
Appliances
- Included: Dishwasher, Disposal, Microwave, Oven, Range
- Laundry: Electric Hook-up, Main Level
Features
- 9Ft + Ceilings, Vaulted Ceiling(s)
- Flooring: Carpet, Tile, Vinyl/Linoleum, Wood Laminate
- Basement: Full,Partially Finished
- Number of fireplaces: 2
- Fireplace features: Basement, Two
Interior area
- Total structure area: 2,640
- Total interior livable area: 2,640 sqft
- Finished area above ground: 1,320
- Finished area below ground: 1,320
Video & virtual tour
Property
Parking
- Total spaces: 2
- Parking features: Attached, Even with Main Level, Concrete Driveway
- Attached garage spaces: 2
Features
- Patio & porch: Concrete
- Fencing: Back Yard
Lot
- Size: 7,731 Square Feet
- Features: Level, Near Fire Station, Near Park, Near Schools, Near Shopping Center, Landscaped
Details
- Parcel number: 5406109008
Construction
Type & style
- Home type: SingleFamily
- Architectural style: Ranch
- Property subtype: Single Family Residence
Materials
- Brick, Masonite, Frame
- Roof: Composite Shingle
Condition
- Existing Home
- New construction: No
- Year built: 1985
Utilities & green energy
- Water: Assoc/Distr
- Utilities for property: Cable Available, Electricity Connected, Natural Gas Connected, Phone Available
Community & HOA
Location
- Region: Colorado Springs
Financial & listing details
- Price per square foot: $170/sqft
- Tax assessed value: $482,787
- Annual tax amount: $2,046
- Date on market: 4/17/2026
- Listing terms: Cash,Conventional,FHA,VA Loan
- Electric utility on property: Yes
Estimated market value
Not available
Estimated sales range
Not available
Not available
Price history
| Date | Event | Price |
|---|---|---|
| 7/23/2026 | Price change | $450,000+0.4%$170/sqft |
Source: eXp Realty #4422773 Report a problem | ||
| 6/27/2026 | Price change | $448,000-0.4%$170/sqft |
Source:  elevateMLS #4422773 Report a problem elevateMLS #4422773 Report a problem | ||
| 6/7/2026 | Price change | $450,000-2.2%$170/sqft |
Source: elevateMLS #4422773 Report a problem | ||
| 5/1/2026 | Price change | $459,999-1.1%$174/sqft |
Source: elevateMLS #4422773 Report a problem | ||
| 4/17/2026 | Listed for sale | $464,999+4.5%$176/sqft |
Source: elevateMLS #4422773 Report a problem | ||
| 11/29/2022 | Sold | $445,000$169/sqft |
Source: Public Record Report a problem | ||
| 10/31/2022 | Price change | $445,000-2.2%$169/sqft |
Source: elevateMLS #4832809 Report a problem | ||
| 10/24/2022 | Price change | $455,000-2.2%$172/sqft |
Source: elevateMLS #4832809 Report a problem | ||
| 10/11/2022 | Price change | $465,000-1.1%$176/sqft |
Source: elevateMLS #4832809 Report a problem | ||
| 9/9/2022 | Listed for sale | $470,000-1.1%$178/sqft |
Source: elevateMLS #4832809 Report a problem | ||
| 8/31/2022 | Contingent | $475,000$180/sqft |
Source: elevateMLS #4832809 Report a problem | ||
| 8/1/2022 | Listed for sale | $475,000+58.3%$180/sqft |
Source: elevateMLS #4832809 Report a problem | ||
| 12/11/2019 | Sold | $300,000$114/sqft |
Source: Public Record Report a problem | ||
Public tax history
| Year | Property taxes | Tax assessment |
|---|---|---|
| 2024 | $1,942 +22.4% | $32,340 |
| 2023 | $1,587 -3.3% | $32,340 +42.8% |
| 2022 | $1,641 | $22,640 -2.7% |
| 2021 | -- | $23,280 +12.2% |
| 2020 | $1,468 +0.9% | $20,750 |
| 2019 | $1,456 +25.2% | $20,750 +27.8% |
| 2018 | $1,162 +0.4% | $16,230 |
| 2017 | $1,157 -0.4% | $16,230 -1.3% |
| 2016 | $1,162 -1.3% | $16,450 |
| 2015 | $1,177 +7.2% | $16,450 +9.2% |
| 2014 | $1,098 | $15,070 |
| 2013 | -- | -- |
| 2012 | -- | $15,070 |
| 2011 | $1,155 | $15,070 -11% |
| 2010 | -- | $16,940 |
| 2009 | -- | $16,940 -1% |
| 2008 | -- | $17,110 |
| 2006 | -- | $17,110 +24.7% |
| 2004 | -- | $13,720 |
| 2003 | $953 +1.3% | $13,720 -6.2% |
| 2002 | $941 +4.1% | $14,630 +8.7% |
| 2001 | $904 | $13,460 |
Find assessor info on the county website
Monthly payment
Est. payment
Payment breakdown
Explore the cost of this home by adjusting the details. Changes won't be saved.Climate risks
Neighborhood: Cimarron Hills
Nearby schools
GreatSchools rating
- 5/10Evans Elementary SchoolGrades: PK-5Distance: 1 mi
- 6/10Horizon Middle SchoolGrades: 6-8Distance: 0.3 mi
- 5/10Sand Creek High SchoolGrades: 9-12Distance: 1.6 mi
Schools provided by the listing agent
- Elementary: Evans
- Middle: Horizon
- High: Sand Creek
- District: District 49
Source: elevateMLS. This data may not be complete. We recommend contacting the local school district to confirm school assignments for this home.
- $379,3003 bd2 ba1.3k sqft1555 Piros Dr, Colorado Springs, CO 80915Off Market
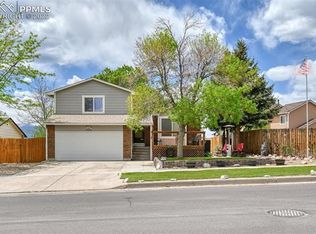
- $408,8004 bd3 ba1.9k sqft1575 Piros Dr, Colorado Springs, CO 80915Off Market

- $425,2003 bd2 ba1.5k sqft1520 Leoti Dr, Colorado Springs, CO 80915Off Market
- $386,3003 bd2 ba1.7k sqft1530 Leoti Dr, Colorado Springs, CO 80915Off Market

- $411,2003 bd3 ba1.4k sqft6272 Montero Cir, Colorado Springs, CO 80915Off Market
- $445,6004 bd2 ba1.1k sqft6280 Montero Cir, Colorado Springs, CO 80915Off Market
- $374,7003 bd2 ba1.3k sqft1585 Piros Dr, Colorado Springs, CO 80915Off Market
- $425,2004 bd3 ba2.2k sqft1540 Leoti Dr, Colorado Springs, CO 80915Off Market
A local agent can set up tours, give advice and negotiate with sellers.
Similar homes
- $449,9004 bd4 ba2.5k sqft6525 Leesburg Rd, Colorado Springs, CO 80922For Sale

 MLS ID #8999044, Laurie Derickson, Exp Realty LLC. elevateMLS
 - $474,9004 bd4 ba2.3k sqft4655 Bittercreek Dr, Colorado Springs, CO 80922For Sale
 MLS ID #4526637, Taylor Cardines, LPT Realty LLC. elevateMLS
 - $490,0004 bd3 ba2.2k sqft1515 Lehmberg Blvd, Colorado Springs, CO 80915For Sale
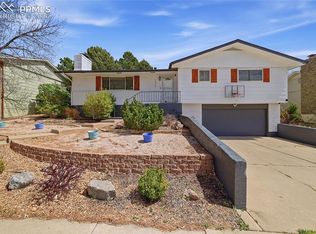 MLS ID #2624872, Justin Critchfield CREN MRP , Coldwell Banker Realty. elevateMLS
 - $425,0003 bd3 ba1.6k sqft1730 Hathaway Dr, Colorado Springs, CO 80915For Sale
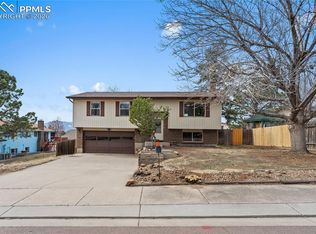 MLS ID #7840982, Mark Hubert ABR CMLXv MRP PSA , My Front Range Living LLC. elevateMLS
 - $490,0004 bd4 ba2.1k sqft3205 Cowhand Dr, Colorado Springs, CO 80922For SaleMLS ID #1490576, Kyle Schwab, Keller Williams Preferred Realty. elevateMLS
- $455,0004 bd4 ba2.7k sqft4118 Heathmoor Dr, Colorado Springs, CO 80922For SaleMLS ID #3516879, Michael Seeger GRI , Keller Williams Partners. elevateMLS
- $380,0003 bd2 ba1.4k sqft1945 Mineola St, Colorado Springs, CO 80915For SaleMLS ID #4045500, Jonathan Dickey, Real Broker, LLC DBA Real. elevateMLS
- $445,0004 bd2 ba2k sqft2327 Condor St, Colorado Springs, CO 80909For SaleMLS ID #3644318, Charles Beaton ABR MRP RENE SRS , Real Broker, LLC DBA Real. elevateMLS
- $329,9005 bd3 ba2.3k sqft1327 Kern St, Colorado Springs, CO 80915For SaleMLS ID #4197116, Patrick Muldoon, Muldoon Associates Inc. elevateMLS
- $469,0004 bd3 ba2.5k sqft5326 Picket Dr, Colorado Springs, CO 80918For SaleMLS ID #3059031, Jennifer Harlan ABR CRS GRI MRP , REMAX PROPERTIES. elevateMLS
- $425,0004 bd2 ba1.9k sqft1775 Summernight Ter, Colorado Springs, CO 80909For SaleMLS ID #5732307, Tamara Whalen SRES , HomeSmart. elevateMLS
- $490,0004 bd4 ba2.6k sqft3893 Roan Dr, Colorado Springs, CO 80922For SaleMLS ID #3972942, Camellia Coray, Coldwell Banker Realty. elevateMLS
- $659,9995 bd3 ba3.3k sqft4307 Valli Vista Rd, Colorado Springs, CO 80915For SaleMLS ID #2914184, Monica Shea CLHMS MRP RENE , Keller Williams Clients Choice Realty. elevateMLS
- $440,0005 bd3 ba2.7k sqft5155 Quill Dr, Colorado Springs, CO 80911For SaleMLS ID #3416211, Kristi Penrod, Redfin Corporation. elevateMLS
- $420,0003 bd2 ba1.4k sqft4220 N Nonchalant Cir, Colorado Springs, CO 80917For SaleMLS ID #3311502, Liesel Wilbur, 8Z Real Estate LLC. elevateMLS
- $435,0005 bd2 ba1.4k sqft912 2nd St, Colorado Springs, CO 80907For SaleMLS ID #3516980, Johnny Allen MRP , The Cutting Edge. elevateMLS
- $600,0004 bd3 ba3.1k sqft914 N Meade Ave, Colorado Springs, CO 80909For SaleMLS ID #4663279, Russell Brooks, NAV Real Estate. elevateMLS
- $434,9994 bd3 ba2.3k sqft858 Hubbell Dr, Colorado Springs, CO 80911For SaleMLS ID #6698621, Amy Kunce-Martinez, The Cutting Edge. elevateMLS
- $424,0005 bd3 ba1.8k sqft912 Amsterdam Dr, Colorado Springs, CO 80907For SaleMLS ID #2956962, Tara Jones, Opendoor Brokerage LLC. elevateMLS
- $429,9003 bd4 ba2k sqft7484 Straggler Cir, Colorado Springs, CO 80922For SaleMLS ID #3552577, Brandon Orr, ERA Shields Real Estate. elevateMLS
