This beautifully remodeled home offers modern elegance while preserving the character and craftsmanship of the original design. A curved walkway leads through manicured landscaping to the inviting covered front porch, setting the tone for what awaits inside. Upon entry, the living room impresses with bright white walls, beamed vaulted ceilings, and an abundance of natural light. Luxury vinyl plank flooring extends throughout the main level, adding warmth, durability, and contemporary style. The formal dining room mirrors the home’s striking ceiling lines and is accented by a stylish, modern light fixture. The fully redesigned kitchen is a true showpiece, featuring custom cabinetry, granite countertops, a tile backsplash extending to the soffit, decorative open shelving, and gourmet appliances, including a gas range and oversized refrigerator. A dedicated space for casual dining completes this inviting kitchen. Upstairs, the primary suite is thoughtfully positioned at the end of the hall and includes a spacious closet and a private three-quarter bath. All bathrooms throughout the home have been completely remodeled with newer vanities, fixtures, shower pans, and tile work. Two additional generously sized bedrooms and a fully updated bathroom complete the upper level. The lower-level family room provides an exceptional space to relax or entertain, featuring a beamed ceiling, a striking brick accent wall, and a cozy electric fireplace. Finished with newer LVP and clean, modern finishes, this level also offers a walk-out to a 22-foot by 12-foot covered deck, access to the fully fenced yard, garage entry, and a convenient half bath. The basement level adds even more functionality with two large bedrooms, an expansive laundry and utility room, and a bonus room with a workbench. This move-in-ready home offers exceptional updates, thoughtful design, and versatile living spaces—truly a must-see. Engineer's report available. NO work will be completed; no bids/estimates. AS-IS
For sale
Price cut: $10K (7/10)
$329,900
1327 Kern St, Colorado Springs, CO 80915
5beds
2,303sqft
:
Get pre-qualified$2,044/mo
Single Family Residence
Built in 1967
8,598 Square Feet Lot
$-- Zestimate®
$143/sqft
$-- HOA
What's special
Fully fenced yardStylish modern light fixtureStriking brick accent wallConvenient half bathFormal dining roomInviting covered front porchBeamed vaulted ceilings
- 181 days |
- 8,105 |
- 841 |
Zillow last checked:
Listing updated:
Listed by:
Patrick Muldoon 719-491-1163,
Muldoon Associates Inc
Source: elevateMLS,MLS#: 4197116
Facts & features
Interior
Bedrooms & bathrooms
- Bedrooms: 5
- Bathrooms: 3
- Full bathrooms: 1
- 3/4 bathrooms: 1
- 1/2 bathrooms: 1
Other
- Level: Upper
- Area: 156 Square Feet
- Dimensions: 12 x 13
Heating
- Forced Air, Natural Gas
Cooling
- Central Air
Appliances
- Included: Dishwasher, Disposal, Gas in Kitchen, Microwave, Range, Refrigerator
- Laundry: In Basement, Electric Hook-up
Features
- 6-Panel Doors, Beamed Ceilings, Vaulted Ceiling(s), High Speed Internet
- Flooring: Carpet, Ceramic Tile, Luxury Vinyl
- Basement: Partial,Partially Finished
- Number of fireplaces: 1
- Fireplace features: Electric, Insert, One
Interior area
- Total structure area: 2,303
- Total interior livable area: 2,303 sqft
- Finished area above ground: 1,711
- Finished area below ground: 592
Video & virtual tour
Property
Parking
- Total spaces: 2
- Parking features: Attached, Oversized, Concrete Driveway
- Attached garage spaces: 2
Features
- Levels: 4-Levels
- Stories: 4
- Patio & porch: Concrete, Covered
- Fencing: Back Yard
Lot
- Size: 8,598 Square Feet
- Features: Sloped, Hiking Trail, Near Fire Station, Near Park, Near Public Transit, Near Schools, Near Shopping Center, Landscaped
Details
- Parcel number: 6411108006
Construction
Type & style
- Home type: SingleFamily
- Property subtype: Single Family Residence
Materials
- Brick, Masonite, Framed on Lot
- Foundation: Slab
- Roof: Composite Shingle
Condition
- Existing Home
- New construction: No
- Year built: 1967
Utilities & green energy
- Water: Municipal
- Utilities for property: Cable Available, Electricity Connected, Natural Gas Connected
Community & HOA
Location
- Region: Colorado Springs
Financial & listing details
- Price per square foot: $143/sqft
- Tax assessed value: $448,426
- Annual tax amount: $1,423
- Date on market: 1/23/2026
- Listing terms: Cash,Conventional,FHA,VA Loan
- Electric utility on property: Yes
Estimated market value
Not available
Estimated sales range
Not available
Not available
Price history
| Date | Event | Price |
|---|---|---|
| 7/10/2026 | Price change | $329,900-2.9%$143/sqft |
Source:  elevateMLS #4197116 Report a problem elevateMLS #4197116 Report a problem | ||
| 7/8/2026 | Listed for sale | $339,900$148/sqft |
Source: elevateMLS #4197116 Report a problem | ||
| 6/9/2026 | Pending sale | $339,900$148/sqft |
Source: elevateMLS #4197116 Report a problem | ||
| 5/26/2026 | Price change | $339,900-5.6%$148/sqft |
Source: elevateMLS #4197116 Report a problem | ||
| 5/7/2026 | Price change | $359,900-2.7%$156/sqft |
Source: elevateMLS #4197116 Report a problem | ||
| 4/20/2026 | Price change | $370,000-5.1%$161/sqft |
Source: elevateMLS #4197116 Report a problem | ||
| 4/5/2026 | Price change | $389,900-2.5%$169/sqft |
Source: elevateMLS #4197116 Report a problem | ||
| 3/20/2026 | Price change | $399,900-4.2%$174/sqft |
Source: elevateMLS #4197116 Report a problem | ||
| 3/5/2026 | Price change | $417,500-1.7%$181/sqft |
Source: elevateMLS #4197116 Report a problem | ||
| 2/19/2026 | Price change | $424,900-3.5%$184/sqft |
Source: elevateMLS #4197116 Report a problem | ||
| 1/23/2026 | Listed for sale | $440,500+1.3%$191/sqft |
Source: elevateMLS #4197116 Report a problem | ||
| 12/26/2025 | Listing removed | $2,406$1/sqft |
Source: Zillow Rentals Report a problem | ||
| 12/17/2025 | Listed for rent | $2,406+0.5%$1/sqft |
Source: Zillow Rentals Report a problem | ||
| 11/20/2024 | Listing removed | $2,395$1/sqft |
Source: Zillow Rentals Report a problem | ||
| 11/7/2024 | Price change | $2,395-5.5%$1/sqft |
Source: Zillow Rentals Report a problem | ||
| 10/22/2024 | Listed for rent | $2,535$1/sqft |
Source: Zillow Rentals Report a problem | ||
| 8/18/2024 | Listing removed | $434,900+58.1%$189/sqft |
Source: elevateMLS #5411986 Report a problem | ||
| 3/20/2024 | Listing removed | $275,000-39.6%$119/sqft |
Source: elevateMLS #3062088 Report a problem | ||
| 8/17/2021 | Sold | $455,000+4.6%$198/sqft |
Source:  Royal Gorge AOR #65054 Report a problem Royal Gorge AOR #65054 Report a problem | ||
| 7/20/2021 | Pending sale | $434,900$189/sqft |
Source:  Royal Gorge AOR #65054 Report a problem Royal Gorge AOR #65054 Report a problem | ||
| 7/20/2021 | Contingent | $434,900$189/sqft |
Source: elevateMLS #5411986 Report a problem | ||
| 7/15/2021 | Listed for sale | $434,900+42.1%$189/sqft |
Source: elevateMLS #5411986 Report a problem | ||
| 3/19/2021 | Sold | $306,000+11.3%$133/sqft |
Source: Public Record Report a problem | ||
| 3/9/2021 | Listed for sale | $275,000$119/sqft |
Source: elevateMLS #3062088 Report a problem | ||
Public tax history
| Year | Property taxes | Tax assessment |
|---|---|---|
| 2024 | $1,310 +11.8% | $30,040 |
| 2023 | $1,172 -7.8% | $30,040 +43.5% |
| 2022 | $1,271 | $20,940 -2.8% |
| 2021 | -- | $21,540 +15.2% |
| 2020 | $1,269 +0.5% | $18,690 |
| 2019 | $1,262 +20.4% | $18,690 +23.9% |
| 2018 | $1,048 -5.3% | $15,080 |
| 2017 | $1,107 +5.6% | $15,080 +5.3% |
| 2016 | $1,048 +26.2% | $14,320 |
| 2015 | $830 +2.1% | $14,320 +6% |
| 2014 | $813 | $13,510 |
| 2013 | -- | -- |
| 2012 | -- | $13,250 |
| 2011 | $898 | $13,250 -13% |
| 2010 | -- | $15,230 |
| 2009 | -- | $15,230 +2% |
| 2008 | -- | $14,930 |
| 2006 | -- | $14,930 +24.1% |
| 2004 | -- | $12,030 |
| 2003 | $393 -48.2% | $12,030 -13% |
| 2002 | $758 -3% | $13,830 +2.7% |
| 2001 | $782 | $13,470 |
Find assessor info on the county website
Monthly payment
Est. payment
Payment breakdown
Explore the cost of this home by adjusting the details. Changes won't be saved.Climate risks
Neighborhood: East Colorado Springs
Nearby schools
GreatSchools rating
- 3/10Wilson Elementary SchoolGrades: PK-5Distance: 0.3 mi
- 5/10Sabin Middle SchoolGrades: 6-8Distance: 2.1 mi
- 1/10Mitchell High SchoolGrades: 9-12Distance: 0.6 mi
Schools provided by the listing agent
- District: Colorado Springs 11
Source: elevateMLS. This data may not be complete. We recommend contacting the local school district to confirm school assignments for this home.
- $349,6003 bd2 ba1k sqft1323 Kern St, Colorado Springs, CO 80915Off Market
- $380,8005 bd2 ba1k sqft1405 Kern St, Colorado Springs, CO 80915Off Market
- $412,1004 bd3 ba1.9k sqft1322 Kern Cir, Colorado Springs, CO 80915Off Market
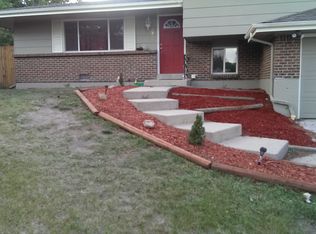
- $453,1004 bd3 ba2.4k sqft1318 Kern Cir, Colorado Springs, CO 80915Off Market

- $385,3004 bd2 ba1.9k sqft1319 Kern St, Colorado Springs, CO 80915Off Market
- $346,2004 bd1 ba1k sqft1409 Kern St, Colorado Springs, CO 80915Off Market
- $337,3003 bd1 ba1.2k sqft1402 Kern St, Colorado Springs, CO 80915Off Market
- $450,0005 bd3 ba2.4k sqft1326 Kern St, Colorado Springs, CO 80915Sold
A local agent can set up tours, give advice and negotiate with sellers.
Similar homes
- $490,0004 bd3 ba2.2k sqft1515 Lehmberg Blvd, Colorado Springs, CO 80915For Sale
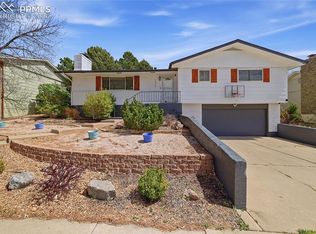
 MLS ID #2624872, Justin Critchfield CREN MRP , Coldwell Banker Realty. elevateMLS
 - $346,0003 bd1 ba1.1k sqft1727 Chautauqua Dr, Colorado Springs, CO 80915For Sale
 MLS ID #5290375, Joseph McNeal GRI MRP PSA RENE , Sellstate Altitude Realty. elevateMLS
 - $365,0003 bd2 ba1.3k sqft1212 Rainier Dr, Colorado Springs, CO 80910For Sale
 MLS ID #5509320, Lauren Schneider C2EX GRI MRP , Exp Realty LLC. elevateMLS
 - $399,0004 bd3 ba2.9k sqft2865 Banderas Ln, Colorado Springs, CO 80917For Sale
 MLS ID #6331252, Troy Macdonald MRP , Exp Realty LLC. elevateMLS
 - $448,0005 bd3 ba2.6k sqft1565 Piros Dr, Colorado Springs, CO 80915For SaleMLS ID #4422773, Crystal Sisler, Exp Realty LLC. elevateMLS
- $384,9005 bd2 ba2.1k sqft3412 Constitution Ave, Colorado Springs, CO 80909For SaleMLS ID #2407405, Ryan Blackburn, RE/MAX Real Estate Group LLC. elevateMLS
- $360,0004 bd2 ba1.7k sqft2550 Gina Dr, Colorado Springs, CO 80916For SaleMLS ID #5669964, Marisol Quijada GRI PPRES , Keller Williams Partners. elevateMLS
- $370,0004 bd2 ba2k sqft1431 Northview Dr, Colorado Springs, CO 80909For SaleMLS ID #1975229, Marissa Robson, Exp Realty LLC. elevateMLS
- $474,9004 bd4 ba2.3k sqft4655 Bittercreek Dr, Colorado Springs, CO 80922For SaleMLS ID #4526637, Taylor Cardines, LPT Realty LLC. elevateMLS
- $460,0004 bd2 ba2.2k sqft2724 Penacho Cir, Colorado Springs, CO 80917For SaleMLS ID #8081598, Janel Fisher, LPT Realty LLC. elevateMLS
- $425,0004 bd2 ba1.9k sqft1775 Summernight Ter, Colorado Springs, CO 80909For SaleMLS ID #5732307, Tamara Whalen SRES , HomeSmart. elevateMLS
- $435,0004 bd3 ba1.8k sqft2207 Wold Ave, Colorado Springs, CO 80909For SaleMLS ID #7990693, Jerry Clark ABR AHWD C2EX CDPE CLP CNE CNHS MRP SFR , REMAX PROPERTIES. elevateMLS
- $380,0003 bd2 ba1.4k sqft1945 Mineola St, Colorado Springs, CO 80915For SaleMLS ID #4045500, Jonathan Dickey, Real Broker, LLC DBA Real. elevateMLS
- $380,0004 bd2 ba1.8k sqft2315 San Marcos Dr, Colorado Springs, CO 80910For SaleMLS ID #7746359, Casey Keith, Coldwell Banker Realty. elevateMLS
- $370,0003 bd2 ba1.5k sqft3696 Haven Cir, Colorado Springs, CO 80917For SaleMLS ID #9038425, Lela Nemmers GRI SFR , Keller Williams Clients Choice Realty. elevateMLS
- $360,0003 bd2 ba1.3k sqft2297 Whitewood Dr, Colorado Springs, CO 80910For SaleMLS ID #5783670, Troy Macdonald MRP , Exp Realty LLC. elevateMLS
- $400,0005 bd3 ba2.1k sqft834 Tia Juana St, Colorado Springs, CO 80909For SaleMLS ID #6597774, Jeffrey Johnson, Keller Williams Premier Realty. elevateMLS
- $425,0003 bd3 ba1.6k sqft1730 Hathaway Dr, Colorado Springs, CO 80915For SaleMLS ID #7840982, Mark Hubert ABR CMLXv MRP PSA , My Front Range Living LLC. elevateMLS
- $379,0003 bd2 ba1.5k sqft239 Tanna Ct, Colorado Springs, CO 80916For SaleMLS ID #6116957, Rachel Ford-Wilkinson, Ranger Real Estate LLC. elevateMLS
- $392,0003 bd2 ba1.7k sqft2927 Cabrillo Cir, Colorado Springs, CO 80910For SaleMLS ID #4040687, Thomas Hoang, Home at 6035 LLC. elevateMLS
