Welcome to a beautifully updated 3-bed, 2-bath residence with 1,544 finished square feet that blends classic comfort with modern finishes. With an open-concept layout designed for everyday living and entertaining, this home invites you in with abundant natural light and thoughtful upgrades throughout. The heart of the home is the chef-ready kitchen featuring stainless steel appliances, sleek granite counters, generous cabinetry, and a large island with counter-height seating that flows seamlessly to the dining and living spaces, perfect for gatherings big and small. Retreat to the primary suite, complete with cozy fireplace, substantial closet space, and access to a versatile bonus room ideal for a home office, gym, or flex space tailored to your needs. Enjoy a spacious backyard with wood patio and room for gardening or outdoor living. Situated in a peaceful neighborhood with convenient access to schools, parks, shopping, and major commuting routes, this home offers a perfect blend of comfort, style, and location.
For sale
Price cut: $6K (6/20)
$379,000
239 Tanna Ct, Colorado Springs, CO 80916
3beds
1,544sqft
:
Get pre-qualified$2,348/mo
Single Family Residence
Built in 1970
10,018 Square Feet Lot
$-- Zestimate®
$245/sqft
$-- HOA
What's special
Thoughtful upgrades throughoutStainless steel appliancesAbundant natural lightSleek granite countersGenerous cabinetrySubstantial closet spaceChef-ready kitchen
- 153 days |
- 174 |
- 27 |
Zillow last checked:
Listing updated:
Listed by:
Rachel Ford-Wilkinson 512-378-0639,
Ranger Real Estate LLC,
Evan Wilkinson
Source: elevateMLS,MLS#: 6116957
Facts & features
Interior
Bedrooms & bathrooms
- Bedrooms: 3
- Bathrooms: 2
- Full bathrooms: 1
- 3/4 bathrooms: 1
Other
- Level: Basement
Heating
- Forced Air, Natural Gas, Radiant
Cooling
- Ceiling Fan(s)
Appliances
- Included: 220v in Kitchen, Cooktop, Dishwasher, Disposal, Dryer, Gas in Kitchen, Instant Hot Water, Microwave, Oven, Refrigerator, Self Cleaning Oven, Washer
- Laundry: Main Level
Features
- Flooring: Carpet, Ceramic Tile, Luxury Vinyl
- Has fireplace: Yes
- Fireplace features: Basement
Interior area
- Total structure area: 1,544
- Total interior livable area: 1,544 sqft
- Finished area above ground: 1,544
Property
Parking
- Parking features: No Garage, Concrete Driveway
Features
- Levels: Tri-Level
- Patio & porch: Wood Deck
- Fencing: Back Yard
Lot
- Size: 10,018 Square Feet
- Features: Cul-De-Sac, Landscaped
Details
- Additional structures: Storage
- Parcel number: 6414403044
Construction
Type & style
- Home type: SingleFamily
- Property subtype: Single Family Residence
Materials
- Wood Siding, Frame
- Foundation: Other
- Roof: Composite Shingle
Condition
- Existing Home
- New construction: No
- Year built: 1970
Utilities & green energy
- Water: Municipal
- Utilities for property: Cable Connected, Electricity Connected, Natural Gas Connected
Community & HOA
Location
- Region: Colorado Springs
Financial & listing details
- Price per square foot: $245/sqft
- Tax assessed value: $356,791
- Annual tax amount: $1,206
- Date on market: 2/22/2026
- Listing terms: Cash,Conventional,FHA,VA Loan
- Electric utility on property: Yes
Estimated market value
Not available
Estimated sales range
Not available
Not available
Price history
| Date | Event | Price |
|---|---|---|
| 7/22/2026 | Listed for rent | $2,100-14.3%$1/sqft |
Source: Zillow Rentals Report a problem | ||
| 6/20/2026 | Price change | $379,000-1.6%$245/sqft |
Source:  elevateMLS #6116957 Report a problem elevateMLS #6116957 Report a problem | ||
| 5/21/2026 | Price change | $385,000-1.3%$249/sqft |
Source: elevateMLS #6116957 Report a problem | ||
| 4/29/2026 | Price change | $390,000-2.3%$253/sqft |
Source: elevateMLS #6116957 Report a problem | ||
| 2/22/2026 | Listed for sale | $399,000+8.7%$258/sqft |
Source: elevateMLS #6116957 Report a problem | ||
| 7/10/2025 | Listing removed | $2,450$2/sqft |
Source: Zillow Rentals Report a problem | ||
| 6/30/2025 | Price change | $2,450-2%$2/sqft |
Source: Zillow Rentals Report a problem | ||
| 6/25/2025 | Price change | $2,500-3.8%$2/sqft |
Source: Zillow Rentals Report a problem | ||
| 6/12/2025 | Listed for rent | $2,600$2/sqft |
Source: Zillow Rentals Report a problem | ||
| 8/23/2024 | Sold | $367,000+1.9%$238/sqft |
Source: elevateMLS #1149661 Report a problem | ||
| 7/22/2024 | Price change | $360,000-6.5%$233/sqft |
Source: elevateMLS #1149661 Report a problem | ||
| 7/13/2024 | Price change | $385,000-3.5%$249/sqft |
Source: elevateMLS #1149661 Report a problem | ||
| 7/1/2024 | Price change | $399,000-6.1%$258/sqft |
Source: elevateMLS #1149661 Report a problem | ||
| 6/22/2024 | Listed for sale | $425,000+51.8%$275/sqft |
Source: elevateMLS #1149661 Report a problem | ||
| 2/27/2024 | Sold | $280,000-1.8%$181/sqft |
Source: elevateMLS #8258914 Report a problem | ||
| 2/25/2024 | Contingent | $285,000$185/sqft |
Source: elevateMLS #8258914 Report a problem | ||
| 2/9/2024 | Listed for sale | $285,000$185/sqft |
Source: elevateMLS #8258914 Report a problem | ||
| 2/6/2024 | Contingent | $285,000$185/sqft |
Source: elevateMLS #8258914 Report a problem | ||
| 1/20/2024 | Listed for sale | $285,000+256.3%$185/sqft |
Source: elevateMLS #8258914 Report a problem | ||
| 5/12/2003 | Sold | $80,000-18.5%$52/sqft |
Source: Public Record Report a problem | ||
| 7/23/2002 | Sold | $98,150+9.2%$64/sqft |
Source: Public Record Report a problem | ||
| 2/5/1997 | Sold | $89,900+18.3%$58/sqft |
Source: Public Record Report a problem | ||
| 10/18/1994 | Sold | $76,000$49/sqft |
Source: Public Record Report a problem | ||
Public tax history
| Year | Property taxes | Tax assessment |
|---|---|---|
| 2024 | $974 +0.4% | $23,900 |
| 2023 | $970 -7.8% | $23,900 +37.9% |
| 2022 | $1,052 | $17,330 -2.7% |
| 2021 | -- | $17,820 +47.3% |
| 2020 | $821 +0.5% | $12,100 |
| 2019 | $817 +23.2% | $12,100 +26.8% |
| 2018 | $663 -5.3% | $9,540 |
| 2017 | $700 +5.6% | $9,540 +1% |
| 2016 | $663 +21% | $9,450 |
| 2015 | $548 +1.7% | $9,450 +5.6% |
| 2014 | $539 | $8,950 |
| 2013 | -- | -- |
| 2012 | -- | $9,150 |
| 2011 | $626 | $9,150 -13.8% |
| 2010 | -- | $10,610 |
| 2009 | -- | $10,610 -1% |
| 2008 | -- | $10,720 |
| 2006 | -- | $10,720 +30.9% |
| 2004 | -- | $8,190 |
| 2003 | $525 +3.7% | $8,190 -11.3% |
| 2002 | $506 -1% | $9,230 +4.8% |
| 2001 | $511 | $8,810 |
Find assessor info on the county website
Monthly payment
Est. payment
Payment breakdown
Explore the cost of this home by adjusting the details. Changes won't be saved.Climate risks
Neighborhood: Southeast Colorado Springs
Nearby schools
GreatSchools rating
- 3/10Roosevelt Edison Charter SchoolGrades: K-5Distance: 0.3 mi
- 3/10Jack Swigert Aerospace AcademyGrades: 6-8Distance: 0.5 mi
- 1/10Mitchell High SchoolGrades: 9-12Distance: 1.5 mi
Schools provided by the listing agent
- District: Colorado Springs 11
Source: elevateMLS. This data may not be complete. We recommend contacting the local school district to confirm school assignments for this home.
- $307,4004 bd1 ba1k sqft238 Tanna Ct, Colorado Springs, CO 80916Off Market
- $267,5003 bd1 ba912 sqft4423 Frost Dr, Colorado Springs, CO 80916Off Market
- $298,7005 bd1 ba924 sqft241 Tanna Ct, Colorado Springs, CO 80916Off Market
- $347,4004 bd1 ba1.1k sqft4427 Frost Dr, Colorado Springs, CO 80916Off Market
- $321,3003 bd2 ba1k sqft4419 Frost Dr, Colorado Springs, CO 80916Off Market
- $345,4003 bd2 ba1.8k sqft242 Tanna Ct, Colorado Springs, CO 80916Off Market
- $333,5003 bd2 ba1.2k sqft4431 Frost Dr, Colorado Springs, CO 80916Off Market
- $325,0003 bd1 ba943 sqft243 Tanna Ct, Colorado Springs, CO 80916Off Market
A local agent can set up tours, give advice and negotiate with sellers.
Similar homes
- $379,0003 bd2 ba1.2k sqft4408 Dewey Dr, Colorado Springs, CO 80916For Sale
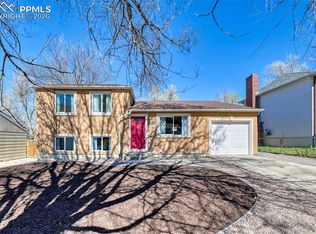
 MLS ID #4380338, Anthony Jimenez ABR MRP SRS , AVA Estates Inc DBA Akers Realty Co. elevateMLS
 - $379,0003 bd2 ba1.3k sqft4334 Allesandro Dr, Colorado Springs, CO 80916For Sale
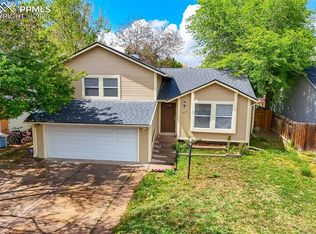 MLS ID #5466365, Sarah Barber, The Cutting Edge. elevateMLS
 - $375,0003 bd2 ba1.3k sqft2257 Whitewood Dr, Colorado Springs, CO 80910For Sale
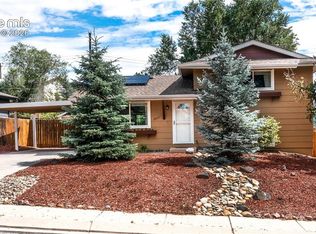 MLS ID #9031178, Steven Lontz, Homefront Realty. elevateMLS
 - $400,0003 bd2 ba1.6k sqft3905 Colony Hills Cir, Colorado Springs, CO 80916For Sale
 MLS ID #8425869, Camellia Coray, Coldwell Banker Realty. elevateMLS
 - $365,0003 bd2 ba1.3k sqft1212 Rainier Dr, Colorado Springs, CO 80910For SaleMLS ID #5509320, Lauren Schneider C2EX GRI MRP , Exp Realty LLC. elevateMLS
- $392,0003 bd2 ba1.7k sqft2927 Cabrillo Cir, Colorado Springs, CO 80910For SaleMLS ID #4040687, Thomas Hoang, Home at 6035 LLC. elevateMLS
- $360,0004 bd2 ba1.7k sqft2550 Gina Dr, Colorado Springs, CO 80916For SaleMLS ID #5669964, Marisol Quijada GRI PPRES , Keller Williams Partners. elevateMLS
- $389,0003 bd2 ba1.6k sqft1314 Kern St, Colorado Springs, CO 80915For SaleMLS ID #6824812, Kathi Philpot MRP , Century 21 Dream Home. elevateMLS
- $370,0003 bd2 ba1.5k sqft3696 Haven Cir, Colorado Springs, CO 80917For SaleMLS ID #9038425, Lela Nemmers GRI SFR , Keller Williams Clients Choice Realty. elevateMLS
- $392,0003 bd2 ba1.5k sqft1323 Server Dr, Colorado Springs, CO 80910For SaleMLS ID #3564659, Jed Johnson, Exp Realty LLC. elevateMLS
- $345,0003 bd1 ba1k sqft2016 Winston Rd, Colorado Springs, CO 80909For SaleMLS ID #2148114, Mercede Ragghianti ABR GRI SRES , Redfin Corporation. elevateMLS
- $405,0004 bd3 ba1.7k sqft4999 Rusty Nail Point, Colorado Springs, CO 80916For SaleMLS ID #9781179, Angela Fugate, MacKenzie-Jackson Real Estate. elevateMLS
- $389,0004 bd2 ba1.4k sqft3518 Mesa Grande Dr, Colorado Springs, CO 80918For SaleMLS ID #1643950, Shawna Uehling GRI , Exp Realty LLC. elevateMLS
- $380,0003 bd2 ba1.4k sqft1945 Mineola St, Colorado Springs, CO 80915For SaleMLS ID #4045500, Jonathan Dickey, Real Broker, LLC DBA Real. elevateMLS
- $340,0004 bd2 ba1.9k sqft1413 Mears Dr, Colorado Springs, CO 80915For SaleMLS ID #2805339, Siobhan Celusta, Exp Realty LLC. elevateMLS
- $370,0004 bd2 ba2k sqft1431 Northview Dr, Colorado Springs, CO 80909For SaleMLS ID #1975229, Marissa Robson, Exp Realty LLC. elevateMLS
- $310,0003 bd1 ba936 sqft2590 Faulkner Dr, Colorado Springs, CO 80916For SaleMLS ID #7884828, Tammi Stuart, Keller Williams Premier Realty. elevateMLS
- $365,0003 bd2 ba1.2k sqft1917 E Cache La Poudre St, Colorado Springs, CO 80909For SaleMLS ID #9578652, William Prather, Ed Prather Real Estate. elevateMLS
- $377,0003 bd2 ba1.5k sqft4550 Borden Dr, Colorado Springs, CO 80911For SaleMLS ID #1193867, Nathan Fisk, Exp Realty LLC. elevateMLS
- $390,0003 bd2 ba1.3k sqft2552 Launcelot Ct, Colorado Springs, CO 80904For SaleMLS ID #5655162, Neil Correll, Venterra Real Estate LLC. elevateMLS
