***Assumable Loan*** Welcome to this impeccably updated 3-bedroom, 2-bathroom ranch-style home, boasting exceptional curb appeal. From the meticulously maintained front yard adorned with mature trees to the tasteful upgrades throughout, this home truly shines. As you step through the front door, you'll be greeted by an inviting open-concept living, dining, and kitchen area where every detail has been carefully considered and beautifully executed. Newer luxury vinyl flooring flows throughout, while the kitchen has been fully transformed with newer stainless-steel appliances and modern shaker-style cabinetry. Adjacent to the kitchen, a spacious laundry area offers an extra-large pantry for all your storage needs, along with a convenient walkout to the expansive backyard featuring incredible Pikes Peak views. The large backyard is perfect for outdoor living, complete with a charming patio for dining and relaxation. Down the hall, you'll find a full bathroom and three well-appointed bedrooms. The oversized primary bedroom, tucked at the rear of the home, offers a peaceful retreat with two closet spaces. The en-suite bathroom has been thoughtfully updated with a luxurious double shower for a spa-like feel. The primary bedroom boasts an addition which makes it the ideal space for a nursery, home office, or reading nook- it's truly a one of a kind space! Ideally centrally located near restaurants, parks, and all military bases- this home truly has everything you need!
For sale
$365,000
1212 Rainier Dr, Colorado Springs, CO 80910
3beds
1,322sqft
:
Get pre-qualified$2,262/mo
Single Family Residence
Built in 1963
8,751 Square Feet Lot
$-- Zestimate®
$276/sqft
$-- HOA
What's special
- 10 days |
- 410 |
- 27 |
Zillow last checked:
Listing updated:
Listed by:
Lauren Schneider C2EX GRI MRP 719-338-7294,
Exp Realty LLC
Source: elevateMLS,MLS#: 5509320
Facts & features
Interior
Bedrooms & bathrooms
- Bedrooms: 3
- Bathrooms: 2
- Full bathrooms: 1
- 3/4 bathrooms: 1
Other
- Level: Main
- Area: 253 Square Feet
- Dimensions: 11 x 23
Heating
- Forced Air
Cooling
- Ceiling Fan(s), Central Air
Appliances
- Included: Dishwasher, Dryer, Microwave, Oven, Range, Refrigerator, Washer
- Laundry: Main Level
Features
- Breakfast Bar
- Flooring: Carpet, Luxury Vinyl
- Has basement: No
- Has fireplace: No
- Fireplace features: None
Interior area
- Total structure area: 1,322
- Total interior livable area: 1,322 sqft
- Finished area above ground: 1,322
- Finished area below ground: 0
Property
Parking
- Total spaces: 1
- Parking features: Attached, Even with Main Level, Paved Driveway
- Attached garage spaces: 1
Features
- Patio & porch: Concrete, Other
- Fencing: Back Yard
- Has view: Yes
- View description: Mountain(s), View of Pikes Peak
Lot
- Size: 8,751 Square Feet
- Features: Sloped, Near Fire Station, Near Schools, Near Shopping Center, Landscaped
Details
- Parcel number: 6421409019
Construction
Type & style
- Home type: SingleFamily
- Architectural style: Ranch
- Property subtype: Single Family Residence
Materials
- Brick, Masonite, Framed on Lot
- Foundation: Crawl Space
- Roof: Composite Shingle
Condition
- Existing Home
- New construction: No
- Year built: 1963
Utilities & green energy
- Water: Municipal
- Utilities for property: Electricity Connected
Community & HOA
Location
- Region: Colorado Springs
Financial & listing details
- Price per square foot: $276/sqft
- Tax assessed value: $345,036
- Annual tax amount: $1,121
- Date on market: 7/16/2026
- Listing terms: Assumable,Cash,Conventional,FHA,VA Loan
- Electric utility on property: Yes
Estimated market value
Not available
Estimated sales range
Not available
Not available
Price history
| Date | Event | Price |
|---|---|---|
| 7/16/2026 | Listed for sale | $365,000$276/sqft |
Source:  elevateMLS #5509320 Report a problem elevateMLS #5509320 Report a problem | ||
| 6/16/2026 | Listing removed | $365,000$276/sqft |
Source: eXp Realty #8852795 Report a problem | ||
| 4/28/2026 | Price change | $365,000-2.7%$276/sqft |
Source: elevateMLS #8852795 Report a problem | ||
| 4/7/2026 | Price change | $375,000-3.8%$284/sqft |
Source: elevateMLS #8852795 Report a problem | ||
| 4/1/2026 | Listed for sale | $389,900+1.3%$295/sqft |
Source: elevateMLS #8852795 Report a problem | ||
| 12/15/2023 | Sold | $385,000$291/sqft |
Source: elevateMLS #4159508 Report a problem | ||
| 10/4/2023 | Pending sale | $385,000$291/sqft |
Source:  REcolorado as distributed by MLS GRID #1931597 Report a problem REcolorado as distributed by MLS GRID #1931597 Report a problem | ||
| 10/2/2023 | Price change | $385,000-1.3%$291/sqft |
Source: elevateMLS #4159508 Report a problem | ||
| 9/7/2023 | Listed for sale | $390,000+7.4%$295/sqft |
Source: elevateMLS #4159508 Report a problem | ||
| 9/1/2021 | Sold | $363,000+42.4%$275/sqft |
Source: Public Record Report a problem | ||
| 7/1/2021 | Sold | $255,000+105.6%$193/sqft |
Source: Public Record Report a problem | ||
| 12/2/2009 | Sold | $124,000$94/sqft |
Source: Public Record Report a problem | ||
Public tax history
| Year | Property taxes | Tax assessment |
|---|---|---|
| 2024 | $863 +16.8% | $23,120 |
| 2023 | $739 -6.4% | $23,120 +68.6% |
| 2022 | $790 | $13,710 -2.8% |
| 2021 | -- | $14,110 +44.9% |
| 2020 | $635 +3.1% | $9,740 |
| 2019 | $615 +49.7% | $9,740 +18.8% |
| 2018 | $411 -23.6% | $8,200 |
| 2017 | $538 +30.9% | $8,200 -1.3% |
| 2016 | $411 -7.3% | $8,310 |
| 2015 | $444 +8.8% | $8,310 +10.1% |
| 2014 | $408 | $7,550 |
| 2013 | -- | -- |
| 2012 | -- | $7,680 |
| 2011 | $502 | $7,680 -12.8% |
| 2010 | -- | $8,810 |
| 2009 | -- | $8,810 -2% |
| 2008 | -- | $8,990 |
| 2006 | -- | $8,990 +20.2% |
| 2004 | -- | $7,480 |
| 2003 | $473 +8.3% | $7,480 -12.1% |
| 2002 | $437 +3% | $8,510 +3.8% |
| 2001 | $424 | $8,200 |
Find assessor info on the county website
Monthly payment
Est. payment
Payment breakdown
Explore the cost of this home by adjusting the details. Changes won't be saved.Climate risks
Neighborhood: Southeast Colorado Springs
Nearby schools
GreatSchools rating
- 3/10Carmel Middle SchoolGrades: K-8Distance: 0.7 mi
- 2/10Harrison High SchoolGrades: 9-12Distance: 1.7 mi
Schools provided by the listing agent
- District: Harrison-2
Source: elevateMLS. This data may not be complete. We recommend contacting the local school district to confirm school assignments for this home.
- $309,9003 bd2 ba1.1k sqft1216 Rainier Dr, Colorado Springs, CO 80910Off Market
- $358,0006 bd2 ba2.1k sqft1206 Rainier Dr, Colorado Springs, CO 80910Off Market

- $360,6003 bd3 ba1.7k sqft1211 Royale Dr, Colorado Springs, CO 80910Off Market
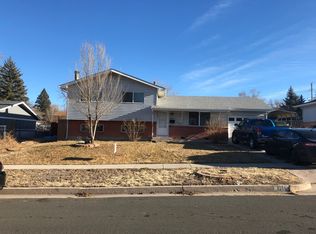
- $318,3003 bd1 ba1k sqft1220 Rainier Dr, Colorado Springs, CO 80910Off Market
- $284,4003 bd1 ba1k sqft1215 Royale Dr, Colorado Springs, CO 80910Off Market
- $254,8003 bd2 ba1k sqft1207 Royale Dr, Colorado Springs, CO 80910Off Market
- $375,0005 bd2 ba2.1k sqft1202 Rainier Dr, Colorado Springs, CO 80910Sold
- $298,2003 bd2 ba1.1k sqft1219 Royale Dr, Colorado Springs, CO 80910Off Market
A local agent can set up tours, give advice and negotiate with sellers.
Similar homes
- $375,0003 bd2 ba1.3k sqft2257 Whitewood Dr, Colorado Springs, CO 80910For Sale
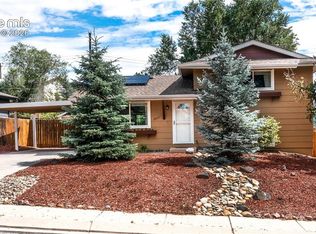
 MLS ID #9031178, Steven Lontz, Homefront Realty. elevateMLS
 - $365,0005 bd2 ba1.8k sqft4202 Whittier Dr, Colorado Springs, CO 80910For Sale
 MLS ID #3323914, Aracely Arvizu ABR MRP , Equity Colorado Real Estate. elevateMLS
 - $392,0003 bd2 ba1.5k sqft1323 Server Dr, Colorado Springs, CO 80910For Sale
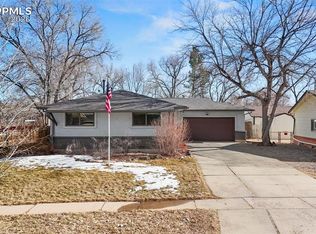 MLS ID #3564659, Jed Johnson, Exp Realty LLC. elevateMLS
 - $370,0003 bd2 ba1.5k sqft2408 Bandelier Dr, Colorado Springs, CO 80910For Sale
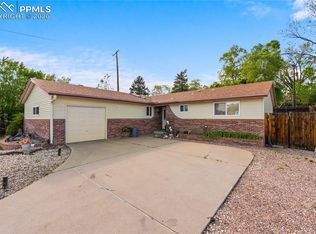 MLS ID #4467103, Tony Casados, Real Broker, LLC DBA Real. elevateMLS
 - $392,0003 bd2 ba1.7k sqft2927 Cabrillo Cir, Colorado Springs, CO 80910For SaleMLS ID #4040687, Thomas Hoang, Home at 6035 LLC. elevateMLS
- $355,0003 bd2 ba1.5k sqft204 Byron Dr, Colorado Springs, CO 80910For SaleMLS ID #6375420, Kari Simpson GRI SFR , Springs Premier Brokerage LLC. elevateMLS
- $365,0004 bd2 ba1.3k sqft4735 Keith Ct, Colorado Springs, CO 80916For SaleMLS ID #2859799, Kathi Philpot MRP , Century 21 Dream Home. elevateMLS
- $379,0003 bd2 ba1.2k sqft4408 Dewey Dr, Colorado Springs, CO 80916For SaleMLS ID #4380338, Anthony Jimenez ABR MRP SRS , AVA Estates Inc DBA Akers Realty Co. elevateMLS
- $365,0003 bd2 ba1.2k sqft1917 E Cache La Poudre St, Colorado Springs, CO 80909For SaleMLS ID #9578652, William Prather, Ed Prather Real Estate. elevateMLS
- $325,0003 bd1 ba957 sqft2149 Whitewood Dr, Colorado Springs, CO 80910For SaleMLS ID #6994229, Chelsea Huntz, Keller Williams Partners. elevateMLS
- $360,0004 bd2 ba1.7k sqft2550 Gina Dr, Colorado Springs, CO 80916For SaleMLS ID #5669964, Marisol Quijada GRI PPRES , Keller Williams Partners. elevateMLS
- $379,0003 bd2 ba1.3k sqft4334 Allesandro Dr, Colorado Springs, CO 80916For SaleMLS ID #5466365, Sarah Barber, The Cutting Edge. elevateMLS
- $325,0002 bd2 ba1k sqft413 S Chelton Rd, Colorado Springs, CO 80910For SaleMLS ID #4071870, Talitha Powers, Exp Realty LLC. elevateMLS
- $400,0003 bd2 ba1.6k sqft3905 Colony Hills Cir, Colorado Springs, CO 80916For SaleMLS ID #8425869, Camellia Coray, Coldwell Banker Realty. elevateMLS
- $370,0003 bd2 ba1.5k sqft3696 Haven Cir, Colorado Springs, CO 80917For SaleMLS ID #9038425, Lela Nemmers GRI SFR , Keller Williams Clients Choice Realty. elevateMLS
- $410,0003 bd3 ba1.9k sqft2385 Spring Blossom Dr, Colorado Springs, CO 80910For SaleMLS ID #7800421, Shireka Strange SRES RENE MRP , LPT Realty LLC. elevateMLS
- $290,0003 bd1 ba666 sqft702 Erie Rd, Colorado Springs, CO 80910For SaleMLS ID #7112329, Haley Levick, Venterra Real Estate LLC. elevateMLS
- $350,0003 bd1 ba1.3k sqft936 E Moreno Ave, Colorado Springs, CO 80903For SaleMLS ID #9524685, Edward Behr CRS GRI , The Platinum Group. elevateMLS
- $370,0004 bd2 ba1.6k sqft58 Watson Blvd, Colorado Springs, CO 80911For SaleMLS ID #1708243, Bill Sutton, Key Real Estate. elevateMLS
- $399,0003 bd2 ba1.1k sqft2305 N Logan Ave, Colorado Springs, CO 80907For SaleMLS ID #5705987, Dustin Wager, Legends Real Estate. elevateMLS
