Welcome to this beautifully maintained and updated home conveniently located just off the Powers corridor that offers comfort, space, and unforgettable views of Pikes Peak. The layout is thoughtfully designed for both everyday living and entertaining. This home features a dedicated office space, perfect for working from home or creating a quiet retreat. Step outside to a wonderful deck where you can relax, host gatherings, or simply take in the breathtaking mountain views. The large backyard with privacy fencing provides plenty of space for outdoor activities, pets, or gardening while maintaining a sense of seclusion. Inside, a fantastic open concept layout, three spacious bedrooms and three full bathrooms offer plenty of space. With its stunning scenery, functional spaces, and inviting outdoor living area, this home combines the best of Colorado living with everyday convenience.
Pending
Price cut: $5K (6/30)
$425,000
1730 Hathaway Dr, Colorado Springs, CO 80915
3beds
1,605sqft
:
Get pre-qualified$2,606/mo
Single Family Residence
Built in 1973
7,875 Square Feet Lot
$-- Zestimate®
$265/sqft
$-- HOA
What's special
Breathtaking mountain viewsWonderful deckThree spacious bedroomsFunctional spacesFantastic open concept layoutDedicated office space
- 147 days |
- 235 |
- 18 |
Zillow last checked:
Listing updated:
Listed by:
Mark Hubert ABR CMLXv MRP PSA 719-685-6964,
My Front Range Living LLC
Source: elevateMLS,MLS#: 7840982
Facts & features
Interior
Bedrooms & bathrooms
- Bedrooms: 3
- Bathrooms: 3
- Full bathrooms: 1
- 3/4 bathrooms: 1
- 1/2 bathrooms: 1
Other
- Level: Upper
- Area: 143 Square Feet
- Dimensions: 13 x 11
Heating
- Forced Air, Natural Gas
Cooling
- Central Air
Appliances
- Included: Dishwasher, Disposal, Dryer, Microwave, Oven, Range, Refrigerator, Washer
- Laundry: Lower Level
Features
- Flooring: Carpet, Luxury Vinyl
- Has basement: No
- Has fireplace: Yes
Interior area
- Total structure area: 1,605
- Total interior livable area: 1,605 sqft
- Finished area above ground: 1,605
- Finished area below ground: 0
Video & virtual tour
Property
Parking
- Total spaces: 2
- Parking features: Attached, Concrete Driveway
- Attached garage spaces: 2
Features
- Levels: Bi-level
- Patio & porch: Wood Deck
- Fencing: Back Yard
- Has view: Yes
- View description: Mountain(s), View of Pikes Peak
Lot
- Size: 7,875 Square Feet
- Features: Near Park, Near Public Transit, Near Schools
Details
- Additional structures: Storage
- Parcel number: 5406413035
Construction
Type & style
- Home type: SingleFamily
- Property subtype: Single Family Residence
Materials
- Masonite, Frame
- Foundation: Not Applicable
- Roof: Composite Shingle
Condition
- Existing Home
- New construction: No
- Year built: 1973
Utilities & green energy
- Water: Assoc/Distr
- Utilities for property: Cable Available, Electricity Connected, Natural Gas Connected
Community & HOA
Location
- Region: Colorado Springs
Financial & listing details
- Price per square foot: $265/sqft
- Tax assessed value: $396,954
- Annual tax amount: $1,629
- Date on market: 3/14/2026
- Listing terms: Cash,Conventional,FHA,VA Loan
- Electric utility on property: Yes
Estimated market value
Not available
Estimated sales range
Not available
Not available
Price history
| Date | Event | Price |
|---|---|---|
| 7/29/2026 | Pending sale | $425,000$265/sqft |
Source:  elevateMLS #7840982 Report a problem elevateMLS #7840982 Report a problem | ||
| 7/28/2026 | Listing removed | $2,300$1/sqft |
Source: Zillow Rentals Report a problem | ||
| 7/22/2026 | Listed for rent | $2,300$1/sqft |
Source: Zillow Rentals Report a problem | ||
| 6/30/2026 | Price change | $425,000-1.2%$265/sqft |
Source: elevateMLS #7840982 Report a problem | ||
| 5/22/2026 | Listed for sale | $430,000$268/sqft |
Source: elevateMLS #7840982 Report a problem | ||
| 4/22/2026 | Pending sale | $430,000$268/sqft |
Source: elevateMLS #7840982 Report a problem | ||
| 3/14/2026 | Listed for sale | $430,000+3.6%$268/sqft |
Source: elevateMLS #7840982 Report a problem | ||
| 2/25/2022 | Sold | $415,000+10.7%$259/sqft |
Source: Public Record Report a problem | ||
| 2/1/2022 | Contingent | $375,000$234/sqft |
Source: elevateMLS #1655490 Report a problem | ||
| 1/30/2022 | Listed for sale | $375,000+37.9%$234/sqft |
Source: elevateMLS #1655490 Report a problem | ||
| 9/6/2019 | Sold | $272,000+4.6%$169/sqft |
Source: Public Record Report a problem | ||
| 7/18/2019 | Listed for sale | $260,000+62.5%$162/sqft |
Source: Keller Williams Premier Realty #9275899 Report a problem | ||
| 1/16/2011 | Listing removed | $159,999$100/sqft |
Source: The Platinum Group #858647 Report a problem | ||
| 12/8/2010 | Listed for sale | $159,999+0.1%$100/sqft |
Source: The Platinum Group #858647 Report a problem | ||
| 5/3/2010 | Sold | $159,900-4.2%$100/sqft |
Source: Public Record Report a problem | ||
| 1/23/2007 | Sold | $166,900$104/sqft |
Source: Public Record Report a problem | ||
Public tax history
| Year | Property taxes | Tax assessment |
|---|---|---|
| 2024 | $1,527 +11.9% | $26,590 |
| 2023 | $1,364 -3.3% | $26,590 +36.6% |
| 2022 | $1,411 | $19,460 -2.7% |
| 2021 | -- | $20,010 +26.6% |
| 2020 | $1,118 +0.9% | $15,800 |
| 2019 | $1,108 +22.4% | $15,800 +25% |
| 2018 | $905 +0.4% | $12,640 |
| 2017 | $901 -0.4% | $12,640 +3.5% |
| 2016 | $905 +3.6% | $12,210 |
| 2015 | $874 +8.3% | $12,210 +10.3% |
| 2014 | $807 | $11,070 |
| 2013 | -- | -- |
| 2012 | -- | $12,390 |
| 2011 | $834 | $12,390 +1.3% |
| 2010 | -- | $12,230 |
| 2009 | -- | $12,230 -1% |
| 2008 | -- | $12,350 |
| 2006 | -- | $12,350 +20.7% |
| 2004 | -- | $10,230 |
| 2003 | $746 +1.3% | $10,230 -10.6% |
| 2002 | $736 -1% | $11,440 +3.3% |
| 2001 | $743 | $11,070 |
Find assessor info on the county website
Monthly payment
Est. payment
Payment breakdown
Explore the cost of this home by adjusting the details. Changes won't be saved.Climate risks
Neighborhood: Cimarron Hills
Nearby schools
GreatSchools rating
- 5/10Evans Elementary SchoolGrades: PK-5Distance: 0.6 mi
- 6/10Horizon Middle SchoolGrades: 6-8Distance: 0.3 mi
- 5/10Sand Creek High SchoolGrades: 9-12Distance: 2 mi
Schools provided by the listing agent
- High: Sand Creek
- District: District 49
Source: elevateMLS. This data may not be complete. We recommend contacting the local school district to confirm school assignments for this home.
- $391,0005 bd2 ba1k sqft6590 Pawnee Cir, Colorado Springs, CO 80915Off Market
- $402,0004 bd2 ba1k sqft1740 Hathaway Dr, Colorado Springs, CO 80915Off Market
- $387,3003 bd2 ba1.5k sqft6570 Pawnee Cir, Colorado Springs, CO 80915Off Market
- $402,7004 bd2 ba1.1k sqft6575 Palmer Park Blvd, Colorado Springs, CO 80915Off Market
- $402,8003 bd2 ba1.7k sqft6565 Palmer Park Blvd, Colorado Springs, CO 80915Off Market
- $377,8005 bd2 ba1k sqft1725 Hathaway Dr, Colorado Springs, CO 80915Off Market
- $401,7003 bd2 ba1.7k sqft6560 Pawnee Cir, Colorado Springs, CO 80915Off Market
- $383,8003 bd2 ba1.5k sqft1735 Hathaway Dr, Colorado Springs, CO 80915Off Market
A local agent can set up tours, give advice and negotiate with sellers.
Similar homes
- $380,0003 bd2 ba1.4k sqft1945 Mineola St, Colorado Springs, CO 80915For Sale
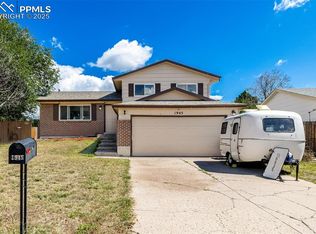
 MLS ID #4045500, Jonathan Dickey, Real Broker, LLC DBA Real. elevateMLS
 - $365,0003 bd2 ba1.1k sqft5002 Nolte Dr N, Colorado Springs, CO 80916For Sale
 MLS ID #9359821, Danelle Vanderwaal, You 1st Realty. elevateMLS
 - $459,0005 bd3 ba2.2k sqft4025 N Carefree Cir, Colorado Springs, CO 80917For Sale
 MLS ID #7286992, Michelle Ferrell SFR , LPT Realty LLC. elevateMLS
 - $379,0003 bd2 ba1.5k sqft239 Tanna Ct, Colorado Springs, CO 80916For Sale
 MLS ID #6116957, Rachel Ford-Wilkinson, Ranger Real Estate LLC. elevateMLS
 - $400,0003 bd2 ba1.6k sqft3905 Colony Hills Cir, Colorado Springs, CO 80916For SaleMLS ID #8425869, Camellia Coray, Coldwell Banker Realty. elevateMLS
- $405,0004 bd3 ba1.8k sqft4173 Siferd Blvd, Colorado Springs, CO 80917For SaleMLS ID #9889266, Jennifer Watton ABR EPRO GRI MRP PSA , Welcome Home CO, Inc.. elevateMLS
- $445,0003 bd2 ba1.2k sqft2955 Reuben Dr, Colorado Springs, CO 80918For SaleMLS ID #8275985, Chantel Parker, The Cutting Edge. elevateMLS
- $429,9005 bd2 ba1.9k sqft3705 Windsor Ave, Colorado Springs, CO 80907For SaleMLS ID #3359363, Dave Uebelhoer, RE/MAX Real Estate Group LLC. elevateMLS
- $445,0003 bd3 ba1.7k sqft3768 Vineyard Cir, Colorado Springs, CO 80922For SaleMLS ID #9781901, Janet Mall CMRS , Keller Williams Clients Choice Realty. elevateMLS
- $370,0003 bd2 ba1.5k sqft3696 Haven Cir, Colorado Springs, CO 80917For SaleMLS ID #9038425, Lela Nemmers GRI SFR , Keller Williams Clients Choice Realty. elevateMLS
- $309,0005 bd3 ba2.3k sqft1327 Kern St, Colorado Springs, CO 80915For SaleMLS ID #4197116, Patrick Muldoon, Muldoon Associates Inc. elevateMLS
- $395,0003 bd2 ba1.5k sqft5219 Stillwater Dr, Colorado Springs, CO 80923For SaleMLS ID #9773997, Crystal Sisler, Exp Realty LLC. elevateMLS
- $379,0003 bd2 ba1.3k sqft4334 Allesandro Dr, Colorado Springs, CO 80916For SaleMLS ID #5466365, Sarah Barber, The Cutting Edge. elevateMLS
- $369,0003 bd2 ba1.2k sqft4408 Dewey Dr, Colorado Springs, CO 80916For SaleMLS ID #4380338, Anthony Jimenez ABR MRP SRS , Akers Realty Co. elevateMLS
- $459,0003 bd2 ba1.6k sqft2710 N Arcadia St, Colorado Springs, CO 80907For SaleMLS ID #7913922, Sharon Sutherland AHWD CRS GRI , Equity Colorado Real Estate. elevateMLS
- $490,0004 bd4 ba2.1k sqft3205 Cowhand Dr, Colorado Springs, CO 80922For SaleMLS ID #1490576, Kyle Schwab, Keller Williams Preferred Realty. elevateMLS
- $449,5004 bd3 ba1.8k sqft6448 Balance Cir, Colorado Springs, CO 80923For SaleMLS ID #1298423, Christel Barrett Dietzius MRP , Colorado Real Estate Referral Network, LLC. elevateMLS
- $460,0004 bd4 ba2.1k sqft5126 Copen Dr, Colorado Springs, CO 80922For SaleMLS ID #9957424, Belinda Seville, Guide Real Estate. elevateMLS
- $435,0005 bd2 ba1.4k sqft912 2nd St, Colorado Springs, CO 80907For SaleMLS ID #3516980, Johnny Allen MRP , The Cutting Edge. elevateMLS
- $410,0004 bd2 ba2k sqft4011/4013 Tappan Dr, Colorado Springs, CO 80909For SaleMLS ID #9193485, Aria Gardner CREN , HomeSmart. elevateMLS
