Rare 3-car tandem garage, versatile loft, and beautifully maintained 3-bedroom home in Colorado Springs. This 3-bedroom, 3-bath residence offers 1,743 square feet of thoughtfully designed living space in a highly convenient location. The main level features a bright and open layout with a comfortable living room, dining area, and well-appointed kitchen with center island—ideal for both everyday living and entertaining. The flow of the home creates a functional and welcoming atmosphere with natural light throughout. Upstairs, a spacious loft provides flexible living space perfect for a second family room, home office, workout area, or playroom. The primary suite includes a private bath and generous closet space, while the additional bedrooms are well-sized and positioned for comfort and privacy. The rare 3-car tandem garage offers exceptional storage, parking flexibility, or workshop potential—an uncommon feature that adds significant value and functionality. Well cared for and move-in ready, this home reflects pride of ownership throughout and offers a clean, comfortable feel from the moment you walk in. Conveniently located near schools, shopping, parks, and commuter routes, this property combines everyday convenience with strong long-term livability in Colorado Springs.
Under contract
Price cut: $10K (7/31)
$445,000
3768 Vineyard Cir, Colorado Springs, CO 80922
3beds
1,743sqft
Single Family Residence
Built in 2021
4,726 Square Feet Lot
$-- Zestimate®
$255/sqft
$-- HOA
What's special
Versatile loftClean comfortable feelGenerous closet spaceDining areaNatural light throughoutBright and open layout
- 144 days
- 217
- 8
Zillow last checked:
Listing updated:
Listed by:
Janet Mall CMRS 719-651-2981,
Keller Williams Clients Choice Realty
Source: elevateMLS,MLS#: 9781901
Facts & features
Interior
Bedrooms & bathrooms
- Bedrooms: 3
- Bathrooms: 3
- Full bathrooms: 2
- 1/2 bathrooms: 1
Other
- Level: Upper
- Area: 168 Square Feet
- Dimensions: 14 x 12
Heating
- Forced Air, Natural Gas
Cooling
- Ceiling Fan(s), Central Air
Appliances
- Included: Dishwasher, Disposal, Dryer, Gas in Kitchen, Microwave, Range, Refrigerator, Self Cleaning Oven
- Laundry: Upper Level
Features
- 5-Pc Bath, Pantry
- Flooring: Carpet, Luxury Vinyl
- Has basement: No
Interior area
- Total structure area: 1,743
- Total interior livable area: 1,743 sqft
- Finished area above ground: 1,743
- Finished area below ground: 0
Property
Parking
- Total spaces: 3
- Parking features: Tandem, Garage Door Opener, Concrete Driveway
- Garage spaces: 3
Features
- Levels: Two
- Stories: 2
- Patio & porch: Concrete, Wood Deck
- Exterior features: Auto Sprinkler System
- Fencing: Back Yard
Lot
- Size: 4,726 Square Feet
- Features: See Remarks, Near Fire Station, Near Park, Near Public Transit, Near Schools, Near Shopping Center, Landscaped
Details
- Additional structures: Storage
- Parcel number: 5329411030
Construction
Type & style
- Home type: SingleFamily
- Property subtype: Single Family Residence
Materials
- Wood Siding, Frame
- Foundation: Crawl Space
- Roof: Composite Shingle
Condition
- Existing Home
- New construction: No
- Year built: 2021
Utilities & green energy
- Water: Assoc/Distr
- Utilities for property: Electricity Connected, Natural Gas Connected
Community & HOA
Location
- Region: Colorado Springs
Financial & listing details
- Price per square foot: $255/sqft
- Tax assessed value: $397,708
- Annual tax amount: $2,844
- Date on market: 4/16/2026
- Listing terms: Cash,Conventional,FHA,VA Loan
- Electric utility on property: Yes
Estimated market value
Not available
Estimated sales range
Not available
Not available
Price history
| Date | Event | Price |
|---|---|---|
| 8/19/2026 | Pending sale | $445,000$255/sqft |
Source:  REcolorado as distributed by MLS GRID #4156436 Report a problem REcolorado as distributed by MLS GRID #4156436 Report a problem | ||
| 8/19/2026 | Contingent | $445,000$255/sqft |
Source:  elevateMLS #9781901 Report a problem elevateMLS #9781901 Report a problem | ||
| 7/31/2026 | Price change | $445,000-2.2%$255/sqft |
Source: elevateMLS #9781901 Report a problem | ||
| 7/7/2026 | Listed for sale | $455,000-2.2%$261/sqft |
Source: elevateMLS #9781901 Report a problem | ||
| 9/6/2023 | Sold | $465,000$267/sqft |
Source: Public Record Report a problem | ||
| 8/11/2023 | Listed for sale | $465,000+21.1%$267/sqft |
Source: elevateMLS #3973862 Report a problem | ||
| 8/25/2021 | Sold | $383,869$220/sqft |
Source: Public Record Report a problem | ||
Public tax history
| Year | Property taxes | Tax assessment |
|---|---|---|
| 2025 | $2,845 +3.8% | $28,040 +2% |
| 2024 | $2,741 -11.4% | $27,500 |
| 2023 | $3,093 +86.3% | $27,500 +5.2% |
| 2022 | $1,660 | $26,130 +87.6% |
| 2021 | -- | $13,930 |
Find assessor info on the county website
Monthly payment
Est. payment
Payment breakdown
Explore the cost of this home by adjusting the details. Changes won't be saved.Climate risks
Neighborhood: Cimarron Hills
Nearby schools
Schools provided by the listing agent
- District: District 49
Source: elevateMLS. This data may not be complete. We recommend contacting the local school district to confirm school assignments for this home.
- $471,0623 bd3 ba1.8k sqft3774 Vineyard Cir, Colorado Springs, CO 80922Sold

- $406,4003 bd2 ba1.7k sqft3762 Vineyard Cir, Colorado Springs, CO 80922Off Market
- $435,0003 bd2 ba2.1k sqft3780 Vineyard Cir, Colorado Springs, CO 80922Off Market
- $450,0003 bd3 ba1.7k sqft3756 Vineyard Cir, Colorado Springs, CO 80922Sold
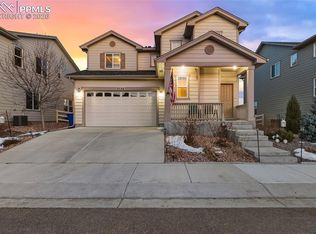
Similar homes
- $475,0004 bd4 ba2k sqft6730 Blazing Trail Dr, Colorado Springs, CO 80922For Sale

 MLS ID #3228494, Jackie Shevock, Shevock Real Estate LLC. elevateMLS
 - $449,9004 bd3 ba1.9k sqft3014 Loot Dr, Colorado Springs, CO 80939For Sale
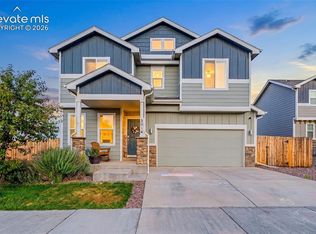 MLS ID #4999144, Mark Davis, Coldwell Banker Realty. elevateMLS
 - $459,0003 bd3 ba1.7k sqft4608 Gneiss Loop, Colorado Springs, CO 80938For Sale
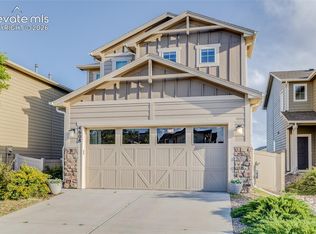 MLS ID #4464108, Caprice King, REMAX PROPERTIES. elevateMLS
 - $445,0003 bd3 ba2.2k sqft6588 Cottonwood Tree Dr, Colorado Springs, CO 80927For Sale
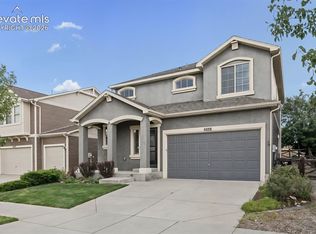 MLS ID #2616162, Kelly Ann Gehrmann, REMAX PROPERTIES. elevateMLS
 - $470,0003 bd3 ba1.6k sqft7983 Dry Willow Way, Colorado Springs, CO 80908For SaleMLS ID #5075653, Laura Baxter, Homesmart Realty. elevateMLS
- $479,0003 bd3 ba2k sqft5834 Spring Breeze Dr, Colorado Springs, CO 80923For SaleMLS ID #2667774, Latonya Paddock, New Padd Group Colorado Realty. elevateMLS
- $475,0002 bd2 ba1.3k sqft3547 Mission Bay Court, Colorado Springs, CO 80922For Sale
 MLS ID #9611890, Felix Luck, Serhant Colorado LLC. REcolorado as distributed by MLS GRID
 - $429,9004 bd4 ba2k sqft2396 Klein Pl, Colorado Springs, CO 80951For SaleMLS ID #6356936, Laurie Klipfel ABR CRS GRI , The Platinum Group. elevateMLS
- $460,0004 bd3 ba2.2k sqft5845 Granby Hill Dr, Colorado Springs, CO 80923For SaleMLS ID #7600466, Andrew James Weber, Home at 6035 LLC. elevateMLS
- $470,0004 bd3 ba2.3k sqft5047 Hawk Springs Dr, Colorado Springs, CO 80923For SaleMLS ID #7581771, David Reyes SFR , Exp Realty LLC. elevateMLS
- $348,0002 bd2 ba1.3k sqft7243 Rosa Belle Hts, Colorado Springs, CO 80922For SaleMLS ID #7749515, Monica Breckenridge ABR CDPE CLHMS GRI MRP PSA RSPS SFR SRES , Pink Realty Inc. elevateMLS
- $488,9003 bd3 ba1.8k sqft6365 Bodacious Cir, Colorado Springs, CO 80923For SaleMLS ID #7203998, Jeremy Wynia GREEN SFR , REMAX PROPERTIES. elevateMLS
- $535,0003 bd4 ba1.9k sqft3612 Greenways Main Blvd, Colorado Springs, CO 80922For SaleMLS ID #2916632, Amie Streater ABR CLHMS CRS GRI MRP RENE , Iconic Colorado Properties, LLC. elevateMLS
- $485,0004 bd3 ba2.5k sqft6414 Mountain Dale Dr, Colorado Springs, CO 80927For SaleMLS ID #2688331, George Nehme C2EX CRS GRI , LIV Sotheby's International Realty CO Springs. elevateMLS
- $399,9003 bd2 ba1k sqft2280 Ambleside Dr, Colorado Springs, CO 80915For SaleMLS ID #5815052, Lauren Collier CNE GREEN MCNE MRP , Live Dream Colorado LLC. elevateMLS
- $429,5003 bd3 ba1.7k sqft7866 Piton Point, Colorado Springs, CO 80923For SaleMLS ID #2121393, Simon Andrew Michael Underhill, RE/MAX Real Estate Group LLC. elevateMLS
- $384,9003 bd2 ba1.3k sqft5769 Thurless Ln, Colorado Springs, CO 80927For SaleMLS ID #6014319, Robert Reinmuth, Acquire Homes Inc. elevateMLS
- $425,0002 bd2 ba1.3k sqft6310 Mirth Ter, Colorado Springs, CO 80924For SaleMLS ID #2212055, Aimee Fletcher CLHMS GRI , Exp Realty LLC. elevateMLS
- $448,5003 bd3 ba1.7k sqft10007 Vervain Vw, Colorado Springs, CO 80924For SaleMLS ID #7526788, Janelle Walston, Walston Group Real Estate, Inc. elevateMLS
- $480,0004 bd3 ba2.2k sqft9104 Vanderwood Rd, Colorado Springs, CO 80908For SaleMLS ID #8154689, Calvin Tucker, Better Homes and Gardens Real Estate Kenney & Company. elevateMLS
