Skip main navigation
Sold for $471,062
  • $471,062

    3774 Vineyard Cir, Colorado Springs, CO 80922

    3beds
    1,871sqft
    Single Family Residence
    Built in 2021
    4,708 Square Feet Lot
    $-- Zestimate®
    $252/sqft
    $2,551 Estimated rent

    Home value

    Not available

    Estimated sales range

    Not available

    $2,551/mo

    Zestimate® history
    Loading
    Loading...

    Owner options

    List your home for rent

    $2,551/mo

    Rent Zestimate®

    Find your next renter with Zillow Rental Manager. Plus, with online applications, you can quickly screen prospective tenants – for free.

    Learn more

    $2,551/mo

    Rent Zestimate®

    Refinance and save

    $2,695/mo

    Est. payment

    Refinancing to a lower rate could help reduce your monthly payments and save thousands over the life of the loan.

    See today's rates

    $2,695/mo

    Est. payment

    Explore your selling options

    Work with a Zillow partner agent

    Leverage their expertise and Zillow's premium Showcase listings to get your home seen by more buyers.

    Get started

    List with your own agent

    Get your home in front of millions of buyers by listing it on Zillow.

    Learn how to do it

    Sell it yourself

    Take full control of how buyers see your home on Zillow by listing For Sale by Owner (FSBO).

    List your home

    What's special

    Versatile loftHigh-end finishesBeautiful architectureWalk-in closetHands free faucetOversized islandModern gas fireplace
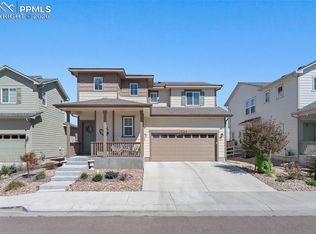
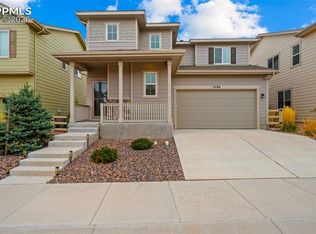
    ASSUMABLE FHA LOAN AT 3.49 % This stunning and move in ready home is a must see! With its beautiful architecture and prime location this home is the perfect place to enjoy all the community has to offer! As you walk to your front door you will notice a cute and cozy front patio. Once you enter you are immediately greeted by lovely wrought iron railings leading to the upstairs living area. This elegant feature is just the beginning of the many beautiful details you will find through out this home. Conveniently located just off the entryway, you will find a half bath perfect for guests. The main level features an open-concept living area with a modern gas fireplace and plenty of natural light throughout. In the heart of the home is a gorgeous gourmet kitchen, complete with an oversized island, stainless steel appliances, hands free faucet and double wall ovens. Whether you are a seasoned chef or just love to entertain, this space has everything you need to create delicious meals and lasting memories. With plenty of counter space and high-end finishes, this kitchen is sure to impress! As you enter from the garage, you will find a spacious mudroom, and a large walk-in pantry that provides plenty of storage space for all of your food and cooking needs. Just off of the dining room, is access to a concrete patio and a well maintained fully-fenced backyard, featuring a dog run and a trampoline that is sure to delight your kiddos and furry friends! On the second level, you will discover the versatile loft that can be used for a home office, playroom or an additional living space. Come in and relax in the expansive primary bedroom, featuring a walk-in closet, and a spa like en-suite bath, that includes a double vanity, soaker tub and stand up shower. You will find two more bedrooms, full bathroom and a dedicated laundry room. Under the stairs you will find additional storage and a new home water filtration system. Do not miss the opportunity to make this house, your new home!

    Zillow last checked:

    Listing updated:

    Listed by:

    Tara Dudley 719-360-3066,

    Summit Ridge Group LLC

    Bought with:

    Treasure Davis

    Exp Realty LLC

    Source: elevateMLS,MLS#: 9154998MLS Logo

    Facts & features

    Interior

    Bedrooms & bathrooms
    • Bedrooms: 3
    • Bathrooms: 3
    • Full bathrooms: 2
    • 1/2 bathrooms: 1
    Heating
    • Forced Air
    Cooling
    • Central Air
    Appliances
    • Included: Dishwasher, Double Oven, Microwave, Refrigerator, Water Softener
    • Laundry: Upper Level
    Features
    • Flooring: Carpet, Vinyl/Linoleum
    • Has basement: No
    • Has fireplace: Yes
    • Fireplace features: Gas
    Interior area
    • Total structure area: 1,871
    • Total interior livable area: 1,871 sqft
    • Finished area above ground: 1,871
    • Finished area below ground: 0

    Property

    Parking
    • Total spaces: 2
    • Parking features: Attached, Garage Door Opener, Concrete Driveway
    • Attached garage spaces: 2
    Features
    • Levels: Two
    • Stories: 2
    • Patio & porch: Concrete
    • Exterior features: Auto Sprinkler System
    • Fencing: Full
    Lot
    • Size: 4,708 Square Feet
    • Features: Level, Near Schools, Near Shopping Center, Landscaped
    Details
    • Parcel number: 5329411031

    Construction

    Type & style
    • Home type: SingleFamily
    • Property subtype: Single Family Residence
    Materials
    • Masonite, Framed on Lot
    • Foundation: Crawl Space
    • Roof: Composite Shingle
    Condition
    • Existing Home
    • New construction: No
    • Year built: 2021

    Utilities & green energy

    • Water: Assoc/Distr, Municipal
    • Utilities for property: Natural Gas Connected

    Community & HOA

    Location
    • Region: Colorado Springs

    Financial & listing details

    • Price per square foot: $252/sqft
    • Tax assessed value: $393,000
    • Annual tax amount: $3,232
    • Date on market: 10/26/2023
    • Listing terms: Cash,Conventional,FHA,VA Loan

    Price history

    DateEventPrice
    9/18/2023Sold$471,062-0.3%$252/sqft
    Source: elevateMLS #9154998 Report a problem
    8/1/2023Price change$472,500-0.5%$253/sqft
    Source: elevateMLS #9154998 Report a problem
    7/18/2023Listed for sale$475,000+18.6%$254/sqft
    Source: elevateMLS #9154998 Report a problem
    8/19/2021Sold$400,587$214/sqft
    Source: Agent Provided Report a problem

    Public tax history

    YearProperty taxesTax assessment
    2022$1,660 $27,310 +96.1%
    2021-- $13,930
    Find assessor info on the county website

    Neighborhood: Cimarron Hills

    Nearby schools

    GreatSchools rating
    Schools provided by the listing agent
    • District: Falcon-49

    Source: elevateMLS. This data may not be complete. We recommend contacting the local school district to confirm school assignments for this home.

    Get pre-qualified for a loan
    At Zillow Home Loans, we can pre-qualify you in as little as 5 minutes with no impact to your credit score.

    An equal housing lender. NMLS #10287.