Done with apartment living, but not wanting to maintain a yard or tackle weekends full of projects? Ready to downsize without giving up style, space or privacy? Welcome to your sweet spot: a new low-maintenance home designed for the way you actually want to live. One of Colorado Springs’ newest and most beautiful parks is literally outside your front door, while First & Main Town Center—featuring shopping, dining, fitness and entertainment—is just a short walk away. Walk to dinner without worrying about parking, get a few extra steps on the way to the gym or catch the latest movie at the nearby IMAX theater. The location is exceptional, but the home is equally impressive with upgrades rarely found at this price. The showpiece kitchen features maple-toned cabinetry, dramatic leathered black granite countertops, stainless-steel appliances, an oversized island and statement lighting. It opens to a bright dining area with additional built-in cabinetry and access to the private balcony. The living room brings warmth and personality with a striking black accent wall, wood mantel, floating wood ledge and built-in fireplace. An innovative office nook provides a dedicated place to work. Upstairs, two bedrooms—including the primary suite—have private baths, while the lower-level third bedroom and adjacent bath create a wonderfully separate space for guests, a roommate or a private home office. With three bedrooms, three full baths and a main-level powder room, the thoughtfully designed floor plan makes excellent use of every inch. It feels bright and connected when you want to gather, yet provides privacy and separation when you need it. Enjoy concerts and movies in the park, a friendly and active community, and convenient access to major traffic corridors, employers, medical care, the Air Force Academy and Colorado Springs-area military installations. Less maintenance. More freedom. A home of your own and a lifestyle you’ll love. This is the sweet spot.
For sale
$535,000
3612 Greenways Main Blvd, Colorado Springs, CO 80922
3beds
1,972sqft
Single Family Residence
Built in 2024
2,095 Square Feet Lot
$-- Zestimate®
$271/sqft
$-- HOA
What's special
- 30 days
- 123
- 4
Zillow last checked:
Listing updated:
Listed by:
Amie Streater ABR CLHMS CRS GRI MRP RENE 719-339-7224,
Iconic Colorado Properties, LLC
Source: elevateMLS,MLS#: 2916632
Facts & features
Interior
Bedrooms & bathrooms
- Bedrooms: 3
- Bathrooms: 4
- Full bathrooms: 2
- 3/4 bathrooms: 1
- 1/2 bathrooms: 1
Other
- Level: Upper
- Area: 182 Square Feet
- Dimensions: 14 x 13
Heating
- Forced Air
Cooling
- Central Air
Appliances
- Included: Dishwasher, Microwave, Oven, Refrigerator
- Laundry: Upper Level
Features
- See Prop Desc Remarks, Smart Home Door Locks, Smart Thermostat
- Flooring: Carpet, Wood Laminate
- Has basement: No
- Number of fireplaces: 1
- Fireplace features: Electric, One
Interior area
- Total structure area: 1,972
- Total interior livable area: 1,972 sqft
- Finished area above ground: 1,972
- Finished area below ground: 0
Video & virtual tour
Property
Parking
- Total spaces: 2
- Parking features: Attached, Workshop in Garage
- Attached garage spaces: 2
Features
- Levels: 3 Story
- Stories: 3
- Patio & porch: Wood Deck, See Prop Desc Remarks
Lot
- Size: 2,095 Square Feet
- Features: See Remarks, Near Park, Near Public Transit, Near Shopping Center, HOA Required $, Landscaped
Details
- Parcel number: 5330307017
Construction
Type & style
- Home type: SingleFamily
- Property subtype: Single Family Residence
Materials
- Fiber Cement, Stone, Framed on Lot, Frame
- Foundation: Slab
- Roof: Composite Shingle
Condition
- Existing Home
- New construction: No
- Year built: 2024
Details
- Builder model: 221B
- Builder name: Classic Homes
Utilities & green energy
- Water: Municipal
- Utilities for property: Cable Available, Electricity Connected, Natural Gas Connected, Phone Available
Community & HOA
Location
- Region: Colorado Springs
Financial & listing details
- Price per square foot: $271/sqft
- Tax assessed value: $465,485
- Annual tax amount: $3,345
- Date on market: 8/8/2026
- Listing terms: Assumable,Cash,Conventional,FHA,VA Loan
- Electric utility on property: Yes
Estimated market value
Not available
Estimated sales range
Not available
Not available
Price history
| Date | Event | Price |
|---|---|---|
| 8/8/2026 | Listed for sale | $535,000+1.9%$271/sqft |
Source:  elevateMLS #2916632 Report a problem elevateMLS #2916632 Report a problem | ||
| 7/22/2026 | Listing removed | $525,000$266/sqft |
Source: elevateMLS #5161780 Report a problem | ||
| 6/26/2026 | Price change | $525,000-3.1%$266/sqft |
Source: elevateMLS #5161780 Report a problem | ||
| 3/30/2026 | Price change | $542,000-2.3%$275/sqft |
Source: elevateMLS #5161780 Report a problem | ||
| 2/13/2026 | Listed for sale | $555,000+4.7%$281/sqft |
Source: elevateMLS #5161780 Report a problem | ||
| 2/5/2026 | Listing removed | $3,500$2/sqft |
Source: Zillow Rentals Report a problem | ||
| 1/2/2026 | Listing removed | -- |
Source: Owner Report a problem | ||
| 12/15/2025 | Price change | $530,000-3.6%$269/sqft |
Source: Owner Report a problem | ||
| 12/6/2025 | Listed for rent | $3,500$2/sqft |
Source: Zillow Rentals Report a problem | ||
| 8/1/2025 | Listed for sale | $550,000+7%$279/sqft |
Source: Owner Report a problem | ||
| 8/9/2024 | Sold | $513,8540%$261/sqft |
Source: elevateMLS #2609151 Report a problem | ||
| 3/4/2024 | Listed for sale | $514,048$261/sqft |
Source: elevateMLS #2609151 Report a problem | ||
Public tax history
| Year | Property taxes | Tax assessment |
|---|---|---|
| 2025 | $1,389 -10.8% | $32,820 +155.8% |
| 2024 | $1,556 +552.8% | $12,830 +69.3% |
| 2023 | $238 | $7,580 |
Find assessor info on the county website
Monthly payment
Est. payment
Payment breakdown
Explore the cost of this home by adjusting the details. Changes won't be saved.Climate risks
Neighborhood: Powers
Nearby schools
Schools provided by the listing agent
- Elementary: Springs Ranch
- Middle: Horizon
- High: Sand Creek
- District: District 49
Source: elevateMLS. This data may not be complete. We recommend contacting the local school district to confirm school assignments for this home.
- $528,9423 bd4 ba2.1k sqft3608 Greenways Main Blvd, Colorado Springs, CO 80922Sold

- $441,3002 bd1 ba1.3k sqft3616 Greenways Main Blvd, Colorado Springs, CO 80922Sold
- $448,0032 bd2 ba1.3k sqft3620 Greenways Main Blvd, Colorado Springs, CO 80922Sold

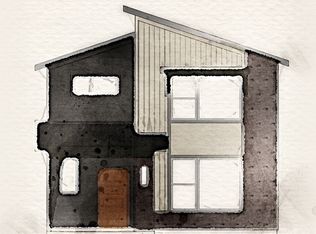
- from $574,5004 bd4 ba2.3k sqftPalette+ADU Plan, Greenways at Sand Creek, Colorado Springs, CO 80922New Construction
Similar homes
- $475,0004 bd4 ba2k sqft6730 Blazing Trail Dr, Colorado Springs, CO 80922For Sale

 MLS ID #3228494, Jackie Shevock, Shevock Real Estate LLC. elevateMLS
 - $475,0002 bd2 ba1.3k sqft3547 Mission Bay Court, Colorado Springs, CO 80922For Sale

 MLS ID #9611890, Felix Luck, Serhant Colorado LLC. REcolorado as distributed by MLS GRID
 - $439,9904 bd3 ba2.7k sqft7003 Harrier Dr, Colorado Springs, CO 80922For Sale
 MLS ID #2391686, A Michelle Madd GRI MRP , Mountain View Real Estate Group, LLC. elevateMLS
 - $540,0004 bd3 ba2.8k sqft6898 Tullamore Dr, Colorado Springs, CO 80923For Sale
 MLS ID #9811330, Joe Denning ABR PSA , Keller Williams Clients Choice Realty. elevateMLS
 - $540,0004 bd4 ba2.5k sqft8056 Longleaf Ln, Colorado Springs, CO 80927For SaleMLS ID #8993846, Treasure Davis, Exp Realty LLC. elevateMLS
- $539,0003 bd2 ba1.7k sqft6688 Rolling Creek Dr, Colorado Springs, CO 80924For SaleMLS ID #2156706, Devan Williams, Your Castle Real Estate LLC. elevateMLS
- $525,0003 bd3 ba2.7k sqft8964 Vanderwood Rd, Colorado Springs, CO 80908For SaleMLS ID #6850930, Amy Kunce-Martinez, The Cutting Edge. elevateMLS
- $449,9003 bd2 ba1.6k sqft4410 Seesaw Cir, Colorado Springs, CO 80917For SaleMLS ID #5049129, Tony Duran, Megastar Realty. elevateMLS
- $460,0004 bd3 ba2.2k sqft5845 Granby Hill Dr, Colorado Springs, CO 80923For SaleMLS ID #7600466, Andrew James Weber, Home at 6035 LLC. elevateMLS
- $479,0003 bd3 ba2k sqft5834 Spring Breeze Dr, Colorado Springs, CO 80923For SaleMLS ID #2667774, Latonya Paddock, New Padd Group Colorado Realty. elevateMLS
- $488,9003 bd3 ba1.8k sqft6365 Bodacious Cir, Colorado Springs, CO 80923For SaleMLS ID #7203998, Jeremy Wynia GREEN SFR , REMAX PROPERTIES. elevateMLS
- $459,0003 bd3 ba1.7k sqft4608 Gneiss Loop, Colorado Springs, CO 80938For SaleMLS ID #4464108, Caprice King, REMAX PROPERTIES. elevateMLS
- $499,0003 bd3 ba2.4k sqft5715 Velvet Ct, Colorado Springs, CO 80918For SaleMLS ID #4810785, Alan Armour, REMAX PROPERTIES. elevateMLS
- $449,9004 bd3 ba1.9k sqft3014 Loot Dr, Colorado Springs, CO 80939For SaleMLS ID #4999144, Mark Davis, Coldwell Banker Realty. elevateMLS
- $465,0004 bd4 ba2.2k sqft4905 Balsam St, Colorado Springs, CO 80923For SaleMLS ID #2544017, Monica Breckenridge ABR CDPE CLHMS GRI MRP PSA RSPS SFR SRES , Pink Realty Inc. elevateMLS
- $510,0004 bd3 ba2k sqft2635 Landsdown Pl, Colorado Springs, CO 80919For SaleMLS ID #3914259, Renee Young GRI MRP , Exp Realty LLC. elevateMLS
- $485,0004 bd3 ba2.5k sqft6414 Mountain Dale Dr, Colorado Springs, CO 80927For SaleMLS ID #2688331, George Nehme C2EX CRS GRI , LIV Sotheby's International Realty CO Springs. elevateMLS
- $539,9002 bd2 ba1.8k sqft5913 Haster Grv, Colorado Springs, CO 80927For SaleMLS ID #7066941, Lindsey Williams, Your Castle Real Estate LLC. elevateMLS
- $622,5004 bd3 ba2.7k sqft6840 Mustang Rim Dr, Colorado Springs, CO 80923For SaleMLS ID #1084210, Nathan Fisk, Exp Realty LLC. elevateMLS
- $425,0003 bd3 ba1.9k sqft6717 Lily Mountain Ln, Colorado Springs, CO 80923For SaleMLS ID #7024404, Darrell Wass, REMAX PROPERTIES. elevateMLS
