***No HOA!!!*** The Reserve at Park Vista offers custom new construction on a private cul-de-sac in a highly convenient location! Customize the interior with your favorite finishes! This to-be-built 2-story home features stucco exterior, 9ft ceilings on the main and upper levels, attached 2 car garage, and low-maintenance xeriscaped front yard. Enjoy 3 bedrooms, 3 bathrooms, an unfinished basement, and private backyard. You have the unique ability to select your favorite finishes and upgrades, ensuring every detail is tailored specifically to your taste! The main level showcases a thoughtfully designed open floor plan accented by durable luxury vinyl flooring. The kitchen is equipped with 42" extended height cabinetry, stone counters, bar-top island, abundant recessed lighting, and pantry, all of which can be customized with your choice of finishes. Premium stainless steel appliance package includes gas range and refrigerator. The living room serves as a cozy focal point with a gas fireplace while the dining room conveniently walks out to a private, fully fenced backyard. Upstairs, the Owner’s Suite offers both a walk-in closet and a secondary closet, plus a customized en suite with double vanity, undermount sinks, stone counters, and tiled shower tub. Two more bedrooms, full bathroom, and laundry space with electric hook-ups complete the upper level. The open unfinished basement comes pre-plumbed for a wet bar and a bathroom rough-in – use the space for storage, a home gym, or playroom! Built with superior 2x6 construction, 95% efficient gas furnace, electric water heater, and central A/C, this home offers total peace of mind & comfort year round. You are minutes from UCCS, Palmer Park, Academy, and Powers, placing the best shopping and dining right at your fingertips. This is your chance to secure a brand new home tailored to your exact specifications in a location you'll love. CUSTOMIZABLE NEW CONSTRUCTION WITH NO HOA!
New construction
$485,000
4364 Siferd Blvd, Colorado Springs, CO 80917
3beds
2,594sqft
Single Family Residence
Built in 2026
4,874 Square Feet Lot
$-- Zestimate®
$187/sqft
$-- HOA
What's special
- 59 days
- 82
- 5
Zillow last checked:
Listing updated:
Listed by:
Lauren Collier CNE GREEN MCNE MRP 719-272-1765,
Live Dream Colorado LLC,
Jay Collier MRP PPRES RENE 719-922-5206
Source: elevateMLS,MLS#: 3174421
Facts & features
Interior
Bedrooms & bathrooms
- Bedrooms: 3
- Bathrooms: 3
- Full bathrooms: 2
- 1/2 bathrooms: 1
Other
- Level: Upper
- Area: 182 Square Feet
- Dimensions: 14 x 13
Heating
- Forced Air, Natural Gas
Cooling
- Central Air
Appliances
- Included: Dishwasher, Gas in Kitchen, Microwave, Oven, Range, Refrigerator
- Laundry: Gas Hook-up, Upper Level
Features
- 6-Panel Doors, 9Ft + Ceilings, Pantry
- Flooring: Carpet, Tile, Luxury Vinyl
- Basement: Full,Unfinished
- Number of fireplaces: 1
- Fireplace features: Gas, One
Interior area
- Total structure area: 2,594
- Total interior livable area: 2,594 sqft
- Finished area above ground: 1,708
- Finished area below ground: 886
Video & virtual tour
Property
Parking
- Total spaces: 2
- Parking features: Attached, Even with Main Level, Concrete Driveway
- Attached garage spaces: 2
Accessibility
- Accessibility features: Accessible Kitchen
Features
- Levels: Two
- Stories: 2
- Patio & porch: Concrete
- Fencing: Back Yard
- Has view: Yes
- View description: Mountain(s)
Lot
- Size: 4,874 Square Feet
- Features: Cul-De-Sac, Near Park, Near Public Transit, Near Schools, Near Shopping Center, Front Landscaped
Details
- Parcel number: 6326205070
- Other equipment: Sump Pump
Construction
Type & style
- Home type: SingleFamily
- Property subtype: Single Family Residence
- Attached to another structure: Yes
Materials
- Stone, Stucco, Framed on Lot, Frame
- Roof: Composite Shingle
Condition
- To Be Built
- New construction: Yes
- Year built: 2026
Details
- Builder name: Mountain Property Builders
Utilities & green energy
- Water: Municipal
- Utilities for property: Electricity Connected, Natural Gas Connected
Community & HOA
Location
- Region: Colorado Springs
Financial & listing details
- Price per square foot: $187/sqft
- Tax assessed value: $38,250
- Annual tax amount: $533
- Date on market: 9/10/2026
- Listing terms: Cash,Conventional,FHA,VA Loan
- Electric utility on property: Yes
Estimated market value
Not available
Estimated sales range
Not available
Not available
Price history
| Date | Event | Price |
|---|---|---|
| 9/10/2026 | Listed for sale | $485,000$187/sqft |
Source:  REcolorado as distributed by MLS GRID #2345630 Report a problem | ||
Public tax history
| Year | Property taxes | Tax assessment |
|---|---|---|
| 2025 | -- | $10,330 |
Find assessor info on the county website
Monthly payment
Est. payment
Payment breakdown
Explore the cost of this home by adjusting the details. Changes won't be saved.Climate risks
Neighborhood: East Colorado Springs
Nearby schools
Schools provided by the listing agent
- Elementary: Carver
- Middle: Sabin
- High: Doherty
- District: Colorado Springs 11
Source: elevateMLS. This data may not be complete. We recommend contacting the local school district to confirm school assignments for this home.
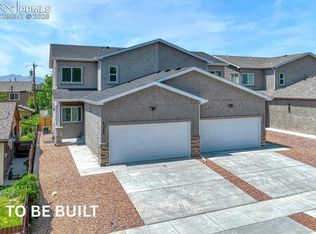
- $494,9504 bd4 ba2.5k sqft4358 Siferd Blvd, Colorado Springs, CO 80917New Construction
- $38,250-- bd-- ba-- sqft4382 Siferd Blvd, Colorado Springs, CO 80917Off Market
- $38,250-- bd-- ba-- sqft4372 Siferd Blvd, Colorado Springs, CO 80917Off Market
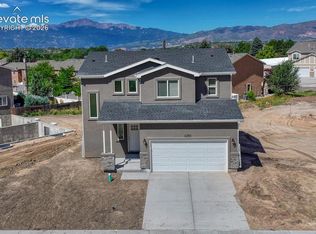
- $549,4754 bd4 ba2.4k sqft4350 Siferd Blvd, Colorado Springs, CO 80917Sold
Similar homes
- $479,0004 bd3 ba2.1k sqft4211 N Hammock Drive, Colorado Springs, CO 80917For Sale

 MLS ID #6697985, Caprice King, REMAX PROPERTIES. REcolorado as distributed by MLS GRID
- $489,0005 bd4 ba3.1k sqft7589 Chenoa Ct, Colorado Springs, CO 80915For Sale
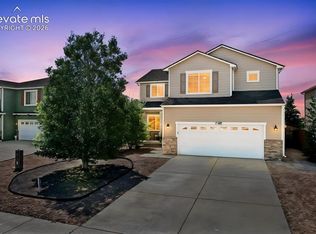
 MLS ID #6110489, Ashley Reed ABR , Exp Realty LLC. elevateMLS
- $450,0003 bd3 ba2.1k sqft3750 Vineyard Cir, Colorado Springs, CO 80922For Sale
 MLS ID #9705143, Jeri Hendrix, HomeSmart. elevateMLS
- $442,5004 bd3 ba2k sqft4808 Bridle Pass Dr, Colorado Springs, CO 80923For Sale
 MLS ID #6553161, Kyle Petitt, Real Broker, LLC DBA Real. elevateMLS
- $488,9003 bd3 ba1.8k sqft6365 Bodacious Cir, Colorado Springs, CO 80923For SaleMLS ID #7203998, Jeremy Wynia GREEN SFR , REMAX PROPERTIES. elevateMLS
- $519,0003 bd3 ba2.7k sqft8964 Vanderwood Rd, Colorado Springs, CO 80908For SaleMLS ID #6850930, Amy Kunce-Martinez, The Cutting Edge. elevateMLS
- $435,0003 bd4 ba2.1k sqft7755 Mountain Laurel Dr, Colorado Springs, CO 80922For SaleMLS ID #3147381, Chad Sahhar ABR CRS EPRO MRP SRS , The Sahhar Group. elevateMLS
- $480,0004 bd3 ba2.2k sqft9104 Vanderwood Rd, Colorado Springs, CO 80908For SaleMLS ID #8154689, Calvin Tucker, Better Homes and Gardens Real Estate Kenney & Company. elevateMLS
- $449,9003 bd3 ba1.9k sqft8319 Chancellor Dr, Colorado Springs, CO 80920For SaleMLS ID #3901188, Kim Lane, REMAX PROPERTIES. elevateMLS
- $534,9006 bd4 ba3k sqft6055 Bow River Dr, Colorado Springs, CO 80923For SaleMLS ID #2048671, Tricia Mandeville ABR CLHMS CNHS CRS GRI MRP SFR , Exp Realty LLC. elevateMLS
- $449,9004 bd3 ba1.9k sqft3014 Loot Dr, Colorado Springs, CO 80939For SaleMLS ID #4999144, Mark Davis, Coldwell Banker Realty. elevateMLS
- $499,0004 bd4 ba3.3k sqft5447 Storm Castle Ct, Colorado Springs, CO 80925For SaleMLS ID #1314776, Aimee Fletcher CLHMS GRI , Exp Realty LLC. elevateMLS
- $499,9005 bd4 ba2.7k sqft6688 Myrtle Creek Dr, Colorado Springs, CO 80927For SaleMLS ID #1223215, Tarema Riddle, The Platinum Group. elevateMLS
- $535,0004 bd3 ba2.8k sqft6898 Tullamore Dr, Colorado Springs, CO 80923For SaleMLS ID #9811330, Joe Denning ABR PSA , Keller Williams Clients Choice Realty. elevateMLS
- $425,0004 bd3 ba1.7k sqft6201 Scottsbluff Dr, Colorado Springs, CO 80923For SaleMLS ID #9050875, Tory Hoefar, LIV Sotheby's International Realty CO Springs. elevateMLS
- $434,0003 bd3 ba1.7k sqft4608 Gneiss Loop, Colorado Springs, CO 80938For SaleMLS ID #4464108, Caprice King, REMAX PROPERTIES. elevateMLS
- $465,0003 bd3 ba1.6k sqft7983 Dry Willow Way, Colorado Springs, CO 80908For SaleMLS ID #5075653, Laura Baxter, Homesmart Realty. elevateMLS
- $525,0005 bd4 ba2.8k sqft7815 Dry Willow Way, Colorado Springs, CO 80908For SaleMLS ID #5758790, Amy Kunce-Martinez, The Cutting Edge. elevateMLS
- $699,0004 bd3 ba3.3k sqft1924 Payton Cir, Colorado Springs, CO 80915For SaleMLS ID #8260955, Michelle Bies, Better Homes and Gardens Real Estate Kenney & Company. elevateMLS
- $443,3744 bd4 ba2.3k sqft6712 Condor Hill Hts, Colorado Springs, CO 80915New ConstructionMLS ID #2477486, Dan Steinhour MRP SRES , Keller Williams Premier Realty. elevateMLS
