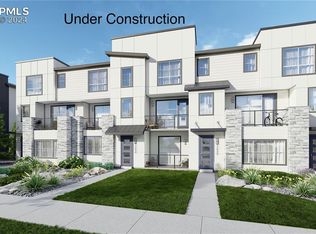
This beautifully maintained Oliver floor plan offers 4 bedrooms, 3.5 bathrooms, and an attached and updated two-car garage across three spacious levels. The lower level welcomes you with a mudroom and private bedroom with its own bath—an ideal setup for guests, a home office, or a more private living space. Upstairs, the main level is designed for entertaining with a bright, open-concept great room, dining area, and kitchen. The kitchen features a large island, elevated finishes, generous cabinetry, and a pantry, while the great room opens directly to a large private patio. The upper level includes the primary suite, two additional bedrooms, a full hall bath, and conveniently located laundry. What makes 930 Hook Grove stand apart are the additional touches the owners have put invested into this home. Enjoy beautiful unobstructed city views, a private patio, and a home that has been exceptionally cared for. Located at The Vistas at West Mesa, you`re just minutes from Garden of the Gods, Old Colorado City, downtown Colorado Springs, west-side trails, shopping, dining, and convenient commuter routes
For sale
$525,000
930 Hook Grv, Colorado Springs, CO 80907
4beds
2,026sqft
Townhouse
Built in 2024
1,071 Square Feet Lot
$-- Zestimate®
$259/sqft
$-- HOA
What's special
- 2 days
- 107
- 3
Zillow last checked:
Listing updated:
Listed by:
Amber Dregalla 719-691-7878,
Keller Williams Premier Realty
Source: elevateMLS,MLS#: 9641449
Facts & features
Interior
Bedrooms & bathrooms
- Bedrooms: 4
- Bathrooms: 4
- Full bathrooms: 1
- 3/4 bathrooms: 2
- 1/2 bathrooms: 1
Other
- Level: Upper
- Area: 168 Square Feet
- Dimensions: 14 x 12
Heating
- Forced Air, Natural Gas
Cooling
- Central Air
Appliances
- Included: Dishwasher, Disposal, Microwave, Range, Refrigerator
- Laundry: Upper Level
Features
- Pantry
- Flooring: Carpet, Wood Laminate
- Has basement: No
- Has fireplace: No
- Fireplace features: None
- Common walls with other units/homes: 2+ Common Walls
Interior area
- Total structure area: 2,026
- Total interior livable area: 2,026 sqft
- Finished area above ground: 2,026
- Finished area below ground: 0
Video & virtual tour
Property
Parking
- Total spaces: 2
- Parking features: Attached
- Attached garage spaces: 2
Features
- Levels: Tri-Level
- Patio & porch: Covered
- Has view: Yes
- View description: City
Lot
- Size: 1,071 Square Feet
Details
- Parcel number: 7336201130
Construction
Type & style
- Home type: Townhouse
- Property subtype: Townhouse
- Attached to another structure: Yes
Materials
- Fiber Cement, Frame
- Foundation: Not Applicable
- Roof: Composite Shingle
Condition
- Existing Home
- New construction: No
- Year built: 2024
Details
- Builder model: Oliver
- Builder name: Lokal Homes
Utilities & green energy
- Water: Municipal
- Utilities for property: Electricity Connected, Natural Gas Connected
Community & HOA
Location
- Region: Colorado Springs
Financial & listing details
- Price per square foot: $259/sqft
- Tax assessed value: $67,686
- Annual tax amount: $4,126
- Date on market: 8/27/2026
- Listing terms: Cash,Conventional,FHA,VA Loan
- Electric utility on property: Yes
Estimated market value
Not available
Estimated sales range
Not available
Not available
Price history
| Date | Event | Price |
|---|---|---|
| 8/27/2026 | Listed for sale | $525,000+3.9%$259/sqft |
Source:  REcolorado as distributed by MLS GRID #2026644 Report a problem REcolorado as distributed by MLS GRID #2026644 Report a problem | ||
| 10/16/2024 | Sold | $505,125$249/sqft |
Source: Public Record Report a problem | ||
Public tax history
| Year | Property taxes | Tax assessment |
|---|---|---|
| 2024 | $4,712 +3946.8% | $18,880 |
| 2023 | $116 | $18,880 +1375% |
| 2022 | -- | $1,280 |
Find assessor info on the county website
Monthly payment
Est. payment
Payment breakdown
Explore the cost of this home by adjusting the details. Changes won't be saved.Climate risks
Neighborhood: West Colorado Springs
Nearby schools
Schools provided by the listing agent
- Elementary: Jackson
- Middle: Holmes
- High: Coronado
- District: Colorado Springs 11
Source: elevateMLS. This data may not be complete. We recommend contacting the local school district to confirm school assignments for this home.
Similar homes
- $541,2404 bd4 ba2.1k sqft3404 Berg Point, Colorado Springs, CO 80907New Construction

 MLS ID #8013532, Sarah Futa, Keller Williams Action Realty, LLC. elevateMLS
 - $549,9004 bd3 ba2.3k sqft3960 Vondelpark Pl, Colorado Springs, CO 80907For Sale
 MLS ID #2408406, Thomas Kenney, Better Homes and Gardens Real Estate Kenney & Company. elevateMLS
 - $485,0004 bd2 ba1.8k sqft229 E Monroe St, Colorado Springs, CO 80907For Sale
 MLS ID #5051174, Sarah McGarry C2EX GRI MRP RENE SFR , Real Broker, LLC DBA Real. elevateMLS
 - $529,9005 bd3 ba2.9k sqft742 Ellston St, Colorado Springs, CO 80907For Sale
 MLS ID #9211653, Andrew Martinovich MRP , HomeSmart. elevateMLS
 - $549,8884 bd4 ba1.9k sqft741 Belleza Vw, Colorado Springs, CO 80907New ConstructionelevateMLS
- $523,8884 bd4 ba1.9k sqft711 Belleza Vw, Colorado Springs, CO 80907New ConstructionelevateMLS
- $525,0004 bd2 ba1.9k sqft70 Cascade Ct, Colorado Springs, CO 80907For SaleMLS ID #8427048, Jennifer Apodaca, HomeSmart. elevateMLS
- $549,8884 bd4 ba2.1k sqft718 Belleza Vw, Colorado Springs, CO 80907New ConstructionelevateMLS
- $509,7503 bd3 ba2.5k sqft2664 Lower Crags Point, Colorado Springs, CO 80904New Construction
 REcolorado as distributed by MLS GRID
 - $459,0003 bd3 ba2.5k sqft706 Arrowhead Pass Hts, Colorado Springs, CO 80907For SaleMLS ID #5636230, Thomas Brunk GRI , MB-Brunk and Brunk Inc. elevateMLS
- $579,8884 bd4 ba1.9k sqft747 Belleza Vw, Colorado Springs, CO 80907New ConstructionelevateMLS
- $579,8884 bd4 ba1.9k sqft729 Belleza Vw, Colorado Springs, CO 80907New ConstructionelevateMLS
- $574,8884 bd4 ba1.9k sqft723 Belleza Vw, Colorado Springs, CO 80907New ConstructionelevateMLS
- $484,9994 bd5 ba2.5k sqft731 Little Bear Grv, Colorado Springs, CO 80907New ConstructionMLS ID #1009743, Jake Gans, REMAX PROPERTIES. elevateMLS
- $558,8503 bd3 ba2.5k sqft2680 Lower Crags Point, Colorado Springs, CO 80904New ConstructionREcolorado as distributed by MLS GRID
- $550,0004 bd2 ba1.7k sqft2905 Garden Hill Dr, Colorado Springs, CO 80904For SaleMLS ID #1466139, Israel M. Guerrero, VARA: The Real Estate Collective. elevateMLS
