Welcome to refined, low-maintenance living in one of Colorado Springs' most desirable communities. Perfectly positioned in the heart of Northgate, this end-unit townhome with a finished basement offers nearly 3,000 square feet of thoughtfully designed living space, combining upscale finishes, spacious interiors, and an unbeatable location within Academy District 20. Abundant natural light fills the open-concept floor plan, creating an inviting space for both everyday living and entertaining. The modern kitchen features granite countertops, a glass subway tile backsplash, well-maintained cabinetry, a large center island with seating, and direct access to the private concrete patio—perfect for grilling and outdoor dining. The versatile layout includes three spacious bedrooms, four bathrooms, and multiple ensuite retreats. Upstairs, the expansive primary suite offers a private sitting area, a gorgeous spa walk-in shower, dual quartz vanities, and an impressive walk-in closet. Every bedroom features its own walk-in closet, while a generous loft provides flexible space for an office, media room, or additional living area. The main level ensuite is perfect for those looking for a main level master. Additional highlights include a finished basement, oversized laundry room, mudroom with built-in storage bench and cubbies, attached two-car garage, and the added privacy of a corner end-unit location. Location is where this home truly shines. Situated in the highly acclaimed Academy School District 20, residents enjoy convenient access to shopping, dining, grocery stores, medical facilities, parks, and top-rated schools. You'll be minutes from InterQuest Marketplace, and 10 minutes from Ford Amphitheater. With quick access to I-25 and the rapidly growing Northgate corridor, this home places the very best of Colorado Springs right at your doorstep. Luxury, convenience, and an exceptional location come together in this rare Northgate opportunity.
For sale
Price cut: $15K (8/20)
$475,000
1306 Promontory Bluff Vw, Colorado Springs, CO 80921
3beds
2,839sqft
Townhouse
Built in 2016
2,356 Square Feet Lot
$-- Zestimate®
$167/sqft
$132/mo HOA
What's special
- 108 days
- 493
- 48
Zillow last checked:
Listing updated:
Listed by:
Noah Sathre 719-649-0665,
HomeSmart
Source: elevateMLS,MLS#: 4552643
Facts & features
Interior
Bedrooms & bathrooms
- Bedrooms: 3
- Bathrooms: 4
- Full bathrooms: 2
- 3/4 bathrooms: 1
- 1/2 bathrooms: 1
Other
- Level: Main
- Area: 143 Square Feet
- Dimensions: 11 x 13
Heating
- Forced Air, Natural Gas
Cooling
- Ceiling Fan(s), Central Air
Appliances
- Included: Dishwasher, Disposal, Dryer, Gas in Kitchen, Microwave, Oven, Refrigerator, Washer
- Laundry: Main Level
Features
- Secondary Suite w/in Home
- Flooring: Carpet, Ceramic Tile, Wood Laminate
- Windows: Window Coverings
- Basement: Full,Partially Finished
- Has fireplace: Yes
- Fireplace features: Gas
- Common walls with other units/homes: End Unit
Interior area
- Total structure area: 2,839
- Total interior livable area: 2,839 sqft
- Finished area above ground: 1,899
- Finished area below ground: 940
Property
Parking
- Total spaces: 2
- Parking features: Attached
- Attached garage spaces: 2
Features
- Levels: Two
- Stories: 2
- Patio & porch: Concrete
- Has view: Yes
- View description: View of Pikes Peak
Lot
- Size: 2,356 Square Feet
- Features: Corner Lot
Details
- Parcel number: 6217401143
- Other equipment: Sump Pump
Construction
Type & style
- Home type: Townhouse
- Property subtype: Townhouse
- Attached to another structure: Yes
Materials
- Stucco, Framed on Lot
- Roof: Composite Shingle
Condition
- Existing Home
- New construction: No
- Year built: 2016
Utilities & green energy
- Water: Municipal
- Utilities for property: Cable Connected, Electricity Connected, Natural Gas Connected
Community & HOA
Community
- Features: Hiking or Biking Trails, Parks or Open Space
HOA
- Has HOA: Yes
- Services included: Covenant Enforcement, Lawn, Maintenance Grounds, Snow Removal, Trash Removal
- HOA fee: $132 monthly
Location
- Region: Colorado Springs
Financial & listing details
- Price per square foot: $167/sqft
- Tax assessed value: $514,960
- Annual tax amount: $1,671
- Date on market: 6/17/2026
- Listing terms: Cash,Conventional,FHA,VA Loan
- Electric utility on property: Yes
Estimated market value
Not available
Estimated sales range
Not available
Not available
Price history
| Date | Event | Price |
|---|---|---|
| 9/10/2026 | Listed for sale | $475,000$167/sqft |
Source:  elevateMLS #4552643 Report a problem elevateMLS #4552643 Report a problem | ||
| 9/8/2026 | Pending sale | $475,000$167/sqft |
Source: elevateMLS #4552643 Report a problem | ||
| 8/20/2026 | Price change | $475,000-3.1%$167/sqft |
Source:  REcolorado as distributed by MLS GRID #9142167 Report a problem REcolorado as distributed by MLS GRID #9142167 Report a problem | ||
| 7/30/2026 | Price change | $490,000-2%$173/sqft |
Source: elevateMLS #4552643 Report a problem | ||
| 6/17/2026 | Listed for sale | $500,000+33.7%$176/sqft |
Source: elevateMLS #4552643 Report a problem | ||
| 5/17/2026 | Listing removed | $2,750$1/sqft |
Source: Zillow Rentals Report a problem | ||
| 5/6/2026 | Listed for rent | $2,750+3.8%$1/sqft |
Source: Zillow Rentals Report a problem | ||
| 4/24/2025 | Listing removed | $2,650$1/sqft |
Source: Zillow Rentals Report a problem | ||
| 3/20/2025 | Listed for rent | $2,650-1.9%$1/sqft |
Source: Zillow Rentals Report a problem | ||
| 8/14/2022 | Listing removed | -- |
Source: Zillow Rental Manager Report a problem | ||
| 7/14/2022 | Listed for rent | $2,700$1/sqft |
Source: Zillow Rental Manager Report a problem | ||
| 12/14/2021 | Listing removed | -- |
Source: Zillow Rental Manager Report a problem | ||
| 12/7/2021 | Listed for rent | $2,700+8%$1/sqft |
Source: Zillow Rental Manager Report a problem | ||
| 1/7/2021 | Listing removed | -- |
Source: Zillow Rental Manager Report a problem | ||
| 12/10/2020 | Price change | $2,500+25%$1/sqft |
Source: Zillow Rental Manager Report a problem | ||
| 12/8/2020 | Sold | $374,000-6.3%$132/sqft |
Source: Public Record Report a problem | ||
| 10/27/2020 | Price change | $2,000-8.9%$1/sqft |
Source: ERA New Age Real Estate Report a problem | ||
| 10/17/2020 | Listed for rent | $2,195$1/sqft |
Source: ERA New Age Real Estate Report a problem | ||
| 8/11/2020 | Price change | $399,000-3.9%$141/sqft |
Source: Equity Colorado Llc #8036357 Report a problem | ||
| 7/8/2020 | Price change | $415,000-1.2%$146/sqft |
Source: Equity Colorado Llc #8036357 Report a problem | ||
| 6/28/2020 | Price change | $420,000-2.3%$148/sqft |
Source: Equity Colorado Llc #8036357 Report a problem | ||
| 6/16/2020 | Listed for sale | $430,000+26.2%$151/sqft |
Source: Equity Colorado Llc #8036357 Report a problem | ||
| 6/23/2017 | Sold | $340,629$120/sqft |
Source: Public Record Report a problem | ||
Public tax history
| Year | Property taxes | Tax assessment |
|---|---|---|
| 2025 | $1,672 +2.8% | $36,310 +14.2% |
| 2024 | $1,626 -2.8% | $31,800 |
| 2023 | $1,673 -10% | $31,800 +25.7% |
| 2022 | $1,859 | $25,290 -2.8% |
| 2021 | -- | $26,020 +4% |
| 2020 | $1,926 +1.1% | $25,020 |
| 2019 | $1,906 +295.5% | $25,020 +6.5% |
| 2018 | $482 -73.5% | $23,490 |
| 2017 | $1,821 +277.9% | $23,490 +1104.6% |
| 2016 | $482 | $1,950 |
Find assessor info on the county website
Monthly payment
Est. payment
Payment breakdown
Explore the cost of this home by adjusting the details. Changes won't be saved.Climate risks
Neighborhood: Northgate
Nearby schools
Schools provided by the listing agent
- District: Academy-20
Source: elevateMLS. This data may not be complete. We recommend contacting the local school district to confirm school assignments for this home.
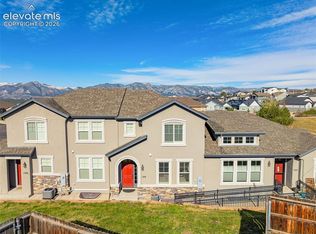
- $445,0004 bd4 ba2.5k sqft1314 Promontory Bluff Vw, Colorado Springs, CO 80921For Sale
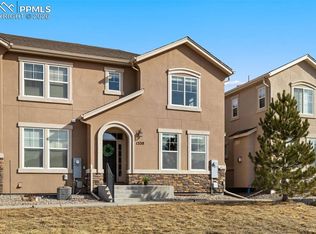
- $453,1003 bd2 ba1.5k sqft1322 Promontory Bluff Vw, Colorado Springs, CO 80921Off Market
- $434,2003 bd3 ba1.8k sqft1346 Promontory Bluff Vw, Colorado Springs, CO 80921Off Market
- $450,0003 bd4 ba2.5k sqft1338 Promontory Bluff Vw, Colorado Springs, CO 80921Sold
Similar homes
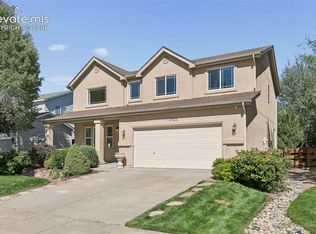
- $575,5005 bd4 ba3.2k sqft1622 Lookout Springs Dr, Colorado Springs, CO 80921For Sale
 MLS ID #7231914, Nathan Fisk, Exp Realty LLC. elevateMLS
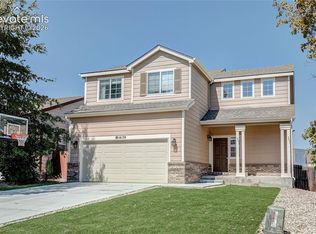
 - $505,0003 bd4 ba2.1k sqft14174 Albatross Dr, Colorado Springs, CO 80921For Sale
 MLS ID #6808369, Claire Garlick ABR CRS , Blessings Realty. elevateMLS
 - $630,0005 bd4 ba3.2k sqft1272 Dream Lake Ct, Colorado Springs, CO 80921For Sale
 MLS ID #5675502, Cassidy Bowdish Jones CNE , REMAX PROPERTIES. elevateMLS
 - $580,0004 bd3 ba3k sqft1295 Diamond Rim Dr, Colorado Springs, CO 80921For Sale
 MLS ID #2619571, Tiffany Lachnidt CDPE , Keller Williams Premier Realty. elevateMLS
 - $475,0004 bd2 ba2.5k sqft6414 Mountain Dale Dr, Colorado Springs, CO 80927For SaleMLS ID #4589981, Regina Maria Borja MRP , Exp Realty LLC. elevateMLS
- $629,5005 bd4 ba2.8k sqft803 Deschutes Dr, Colorado Springs, CO 80921For SaleMLS ID #9096100, Daniel Armstrong, Armstrong Real Estate Company. elevateMLS
- $390,0003 bd3 ba2.2k sqft10816 Creede Creek Point, Colorado Springs, CO 80908For SaleMLS ID #8877459, Aimee Fletcher CLHMS GRI , Exp Realty LLC. elevateMLS
- $448,5003 bd3 ba1.7k sqft10007 Vervain Vw, Colorado Springs, CO 80924For SaleMLS ID #7526788, Janelle Walston, Walston Group Real Estate, Inc. elevateMLS
- $440,0003 bd4 ba2.6k sqft1123 Westmoreland Rd, Colorado Springs, CO 80907For SaleMLS ID #8379406, Linda Millard, ERA Shields Real Estate. elevateMLS
- $480,0004 bd3 ba2.2k sqft9104 Vanderwood Rd, Colorado Springs, CO 80908For SaleMLS ID #8154689, Calvin Tucker, Better Homes and Gardens Real Estate Kenney & Company. elevateMLS
- $474,0004 bd3 ba3k sqft8243 Longleaf Ln, Colorado Springs, CO 80927For SaleMLS ID #7605421, Jessica Laude, The Colorado Springs Group Inc. elevateMLS
- $525,0005 bd4 ba2.8k sqft7815 Dry Willow Way, Colorado Springs, CO 80908For SaleMLS ID #5758790, Amy Kunce-Martinez, The Cutting Edge. elevateMLS
- $519,0003 bd3 ba2.7k sqft8964 Vanderwood Rd, Colorado Springs, CO 80908For SaleMLS ID #6850930, Amy Kunce-Martinez, The Cutting Edge. elevateMLS
- $699,9004 bd3 ba3.9k sqft15390 Copperfield Dr, Colorado Springs, CO 80921For SaleMLS ID #1907617, Patrick Manchester, Manchester Properties, LLC. elevateMLS
- $462,5004 bd2 ba2.1k sqft8525 Sassafras Dr, Colorado Springs, CO 80920For SaleMLS ID #2241422, Aimee Fletcher CLHMS GRI , Exp Realty LLC. elevateMLS
- $489,5004 bd3 ba2.8k sqft904 Dancing Horse Dr, Colorado Springs, CO 80919For SaleMLS ID #8059968, Matt Tolooee, Metro Real Estate Group. elevateMLS
- $470,0003 bd3 ba1.6k sqft7983 Dry Willow Way, Colorado Springs, CO 80908For SaleMLS ID #5075653, Laura Baxter, Homesmart Realty. elevateMLS
- $524,9004 bd3 ba3.4k sqft6345 Tramore Way, Colorado Springs, CO 80923For SaleMLS ID #8419656, Kendall Roth-Sukach ABR MRP SFR , Kendall Roth Sukach. elevateMLS
- $405,0003 bd3 ba1.5k sqft6157 Inman Vw, Colorado Springs, CO 80924For SaleMLS ID #1403464, Laurie Derickson, Exp Realty LLC. elevateMLS
- $488,9003 bd3 ba1.8k sqft6365 Bodacious Cir, Colorado Springs, CO 80923For SaleMLS ID #7203998, Jeremy Wynia GREEN SFR , REMAX PROPERTIES. elevateMLS
