Welcome to this stunning Tri-level home with amazing mountain views. Located in the desirable Fairfax At Briargate neighborhood and award winning Academy Schools District 20! On the main floor you will find beautiful wood floors, a bright open living room, tall ceilings with plenty of windows, spacious kitchen with beautiful granite countertops, eat in kitchen with pull out cabinets and stainless steel appliances to delight any home chef. Upstairs you will find the large primary bedroom & sitting area with attached bath, glass walk-in shower, two separate vanities. 2 additional bedrooms upstairs and full bath and a linen closet. On the lower level you have a beautiful fireplace in the family room, bathroom/laundry combo and walk-out access to the spacious backyard with a concrete pad. New landscaping, shed and a new Class 4 Impact resistant roof! This home is close to town, schools, parks, shopping and restaurants! Quick access to I-25 and Powers. This home offers the perfect blend of nature, luxury, and convenience. Come and check out this rare gem... it won't last long!
For sale
$460,000
8319 Chancellor Dr, Colorado Springs, CO 80920
3beds
1,933sqft
:
Get pre-qualified$2,820/mo
Single Family Residence
Built in 1993
4,299 Square Feet Lot
$-- Zestimate®
$238/sqft
$-- HOA
What's special
Amazing mountain viewsGlass walk-in showerNew landscapingTwo separate vanitiesStainless steel appliancesSpacious kitchenBeautiful wood floors
- 6 days |
- 363 |
- 31 |
Likely to sell faster than
Zillow last checked:
Listing updated:
Listed by:
Kim Lane 719-440-0192,
REMAX PROPERTIES
Source: elevateMLS,MLS#: 3901188
Facts & features
Interior
Bedrooms & bathrooms
- Bedrooms: 3
- Bathrooms: 3
- Full bathrooms: 1
- 3/4 bathrooms: 1
- 1/2 bathrooms: 1
Other
- Level: Upper
Heating
- Natural Gas
Cooling
- Ceiling Fan(s), Central Air
Appliances
- Included: 220v in Kitchen, Dishwasher, Disposal, Dryer, Microwave, Refrigerator, Self Cleaning Oven, Washer
- Laundry: Electric Hook-up, Lower Level
Features
- 9Ft + Ceilings, Vaulted Ceiling(s), Pantry
- Flooring: Carpet, Vinyl/Linoleum, Wood
- Windows: Window Coverings
- Basement: Partial,Unfinished
- Has fireplace: Yes
- Fireplace features: Gas
Interior area
- Total structure area: 1,933
- Total interior livable area: 1,933 sqft
- Finished area above ground: 1,485
- Finished area below ground: 448
Property
Parking
- Total spaces: 2
- Parking features: Attached, Garage Door Opener, Concrete Driveway
- Attached garage spaces: 2
Features
- Levels: Tri-Level
- Patio & porch: Concrete
- Exterior features: Auto Sprinkler System
- Fencing: Back Yard
- Has view: Yes
- View description: Mountain(s)
Lot
- Size: 4,299 Square Feet
- Features: Level, Sloped, Near Fire Station, Near Park, Near Schools, Near Shopping Center, Landscaped
Details
- Additional structures: Storage
- Parcel number: 6301202014
Construction
Type & style
- Home type: SingleFamily
- Property subtype: Single Family Residence
Materials
- Fiber Cement, Masonite, Framed on Lot, Frame
- Foundation: Crawl Space
- Roof: Composite Shingle
Condition
- Existing Home
- New construction: No
- Year built: 1993
Utilities & green energy
- Electric: 220 Volts in Garage
- Water: Assoc/Distr
- Utilities for property: Cable Available, Electricity Connected, Natural Gas Connected
Community & HOA
Location
- Region: Colorado Springs
Financial & listing details
- Price per square foot: $238/sqft
- Tax assessed value: $462,080
- Annual tax amount: $1,824
- Date on market: 7/29/2026
- Listing terms: Cash,Conventional,FHA,Other,VA Loan
- Electric utility on property: Yes
Estimated market value
Not available
Estimated sales range
Not available
Not available
Price history
| Date | Event | Price |
|---|---|---|
| 7/29/2026 | Listed for sale | $460,000+50.8%$238/sqft |
Source:  elevateMLS #3901188 Report a problem elevateMLS #3901188 Report a problem | ||
| 6/13/2026 | Listing removed | $2,250$1/sqft |
Source: Zillow Rentals Report a problem | ||
| 6/12/2026 | Listed for rent | $2,250+38.5%$1/sqft |
Source: Zillow Rentals Report a problem | ||
| 3/16/2021 | Listing removed | -- |
Source: Owner Report a problem | ||
| 10/1/2019 | Listing removed | $1,625$1/sqft |
Source: Owner Report a problem | ||
| 9/20/2019 | Listed for rent | $1,625$1/sqft |
Source: Owner Report a problem | ||
| 2/18/2019 | Listing removed | $1,625$1/sqft |
Source: Owner Report a problem | ||
| 2/4/2019 | Sold | $305,000-3.1%$158/sqft |
Source: Public Record Report a problem | ||
| 2/1/2019 | Listed for rent | $1,625$1/sqft |
Source: Owner Report a problem | ||
| 2/1/2019 | Price change | $314,900-1.6%$163/sqft |
Source: RE/MAX PROPERTIES, INC #9541623 Report a problem | ||
| 2/1/2019 | Pending sale | $319,900+1.6%$165/sqft |
Source: RE/MAX Properties Inc #2385230 Report a problem | ||
| 1/24/2019 | Price change | $314,900-1.6%$163/sqft |
Source: Re/Max Properties Inc #9541623 Report a problem | ||
| 1/22/2019 | Pending sale | $319,900+1.6%$165/sqft |
Source: RE/MAX Properties Inc #9541623 Report a problem | ||
| 1/17/2019 | Price change | $314,900-1.6%$163/sqft |
Source: Re/Max Properties Inc #9541623 Report a problem | ||
| 1/7/2019 | Pending sale | $319,900+1.6%$165/sqft |
Source: RE/MAX Properties Inc #9541623 Report a problem | ||
| 1/5/2019 | Price change | $314,900-1.6%$163/sqft |
Source: Re/Max Properties Inc #9541623 Report a problem | ||
| 11/28/2018 | Price change | $319,900-3%$165/sqft |
Source: Re/Max Properties Inc #9541623 Report a problem | ||
| 11/20/2018 | Listed for sale | $329,900+37.1%$171/sqft |
Source: Re/Max Properties Inc #9541623 Report a problem | ||
| 10/24/2018 | Sold | $240,635+4.7%$124/sqft |
Source: Public Record Report a problem | ||
| 2/14/2015 | Listing removed | $229,900$119/sqft |
Source: The Platinum Group Realtors #9257298 Report a problem | ||
| 1/24/2015 | Listed for sale | $229,900+3.6%$119/sqft |
Source: The Platinum Group Realtors #9257298 Report a problem | ||
| 11/10/2014 | Sold | $222,000+16.8%$115/sqft |
Source: Public Record Report a problem | ||
| 10/26/2009 | Sold | $190,000+62.5%$98/sqft |
Source: Public Record Report a problem | ||
| 10/6/1993 | Sold | $116,950$61/sqft |
Source: Public Record Report a problem | ||
Public tax history
| Year | Property taxes | Tax assessment |
|---|---|---|
| 2024 | $1,693 +15.2% | $30,960 |
| 2023 | $1,470 -9.5% | $30,960 +48.6% |
| 2022 | $1,625 | $20,830 -2.8% |
| 2021 | -- | $21,420 +13% |
| 2020 | $1,543 +1% | $18,960 |
| 2019 | $1,528 +21.5% | $18,960 +23.1% |
| 2018 | $1,257 -0.4% | $15,400 |
| 2017 | $1,262 +0.4% | $15,400 -11.5% |
| 2016 | $1,257 -11.6% | $17,400 |
| 2015 | $1,422 +9.1% | $17,400 +9% |
| 2014 | $1,304 | $15,970 |
| 2013 | -- | -- |
| 2012 | -- | $16,290 |
| 2011 | $1,377 | $16,290 -4% |
| 2010 | -- | $16,970 |
| 2009 | -- | $16,970 +2% |
| 2008 | -- | $16,630 |
| 2006 | -- | $16,630 +38.8% |
| 2004 | -- | $11,980 |
| 2003 | $1,080 +2.5% | $11,980 -10.8% |
| 2002 | $1,053 -5% | $13,430 -1.5% |
| 2001 | $1,108 | $13,630 |
Find assessor info on the county website
Monthly payment
Est. payment
Payment breakdown
Explore the cost of this home by adjusting the details. Changes won't be saved.Climate risks
Neighborhood: Briargate
Nearby schools
GreatSchools rating
- 6/10Prairie Hills Elementary SchoolGrades: K-5Distance: 0.2 mi
- 5/10Timberview Middle SchoolGrades: 6-8Distance: 0.6 mi
- 9/10Liberty High SchoolGrades: 9-12Distance: 0.5 mi
Schools provided by the listing agent
- Elementary: Prairie Hills
- District: Academy-20
Source: elevateMLS. This data may not be complete. We recommend contacting the local school district to confirm school assignments for this home.
- $489,1003 bd2 ba1.8k sqft8327 Chancellor Dr, Colorado Springs, CO 80920Off Market

- $460,4005 bd4 ba2.4k sqft8311 Chancellor Dr, Colorado Springs, CO 80920Off Market
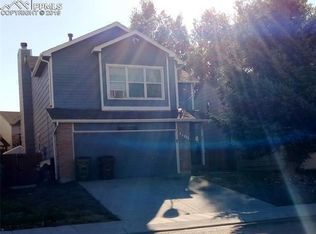
- $477,2004 bd3 ba2.5k sqft8335 Chancellor Dr, Colorado Springs, CO 80920Off Market
- $535,0005 bd4 ba2.5k sqft8303 Chancellor Dr, Colorado Springs, CO 80920Sold
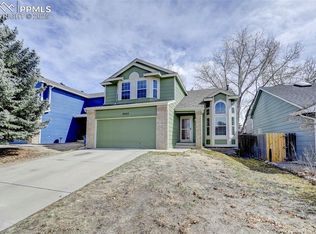
- $470,2004 bd3 ba2.1k sqft4846 Herndon Cir, Colorado Springs, CO 80920Off Market
- $522,5005 bd3 ba2.9k sqft4850 Herndon Cir, Colorado Springs, CO 80920Off Market
- $287,6223 bd2 ba742 sqft8343 Chancellor Dr, Colorado Springs, CO 80920Off Market
- $455,7003 bd2 ba1.5k sqft4854 Herndon Cir, Colorado Springs, CO 80920Off Market
A local agent can set up tours, give advice and negotiate with sellers.
Similar homes
- $444,0004 bd2 ba2k sqft8435 Pepperridge Dr, Colorado Springs, CO 80920For Sale

 MLS ID #9110843, Stephen Meyer, Realty One Group Apex. elevateMLS
 - $535,0004 bd4 ba2.7k sqft8069 Scarborough Dr, Colorado Springs, CO 80920For Sale
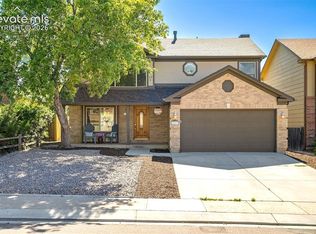 MLS ID #6660334, Nichole Dennis, Muldoon Associates Inc. elevateMLS
 - $419,9003 bd2 ba1.7k sqft7647 Stampede Dr, Colorado Springs, CO 80920For Sale
 MLS ID #3642251, Mike MacGuire, The Platinum Group. elevateMLS
 - $485,0004 bd3 ba2.6k sqft4580 Scarlet Dr, Colorado Springs, CO 80920For Sale
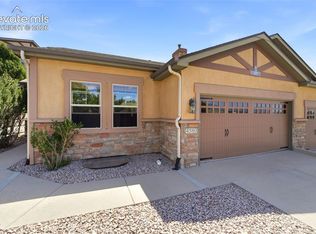 MLS ID #2190100, Aaron Salladay, Best Colorado Homes. elevateMLS
 - $432,5003 bd2 ba1.4k sqft7850 Belford Dr, Colorado Springs, CO 80920For SaleMLS ID #6081259, Chris Watson, RE/MAX Real Estate Group LLC. elevateMLS
- $425,0003 bd2 ba1.1k sqft3559 Brisbane Dr, Colorado Springs, CO 80920For SaleMLS ID #9053051, Rosa Robey, Sweet Magnolia Realty. elevateMLS
- $449,5004 bd4 ba2.1k sqft5021 Copen Dr, Colorado Springs, CO 80922For SaleMLS ID #8815847, Matt Tolooee, Metro Real Estate Group. elevateMLS
- $460,0004 bd3 ba1.9k sqft7020 Churchwood Cir, Colorado Springs, CO 80918For SaleMLS ID #5196287, Cerena Paterson MRP , Realty One Group Apex. elevateMLS
- $527,4004 bd4 ba2.8k sqft2620 Lear Dr, Colorado Springs, CO 80920For SaleMLS ID #7946583, Thomas Hahn CRS , Renaissance Real Estate Group, LLC. elevateMLS
- $524,9004 bd3 ba2.1k sqft9604 Tall Trees Dr, Colorado Springs, CO 80920For SaleMLS ID #5665254, Melissa Rosine, Worth Clark Realty. elevateMLS
- $479,9004 bd3 ba2.1k sqft6140 Papoose Ln, Colorado Springs, CO 80923For SaleMLS ID #2751976, Angie Cunningham MRP SRES , The Cutting Edge. elevateMLS
- $444,0003 bd3 ba2.6k sqft5315 Paradox Dr, Colorado Springs, CO 80923For SaleMLS ID #9306805, Chantel Parker, The Cutting Edge. elevateMLS
- $449,9003 bd3 ba1.9k sqft4934 Galileo Dr, Colorado Springs, CO 80917For SaleMLS ID #7371562, Elizabeth Maloney CDPE , REMAX PROPERTIES. elevateMLS
- $449,9004 bd3 ba2.3k sqft7604 Autumn Knoll Dr, Colorado Springs, CO 80922For SaleMLS ID #3695022, Jeffrey Johnson, Keller Williams Premier Realty. elevateMLS
- $425,0003 bd2 ba1.8k sqft4625 Whimsical Dr, Colorado Springs, CO 80917For SaleMLS ID #3344300, Jamie Krakofsky MRP , Keller Williams Partners. elevateMLS
- $400,0003 bd3 ba2.2k sqft3311 Gladstone Creek Point, Colorado Springs, CO 80908For SaleMLS ID #7967391, Melanie Prensner AHWD CDPE CNE CRS GRI , REMAX PROPERTIES. elevateMLS
- $371,6383 bd2 ba1.2k sqft3355 Mirage Dr, Colorado Springs, CO 80920For SaleMLS ID #5251458, Aaron Moore, Better Homes and Gardens Real Estate Kenney & Company. elevateMLS
- $499,9003 bd3 ba2.2k sqft8151 Berwyn Loop, Peyton, CO 80831For SaleMLS ID #7796877, Kevin David Bristow, REMAX PROPERTIES. elevateMLS
- $465,0004 bd3 ba1.9k sqft7916 Lightwood Way, Colorado Springs, CO 80908For SaleMLS ID #5479989, Daniel Kenney, Better Homes and Gardens Real Estate Kenney & Company. elevateMLS
- $386,5003 bd2 ba1.3k sqft6620 Oakwood Blvd, Colorado Springs, CO 80923For SaleMLS ID #4199301, Christopher Cooper, The Cutting Edge. elevateMLS
