Welcome home to this beautifully updated Briargate home situated on a cul-de-sac in the highly acclaimed Academy School District 20! Fresh interior paint and new carpet make this move-in ready home an exceptional opportunity. Paid-for solar panels provide outstanding energy savings, while central air conditioning ensures year-round comfort. Step inside to a bright and inviting great room with soaring vaulted ceilings that create an open, airy feel. The kitchen is designed for everyday living and entertaining, offering abundant cabinet and countertop space, stainless steel appliances, and an adjoining dining area that walks out to the spacious back deck. Outside, you'll love the large, private backyard featuring mature trees, beautiful landscaping, and plenty of room to relax, entertain, or play. Spend summer evenings on the deck overlooking this peaceful outdoor retreat. The upper level features a comfortable primary bedroom with a walk-in closet that adjoins the full bathroom. Upstairs there are two spacious secondary bedrooms. The lower level offers a cozy family room anchored by a wood-burning fireplace, a convenient three-quarter bath, and a laundry room with washer and dryer included. A deep garage and storage shed provide excellent space for tools, hobbies, and seasonal storage. Ideally located in the heart of Briargate, you'll enjoy easy access to neighborhood parks, miles of walking and biking trails, award-winning Academy District 20 schools, shopping, dining, entertainment, and convenient access to I-25 and the Powers Corridor. This is an incredible opportunity to enjoy the Briargate lifestyle in a home that is move-in ready and full of potential.
For sale
$419,900
7647 Stampede Dr, Colorado Springs, CO 80920
3beds
1,720sqft
:
Get pre-qualified$2,601/mo
Single Family Residence
Built in 1981
7,405 Square Feet Lot
$-- Zestimate®
$244/sqft
$-- HOA
What's special
Deep garageMature treesStorage shedLarge private backyardCozy family roomSoaring vaulted ceilingsBeautiful landscaping
- 1 day |
- 541 |
- 61 |
Likely to sell faster than
Zillow last checked:
Listing updated:
Listed by:
Mike MacGuire 719-660-6793,
The Platinum Group,
Missy Macguire 719-660-1351
Source: elevateMLS,MLS#: 3642251
Facts & features
Interior
Bedrooms & bathrooms
- Bedrooms: 3
- Bathrooms: 2
- Full bathrooms: 1
- 3/4 bathrooms: 1
Other
- Level: Upper
- Area: 156 Square Feet
- Dimensions: 12 x 13
Heating
- Active Solar, Forced Air, Natural Gas
Cooling
- Ceiling Fan(s), Central Air
Appliances
- Included: Dishwasher, Disposal, Range, Refrigerator
- Laundry: In Basement
Features
- Vaulted Ceiling(s)
- Flooring: Carpet, Wood
- Has basement: No
- Has fireplace: Yes
- Fireplace features: Basement
Interior area
- Total structure area: 1,720
- Total interior livable area: 1,720 sqft
- Finished area above ground: 1,720
- Finished area below ground: 0
Video & virtual tour
Property
Parking
- Total spaces: 2
- Parking features: Attached, Garage Door Opener
- Attached garage spaces: 2
Features
- Levels: Tri-Level
- Exterior features: Auto Sprinkler System
- Fencing: Back Yard
Lot
- Size: 7,405 Square Feet
- Features: Cul-De-Sac, Near Park, Near Schools, Near Shopping Center, Landscaped
Details
- Parcel number: 6304311009
Construction
Type & style
- Home type: SingleFamily
- Property subtype: Single Family Residence
Materials
- Masonite, Frame
- Foundation: Slab
- Roof: Composite Shingle
Condition
- Existing Home
- New construction: No
- Year built: 1981
Utilities & green energy
- Water: Municipal
- Utilities for property: Electricity Connected, Natural Gas Connected
Community & HOA
Community
- Features: Parks or Open Space
Location
- Region: Colorado Springs
Financial & listing details
- Price per square foot: $244/sqft
- Tax assessed value: $457,590
- Annual tax amount: $1,685
- Date on market: 7/27/2026
- Listing terms: Cash,Conventional,FHA,VA Loan
- Electric utility on property: Yes
Estimated market value
Not available
Estimated sales range
Not available
Not available
Price history
| Date | Event | Price |
|---|---|---|
| 7/27/2026 | Listed for sale | $419,900+255.8%$244/sqft |
Source:  elevateMLS #3642251 Report a problem elevateMLS #3642251 Report a problem | ||
| 12/31/1996 | Sold | $118,000+21.6%$69/sqft |
Source: Public Record Report a problem | ||
| 1/14/1994 | Sold | $97,000$56/sqft |
Source: Public Record Report a problem | ||
Public tax history
| Year | Property taxes | Tax assessment |
|---|---|---|
| 2024 | $1,555 +11.1% | $30,660 |
| 2023 | $1,399 -10% | $30,660 +45% |
| 2022 | $1,554 | $21,140 -2.8% |
| 2021 | -- | $21,750 +14.2% |
| 2020 | $1,466 +1.1% | $19,040 |
| 2019 | $1,450 +27.4% | $19,040 +29.2% |
| 2018 | $1,138 -0.4% | $14,740 |
| 2017 | $1,142 +0.4% | $14,740 +0.9% |
| 2016 | $1,138 +0.8% | $14,610 |
| 2015 | $1,130 +7.1% | $14,610 +7% |
| 2014 | $1,055 | $13,660 |
| 2013 | -- | -- |
| 2012 | -- | $13,660 |
| 2011 | $1,115 | $13,660 -6% |
| 2010 | -- | $14,530 |
| 2009 | -- | $14,530 +2% |
| 2008 | -- | $14,240 |
| 2006 | -- | $14,240 +19.4% |
| 2004 | -- | $11,930 |
| 2003 | $1,016 +2.7% | $11,930 -10.8% |
| 2002 | $989 +0.5% | $13,370 +4.4% |
| 2001 | $985 | $12,810 |
Find assessor info on the county website
Monthly payment
Est. payment
Payment breakdown
Explore the cost of this home by adjusting the details. Changes won't be saved.Climate risks
Neighborhood: Briargate
Nearby schools
GreatSchools rating
- 5/10High Plains Elementary SchoolGrades: PK-5Distance: 0.4 mi
- 7/10Mountain Ridge Middle SchoolGrades: 6-8Distance: 1.6 mi
- 7/10Rampart High SchoolGrades: 9-12Distance: 0.7 mi
Schools provided by the listing agent
- District: Academy-20
Source: elevateMLS. This data may not be complete. We recommend contacting the local school district to confirm school assignments for this home.
- $466,3004 bd3 ba2.1k sqft7645 Stampede Dr, Colorado Springs, CO 80920Off Market
- $440,4004 bd3 ba2.1k sqft7649 Stampede Dr, Colorado Springs, CO 80920Off Market

- $436,2004 bd2 ba1.7k sqft7651 Stampede Dr, Colorado Springs, CO 80920Off Market
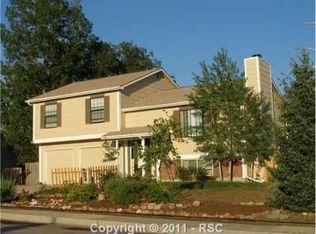
- $450,0003 bd2 ba1.7k sqft7643 Stampede Dr, Colorado Springs, CO 80920Sold
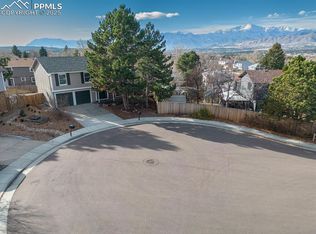
- $396,8003 bd1 ba1.1k sqft2202 Berthoud Ct, Colorado Springs, CO 80920Off Market
- $442,3003 bd2 ba1.1k sqft7641 Stampede Dr, Colorado Springs, CO 80920Off Market
- $480,8004 bd3 ba2k sqft2160 Berthoud Ct, Colorado Springs, CO 80920Off Market
- $323,6834 bd3 ba2k sqft7661 Stampede Dr, Colorado Springs, CO 80920Off Market
A local agent can set up tours, give advice and negotiate with sellers.
Similar homes
- $439,9993 bd2 ba1.4k sqft1908 Timberline Dr, Colorado Springs, CO 80920For Sale

 MLS ID #8656546, Sally Ann Vargas CDPE , Keller Williams Partners. elevateMLS
 - $389,5003 bd2 ba1.1k sqft3535 Sydney Ter, Colorado Springs, CO 80920For Sale
 MLS ID #7660337, Robert Lynde MPM RPM , Milestone Real Estate Services. elevateMLS
 - $460,0003 bd4 ba1.9k sqft2667 Lear Dr, Colorado Springs, CO 80920For Sale
 MLS ID #3442308, Mary Ellen Lynch GRI , REMAX PROPERTIES. elevateMLS
 - $445,0003 bd2 ba1.4k sqft7910 Moundsview Dr, Colorado Springs, CO 80920For Sale
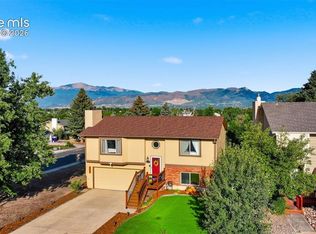 MLS ID #3846149, Adam Boysen, Zuma Realty. elevateMLS
 - $414,9993 bd3 ba1.6k sqft3310 Mirage Dr, Colorado Springs, CO 80920For SaleMLS ID #4375048, Julie Robertson ABR C2EX MRP , RE/MAX Real Estate Group LLC. elevateMLS
- $419,0003 bd2 ba1.6k sqft6568 Gambol Quail Dr E, Colorado Springs, CO 80918For SaleMLS ID #5345227, L. Coleman Jarrell ABR GRI , Priority Home Realty Group Inc. elevateMLS
- $425,0003 bd2 ba1.1k sqft3559 Brisbane Dr, Colorado Springs, CO 80920For SaleMLS ID #9053051, Rosa Robey, Sweet Magnolia Realty. elevateMLS
- $449,0004 bd2 ba2.1k sqft2910 Mirage Dr, Colorado Springs, CO 80920For SaleMLS ID #9351669, Carl Yuen, RE/MAX Real Estate Group LLC. elevateMLS
- $432,5003 bd2 ba1.4k sqft7850 Belford Dr, Colorado Springs, CO 80920For SaleMLS ID #6081259, Chris Watson, RE/MAX Real Estate Group LLC. elevateMLS
- $499,9004 bd4 ba2.1k sqft8252 Brigantine Dr, Colorado Springs, CO 80920For SaleMLS ID #2330580, Scott Coddington, Pulse Real Estate Group LLC. elevateMLS
- $459,9003 bd3 ba1.9k sqft8435 Rain Dance Ct, Colorado Springs, CO 80920For SaleMLS ID #1886585, Patrick Muldoon, Muldoon Associates Inc. elevateMLS
- $450,0003 bd2 ba2.2k sqft7567 Liberty Bell Dr, Colorado Springs, CO 80920For SaleMLS ID #4076279, Michelle Bies, Better Homes and Gardens Real Estate Kenney & Company. elevateMLS
- $455,0005 bd3 ba2.4k sqft6508 Gambol Quail Dr E, Colorado Springs, CO 80918For SaleMLS ID #7264897, Holly Quinn C2EX GRI MRP , The Cutting Edge. elevateMLS
- $420,0004 bd4 ba2.3k sqft2619 Thrush Grv, Colorado Springs, CO 80920For SaleMLS ID #7659961, Alfredo Saiz PSA , Redfin Corporation. elevateMLS
- $445,0003 bd2 ba1.7k sqft6535 Dublin Cir, Colorado Springs, CO 80918For SaleMLS ID #5289129, Donna Lozano CBDA CLE MRP SFR , Realty One Group Apex. elevateMLS
- $429,9003 bd2 ba2.1k sqft8640 Boxelder Dr, Colorado Springs, CO 80920For SaleMLS ID #3997629, Ashley Blasius ABR MRP , Cornerstone Real Estate Team. elevateMLS
- $399,0003 bd1 ba1.2k sqft3665 Brisbane Dr, Colorado Springs, CO 80920For SaleMLS ID #8657199, Jerry Sanden, House Hunters, LLC. elevateMLS
- $389,0003 bd1 ba1.2k sqft8085 Freemantle Dr, Colorado Springs, CO 80920For SaleMLS ID #2460992, Sarah Obenchain, Summit Ridge Group LLC. elevateMLS
- $485,0003 bd3 ba2.5k sqft7673 Safari Cir, Colorado Springs, CO 80920For SaleMLS ID #8504100, Hank Poburka AHWD C2EX CDPE CRS GRI MRP SFR , Eagle One Real Estate LLC. elevateMLS
- $485,0003 bd2 ba1.8k sqft6870 Riverwood Ln, Colorado Springs, CO 80918For SaleMLS ID #3485605, Amber Flannigan, Real Broker, LLC DBA Real. elevateMLS
