Welcome to this well cared for home, tucked away in a quiet cul-de-sac in a great neighborhood in District 20! The large, beautifully landscaped backyard is an entertainers dream and features a 28"x22" Trex deck, pergola, gas line, dog run, and two storage sheds. New Roof is being installed, paid off solar panels and freshly painted exterior! Walk in from the zeroscaped front yard into the living room with hardwood floors and vaulted ceilings. Corian countertops, newer kitchen appliances to include a double oven, spacious pantry and tile flooring in the kitchen. Right from the dining area, walk outside to the large back deck. Primary bedroom upstairs with attached remodeled bathroom with dual sinks. Spacious secondary bedroom with Pikes Peak views. Enjoy the gas fireplace on the lower level on those cozy Colorado winter nights. The third bedroom is on the lower level with the remodeled guest bathroom. Endless possibilities for the bonus room in the basement! It would be great as a movie room, office, workout room or another bedroom. The laundry room is located in the basement with storage area. The garage has a utility sink, backyard access door, attic storage and an electric hookup for either an electric car or hot tub. Just two blocks from Cottonwood Creek Trail, close to Pioneer elementary and convenient central location. Easy access to the YMCA center, trails, shopping and dining. Lovingly owned and maintained by the same owners for 27 years, this home is ready for its new owners!
For sale
Price cut: $15K (8/6)
$470,000
6870 Riverwood Ln, Colorado Springs, CO 80918
3beds
1,812sqft
Single Family Residence
Built in 1984
9,443 Square Feet Lot
$-- Zestimate®
$259/sqft
$-- HOA
What's special
- 28 days |
- 746 |
- 68 |
Zillow last checked:
Listing updated:
Listed by:
Amber Flannigan 719-237-0709,
Real Broker, LLC DBA Real,
Erik Galloway 719-373-4754
Source: elevateMLS,MLS#: 3485605
Facts & features
Interior
Bedrooms & bathrooms
- Bedrooms: 3
- Bathrooms: 2
- Full bathrooms: 1
- 3/4 bathrooms: 1
Other
- Level: Upper
- Area: 165 Square Feet
- Dimensions: 15 x 11
Heating
- Forced Air, Natural Gas, Passive Solar
Cooling
- Ceiling Fan(s), Central Air
Appliances
- Included: 220v in Kitchen, Dishwasher, Double Oven, Dryer, Microwave, Refrigerator, Washer
- Laundry: In Basement
Features
- Skylight (s), Vaulted Ceiling(s), High Speed Internet, Pantry
- Flooring: Carpet, Tile, Wood
- Basement: Partial,Partially Finished
- Attic: Storage
- Has fireplace: Yes
- Fireplace features: Gas
Interior area
- Total structure area: 1,812
- Total interior livable area: 1,812 sqft
- Finished area above ground: 1,342
- Finished area below ground: 470
Video & virtual tour
Property
Parking
- Total spaces: 2
- Parking features: Attached, Garage Amenities (Other), See Remarks, Concrete Driveway
- Attached garage spaces: 2
Features
- Levels: 4-Levels
- Stories: 4
- Patio & porch: Composite
- Exterior features: Auto Sprinkler System
- Fencing: Back Yard
- Has view: Yes
- View description: Mountain(s), View of Pikes Peak
Lot
- Size: 9,443 Square Feet
- Features: Hiking Trail, Near Park, Near Schools, Near Shopping Center, Landscaped
Details
- Additional structures: Storage
- Parcel number: 6310311071
Construction
Type & style
- Home type: SingleFamily
- Property subtype: Single Family Residence
Materials
- Brick, Masonite, Frame
- Roof: Composite Shingle
Condition
- Existing Home
- New construction: No
- Year built: 1984
Utilities & green energy
- Water: Municipal
- Utilities for property: Cable Available, Electricity Connected, Natural Gas Connected, Solar
Community & HOA
Location
- Region: Colorado Springs
Financial & listing details
- Price per square foot: $259/sqft
- Tax assessed value: $455,559
- Annual tax amount: $1,844
- Date on market: 7/23/2026
- Listing terms: Cash,Conventional,FHA,VA Loan
- Electric utility on property: Yes
Estimated market value
Not available
Estimated sales range
Not available
Not available
Price history
| Date | Event | Price |
|---|---|---|
| 8/6/2026 | Price change | $470,000-3.1%$259/sqft |
Source:  elevateMLS #3485605 Report a problem elevateMLS #3485605 Report a problem | ||
| 7/23/2026 | Listed for sale | $485,000+247.7%$268/sqft |
Source: elevateMLS #3485605 Report a problem | ||
| 9/20/1999 | Sold | $139,500$77/sqft |
Source: Public Record Report a problem | ||
Public tax history
| Year | Property taxes | Tax assessment |
|---|---|---|
| 2024 | $1,651 +6.5% | $30,520 |
| 2023 | $1,550 -9.6% | $30,520 +38% |
| 2022 | $1,715 | $22,110 -2.8% |
| 2021 | -- | $22,750 +32% |
| 2020 | $1,394 +1% | $17,230 |
| 2019 | $1,380 +18.8% | $17,230 +20.3% |
| 2018 | $1,162 -0.4% | $14,320 |
| 2017 | $1,166 +0.4% | $14,320 +5.6% |
| 2016 | $1,162 +5.5% | $13,560 |
| 2015 | $1,102 +8.2% | $13,560 +8% |
| 2014 | $1,019 | $12,550 |
| 2013 | -- | -- |
| 2012 | -- | $13,070 |
| 2011 | $1,122 | $13,070 -6% |
| 2010 | -- | $13,910 |
| 2009 | -- | $13,910 |
| 2008 | -- | $13,910 |
| 2006 | -- | $13,910 +17% |
| 2004 | -- | $11,890 |
| 2003 | $1,069 +2.5% | $11,890 -11.1% |
| 2002 | $1,043 +12.7% | $13,380 +17.3% |
| 2001 | $925 | $11,410 |
Find assessor info on the county website
Monthly payment
Est. payment
Payment breakdown
Explore the cost of this home by adjusting the details. Changes won't be saved.Climate risks
Neighborhood: Northeast Colorado Springs
Nearby schools
GreatSchools rating
- 7/10Pioneer Elementary SchoolGrades: K-5Distance: 0.6 mi
- 7/10Timberview Middle SchoolGrades: 6-8Distance: 2.5 mi
- 7/10Liberty High SchoolGrades: 9-12Distance: 2.5 mi
Schools provided by the listing agent
- Elementary: Pioneer
- Middle: Timberview
- High: Liberty
- District: Academy-20
Source: elevateMLS. This data may not be complete. We recommend contacting the local school district to confirm school assignments for this home.
- $402,1003 bd2 ba1.5k sqft6850 Riverwood Ln, Colorado Springs, CO 80918Off Market
- $468,0004 bd2 ba1.9k sqft6910 Riverwood Ln, Colorado Springs, CO 80918Sold
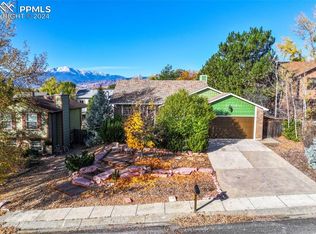
- $444,5003 bd3 ba2.2k sqft6830 Riverwood Ln, Colorado Springs, CO 80918Off Market
- $440,6003 bd2 ba1.9k sqft6895 Meadowwood Pl, Colorado Springs, CO 80918Off Market

- $439,4005 bd2 ba1.6k sqft6930 Riverwood Ln, Colorado Springs, CO 80918Off Market
- $454,0004 bd3 ba2.4k sqft6865 Meadowwood Pl, Colorado Springs, CO 80918Off Market
- $481,9005 bd2 ba2.7k sqft6925 Meadowwood Pl, Colorado Springs, CO 80918Off Market
- $485,0004 bd2 ba2.4k sqft6945 Meadowwood Pl, Colorado Springs, CO 80918Sold
A local agent can set up tours, give advice and negotiate with sellers.
Similar homes
- $465,0004 bd2 ba1.7k sqft2555 Roundtop Dr, Colorado Springs, CO 80918For Sale
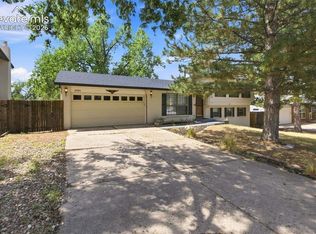
 MLS ID #4241868, Mark Hrdlichka, VARA: The Real Estate Collective. elevateMLS
 - $409,0004 bd2 ba1.6k sqft6670 Glade Park Dr, Colorado Springs, CO 80918For Sale
 MLS ID #7772634, Greg Hanson, TRELORA Realty. elevateMLS
 - $475,0004 bd3 ba1.8k sqft2811 Keystone Cir, Colorado Springs, CO 80918For Sale
 MLS ID #9842721, Janalynn Rhein MRP SRES , The Cutting Edge. elevateMLS
 - $--3 bd2 ba1.2k sqft5563 Oro Grande Dr, Colorado Springs, CO 80918Auction
 Auction.com 2
 - $369,9003 bd2 ba1.5k sqft6566 Charter Dr, Colorado Springs, CO 80918For SaleMLS ID #7034965, Robert Lynde MPM RPM , Milestone Real Estate Services. elevateMLS
- $440,0004 bd3 ba1.9k sqft7020 Churchwood Cir, Colorado Springs, CO 80918For SaleMLS ID #5196287, Cerena Paterson MRP , Realty One Group Apex. elevateMLS
- $475,0004 bd3 ba2.1k sqft7540 Montarbor Dr, Colorado Springs, CO 80918For SaleMLS ID #1759154, Chandra Hall ABR AHWD CRS GREEN GRI PSA SFR SRS , Colorado Mesa Realty LLC. elevateMLS
- $459,9004 bd3 ba2k sqft5660 Tuckerman Dr, Colorado Springs, CO 80918For SaleMLS ID #4293027, Jeanne Guischard CDPE GRI MRP SRES , Compass. elevateMLS
- $455,0003 bd4 ba2.1k sqft4121 Tree Creek Trl, Colorado Springs, CO 80918For SaleMLS ID #5764542, Tyler Hoerner, The Innovative Group, LLC. elevateMLS
- $435,0003 bd2 ba1.7k sqft6535 Dublin Cir, Colorado Springs, CO 80918For SaleMLS ID #5289129, Donna Lozano CBDA CLE MRP SFR , Realty One Group Apex. elevateMLS
- $550,0005 bd3 ba2.5k sqft5529 Galena Drive, Colorado Springs, CO 80918For Sale
 MLS ID #1786879, Audra Peck, eXp Realty, LLC. REcolorado as distributed by MLS GRID
 - $499,9004 bd2 ba2.5k sqft3415 Cedarlawn Dr, Colorado Springs, CO 80918For SaleMLS ID #9915818, Michael Dale Bottenfield, Manchester Properties, LLC. elevateMLS
- $409,0003 bd2 ba1.6k sqft6568 Gambol Quail Dr E, Colorado Springs, CO 80918For SaleMLS ID #5345227, L. Coleman Jarrell ABR GRI , Priority Home Realty Group Inc. elevateMLS
- $425,0004 bd3 ba2.1k sqft6037 Copper Mountain Dr, Colorado Springs, CO 80918For SaleMLS ID #9355470, Ashley Blasius ABR MRP , Cornerstone Real Estate Team. elevateMLS
- $445,0003 bd2 ba1.2k sqft2955 Reuben Dr, Colorado Springs, CO 80918For SaleMLS ID #8275985, Chantel Parker, The Cutting Edge. elevateMLS
- $499,0003 bd3 ba2.4k sqft5715 Velvet Ct, Colorado Springs, CO 80918For SaleMLS ID #4810785, Alan Armour, REMAX PROPERTIES. elevateMLS
- $425,0003 bd3 ba1.6k sqft2650 Maroon Bells Ave, Colorado Springs, CO 80918For SaleMLS ID #5360629, Monica Breckenridge ABR CDPE CLHMS GRI MRP PSA RSPS SFR SRES , Pink Realty Inc. elevateMLS
- $515,0005 bd3 ba2.1k sqft3545 Sedgewood Way, Colorado Springs, CO 80918For SaleMLS ID #7945985, Aimee Fletcher CLHMS GRI , Exp Realty LLC. elevateMLS
- $537,5003 bd3 ba2k sqft6030 Snowbird Dr, Colorado Springs, CO 80918For SaleMLS ID #3972453, Nathan Fisk, Exp Realty LLC. elevateMLS
- $490,0004 bd3 ba1.9k sqft8130 Mainsail Ct, Colorado Springs, CO 80920For SaleMLS ID #9333152, Stacy Weber MRP , HomeSmart. elevateMLS
