Welcome to this cozy home located in the lovely Colorado Springs’ Deer Run subdivision, situated on a quaint cul-de-sac. This updated ranch-style layout offers a smooth, open feel with tall ceilings, generous natural light, and modern finishes throughout. A refreshed kitchen sits at the heart of the home, finished with quartz counters, new cabinetry, stainless steel appliances, and contemporary fixtures. Off from the kitchen, a dedicated laundry room with a utility sink adds everyday convenience. A small deck just beyond the kitchen creates a simple outdoor spot for morning coffee or evening unwinding. Two bedrooms and two baths complete the main level, including a comfortable primary suite with a renovated five-piece bath featuring updated tilework, a soaking tub, and a separate shower. Downstairs, the basement adds flexible living space with an additional bedroom, a roomy three-quarter bath, new carpet, updated paint, and generous storage. An attached two-car garage includes finished drywall and new paint. An excellent tucked away location that is a stone's throw from Austin Bluffs Pkwy. and a 3-minute car ride to the Powers Corridor off Stetson Hills Blvd. You will feel at home as soon as you step into this practical layout with thoughtful updates. Schedule your showing today. HOA dues also include: mowing, exterior water and access to the Norwood Recreation Center along with the pool and pickleball courts. HOAs are not voluntary.
For sale
Price cut: $10K (9/10)
$489,000
5715 Velvet Ct, Colorado Springs, CO 80918
3beds
2,452sqft
Single Family Residence
Built in 1995
5,924 Square Feet Lot
$-- Zestimate®
$199/sqft
$236/mo HOA
What's special
- 48 days
- 854
- 28
Likely to sell faster than
Zillow last checked:
Listing updated:
Listed by:
Alan Armour 719-201-2347,
REMAX PROPERTIES,
Colette King 303-257-3361
Source: elevateMLS,MLS#: 4810785
Facts & features
Interior
Bedrooms & bathrooms
- Bedrooms: 3
- Bathrooms: 3
- Full bathrooms: 1
- 3/4 bathrooms: 2
Basement
- Area: 1191
Heating
- Forced Air
Cooling
- Ceiling Fan(s), Central Air
Appliances
- Included: Dishwasher, Microwave, Range, Refrigerator
Features
- 5-Pc Bath, 6-Panel Doors, Great Room, Vaulted Ceiling(s)
- Flooring: Carpet, Tile, Luxury Vinyl
- Basement: Partial,Finished
- Number of fireplaces: 1
- Fireplace features: One
Interior area
- Total structure area: 2,452
- Total interior livable area: 2,452 sqft
- Finished area above ground: 1,261
- Finished area below ground: 1,191
Video & virtual tour
Property
Parking
- Total spaces: 2
- Parking features: Attached, Garage Door Opener, Concrete Driveway
- Attached garage spaces: 2
Features
- Patio & porch: Wood Deck
Lot
- Size: 5,924 Square Feet
- Features: Cul-De-Sac, Hiking Trail, Near Fire Station, Near Hospital, Near Park, Near Schools, Near Shopping Center, HOA Required $
Details
- Parcel number: 6314104013
Construction
Type & style
- Home type: SingleFamily
- Architectural style: Ranch
- Property subtype: Single Family Residence
Materials
- Stucco, Frame
- Foundation: Crawl Space
- Roof: Composite Shingle
Condition
- Existing Home
- New construction: No
- Year built: 1995
Utilities & green energy
- Water: Municipal
- Utilities for property: Cable Available, Electricity Connected, Natural Gas Connected
Community & HOA
Community
- Features: Tennis Court(s)
HOA
- Has HOA: Yes
- Services included: Covenant Enforcement, Lawn, Maintenance Grounds, Maintenance Structure, Management, Snow Removal, Trash Removal
- HOA fee: $200 monthly
- Second HOA fee: $435 annually
Location
- Region: Colorado Springs
Financial & listing details
- Price per square foot: $199/sqft
- Tax assessed value: $491,089
- Annual tax amount: $1,458
- Date on market: 7/24/2026
- Listing terms: Cash,Conventional,FHA,VA Loan
- Electric utility on property: Yes
Estimated market value
Not available
Estimated sales range
Not available
Not available
Price history
| Date | Event | Price |
|---|---|---|
| 9/10/2026 | Price change | $489,000-2%$199/sqft |
Source:  elevateMLS #4810785 Report a problem elevateMLS #4810785 Report a problem | ||
| 8/14/2026 | Price change | $499,000-1.2%$204/sqft |
Source: elevateMLS #4810785 Report a problem | ||
| 8/2/2026 | Price change | $504,950-2%$206/sqft |
Source: elevateMLS #4810785 Report a problem | ||
| 7/24/2026 | Listed for sale | $515,000-3.7%$210/sqft |
Source: elevateMLS #4810785 Report a problem | ||
| 7/16/2026 | Listing removed | $535,000$218/sqft |
Source: elevateMLS #8746185 Report a problem | ||
| 7/1/2026 | Price change | $535,000-0.9%$218/sqft |
Source: elevateMLS #8746185 Report a problem | ||
| 6/5/2026 | Listed for sale | $539,900+39.5%$220/sqft |
Source: elevateMLS #8746185 Report a problem | ||
| 4/28/2026 | Sold | $387,000+197.7%$158/sqft |
Source: Public Record Report a problem | ||
| 9/6/1996 | Sold | $130,000$53/sqft |
Source: Public Record Report a problem | ||
Public tax history
| Year | Property taxes | Tax assessment |
|---|---|---|
| 2025 | $1,407 -16.6% | $34,630 -0.2% |
| 2024 | $1,687 +49.3% | $34,690 |
| 2023 | $1,130 -7.5% | $34,690 +34.4% |
| 2022 | $1,222 | $25,820 -2.8% |
| 2021 | -- | $26,560 +35.6% |
| 2020 | $893 +0.5% | $19,580 |
| 2019 | $888 +16.5% | $19,580 +11.4% |
| 2018 | $762 -5% | $17,580 |
| 2017 | $802 +5.3% | $17,580 +3.2% |
| 2016 | $762 +35.6% | $17,040 |
| 2015 | $562 +8% | $17,040 +6% |
| 2014 | $521 | $16,080 |
| 2013 | -- | -- |
| 2012 | -- | $16,750 |
| 2011 | $1,237 | $16,750 -6% |
| 2010 | -- | $17,820 |
| 2009 | -- | $17,820 +3% |
| 2008 | -- | $17,300 |
| 2006 | -- | $17,300 +25.1% |
| 2004 | -- | $13,830 |
| 2003 | $1,071 +1.5% | $13,830 -11.1% |
| 2002 | $1,055 -6.8% | $15,560 -0.7% |
| 2001 | $1,132 | $15,670 |
Find assessor info on the county website
Monthly payment
Est. payment
Payment breakdown
Explore the cost of this home by adjusting the details. Changes won't be saved.Climate risks
Neighborhood: Northeast Colorado Springs
Nearby schools
Schools provided by the listing agent
- District: Colorado Springs 11
Source: elevateMLS. This data may not be complete. We recommend contacting the local school district to confirm school assignments for this home.
- $605,8004 bd3 ba1.4k sqft5725 Velvet Ct, Colorado Springs, CO 80918Off Market
- $597,0004 bd4 ba3.2k sqft5705 Velvet Ct, Colorado Springs, CO 80918Off Market
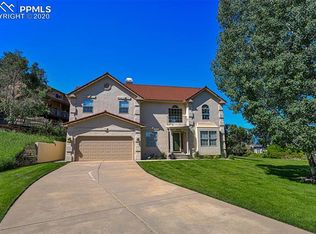
- $605,6005 bd3 ba4.3k sqft5752 Wells Fargo Dr, Colorado Springs, CO 80918Off Market

- $578,0004 bd3 ba3.6k sqft5764 Wells Fargo Dr, Colorado Springs, CO 80918Off Market

Similar homes
- $469,0003 bd3 ba2.9k sqft6125 Northwind Dr, Colorado Springs, CO 80918For Sale

 MLS ID #8606635, Jeremy Wynia GREEN SFR , REMAX PROPERTIES. elevateMLS
 - $479,9005 bd4 ba3k sqft2725 Flintridge Dr, Colorado Springs, CO 80918For Sale
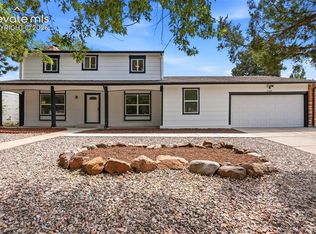 MLS ID #1656034, Tarema Riddle, The Platinum Group. elevateMLS
 - $569,0004 bd4 ba3.1k sqft3645 Saddle Rock Rd, Colorado Springs, CO 80918For Sale
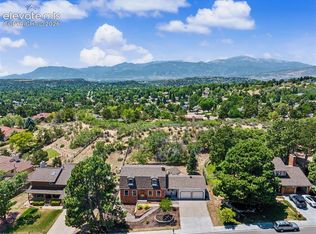 MLS ID #4391421, Laurie Klipfel ABR CRS GRI , The Platinum Group. elevateMLS
 - $499,9004 bd4 ba2.2k sqft6951 Prairie Wind Dr, Colorado Springs, CO 80923For Sale
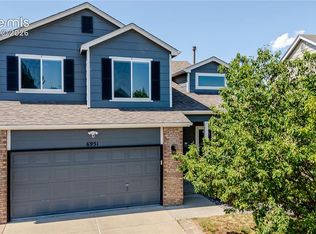 MLS ID #6374559, Jayson Holland, LISTINGS.COM. elevateMLS
 - $484,9004 bd3 ba2.5k sqft7815 Manston Dr, Colorado Springs, CO 80920For SaleMLS ID #9498832, Caleb Leonard, Exp Realty LLC. elevateMLS
- $460,0004 bd4 ba2.8k sqft4955 Galileo Dr, Colorado Springs, CO 80917For SaleMLS ID #5965283, Holly Benn MRP SRES , Muldoon Associates Inc. elevateMLS
- $477,0004 bd3 ba2.3k sqft3854 Deepgreen Ln, Colorado Springs, CO 80917For SaleMLS ID #4976573, Galen Becker NCREA , LPT Realty LLC. elevateMLS
- $499,9006 bd4 ba3k sqft4880 Little London Dr, Colorado Springs, CO 80923For SaleMLS ID #9949742, Robert An, Compass. elevateMLS
- $465,0003 bd3 ba1.7k sqft4385 Basswood Dr, Colorado Springs, CO 80920For SaleMLS ID #9412748, Tony Thurman, Resident Realty North Metro LLC. elevateMLS
- $475,0004 bd4 ba2k sqft6730 Blazing Trail Dr, Colorado Springs, CO 80922For SaleMLS ID #3228494, Jackie Shevock, Shevock Real Estate LLC. elevateMLS
- $549,9006 bd4 ba3k sqft6055 Bow River Dr, Colorado Springs, CO 80923For SaleMLS ID #2048671, Tricia Mandeville ABR CLHMS CNHS CRS GRI MRP SFR , Exp Realty LLC. elevateMLS
- $510,0004 bd3 ba2k sqft2635 Landsdown Pl, Colorado Springs, CO 80919For SaleMLS ID #3914259, Renee Young GRI MRP , Exp Realty LLC. elevateMLS
- $462,5004 bd2 ba2.1k sqft8525 Sassafras Dr, Colorado Springs, CO 80920For SaleMLS ID #2241422, Aimee Fletcher CLHMS GRI , Exp Realty LLC. elevateMLS
- $450,0004 bd3 ba2.3k sqft5221 Smokehouse Ln, Colorado Springs, CO 80917For SaleMLS ID #3776328, Amber Koran ABR RENE , Coldwell Banker Beyond. elevateMLS
- $489,0004 bd3 ba3.1k sqft4922 Dunecrest Dr, Colorado Springs, CO 80922For SaleMLS ID #2049146, Adam Dill, The Platinum Group. elevateMLS
- $429,9004 bd3 ba2.1k sqft1510 Leoti Dr, Colorado Springs, CO 80915For SaleMLS ID #9855906, Britnye Peake, Keller Williams Clients Choice Realty. elevateMLS
- $479,9003 bd3 ba2.9k sqft7994 Hardwood Cir, Colorado Springs, CO 80908For SaleMLS ID #6522241, Kathi Donivan ABR LHC RENE SRS , Compass. elevateMLS
- $475,0004 bd3 ba2.5k sqft6414 Mountain Dale Dr, Colorado Springs, CO 80927For SaleMLS ID #2688331, George Nehme C2EX CRS GRI , LIV Sotheby's International Realty CO Springs. elevateMLS
- $450,0005 bd3 ba2.4k sqft4095 Solarglen Dr, Colorado Springs, CO 80916For SaleMLS ID #2297016, Tina Swonger CDPE GRI SFR , REMAX PROPERTIES. elevateMLS
