Experience elevated living in this exceptional Springs Ranch residence, perfectly positioned on a premium corner lot and showcasing quality upgrades throughout. Impeccably maintained and truly move-in ready, this stunning home offers 4 spacious bedrooms, 4 bathrooms, and an oversized 3-car garage designed to accommodate today’s lifestyle. Thoughtfully updated with significant improvements, including a new furnace, new central air conditioning, new interior paint, new carpet, beautiful wood flooring, upgraded lighting, newer windows, upgraded electrical panel, EV charging hookup, new kitchen appliances, and a certified Class 4 impact-resistant roof for added value and peace of mind. The inviting open-concept design is enhanced by soaring ceilings, abundant natural light, and elegant finishes throughout. At the heart of the home, the gourmet kitchen features granite countertops, an oversized pantry, breakfast bar, generous workspace, and effortless flow into the dining and family rooms—creating the perfect setting for everyday living and memorable entertaining. Upstairs, retreat to the spacious primary suite along with two additional bedrooms, while the professionally finished lower level offers a large recreation room, private guest bedroom, and ¾ bath—ideal for multi-generational living, overnight guests, or a private home office. The outdoor living space is equally impressive. Enjoy a covered patio, basketball area, low-maintenance artificial turf, a full automatic sprinkler system, two storage sheds, and a beautifully landscaped, fully fenced backyard designed for year-round enjoyment. The oversized 3-car garage, expansive driveway, and additional street parking provide exceptional convenience for vehicles, recreational equipment, and guests. Located just minutes from the Powers Corridor, top-rated schools, parks, shopping, dining, and everyday conveniences, this remarkable home offers the perfect combination of luxury, functionality, and location.Take a tour
For sale
Price cut: $14.9K (7/19)
$475,000
6730 Blazing Trail Dr, Colorado Springs, CO 80922
4beds
2,074sqft
Single Family Residence
Built in 1995
9,051 Square Feet Lot
$-- Zestimate®
$229/sqft
$26/mo HOA
What's special
- 38 days |
- 368 |
- 36 |
Zillow last checked:
Listing updated:
Listed by:
Jackie Shevock 719-425-5654,
Shevock Real Estate LLC
Source: elevateMLS,MLS#: 3228494
Facts & features
Interior
Bedrooms & bathrooms
- Bedrooms: 4
- Bathrooms: 4
- Full bathrooms: 1
- 3/4 bathrooms: 2
- 1/2 bathrooms: 1
Other
- Level: Upper
- Area: 154 Square Feet
- Dimensions: 11 x 14
Heating
- Forced Air, Natural Gas
Cooling
- Ceiling Fan(s), Central Air
Appliances
- Included: Dishwasher, Disposal, Oven, Refrigerator
- Laundry: Upper Level
Features
- 9Ft + Ceilings, Great Room, Vaulted Ceiling(s), Breakfast Bar, Pantry
- Flooring: Carpet, Plank, Tile, Vinyl/Linoleum, Wood
- Basement: Full,Partially Finished
- Has fireplace: Yes
Interior area
- Total structure area: 2,074
- Total interior livable area: 2,074 sqft
- Finished area above ground: 1,384
- Finished area below ground: 690
Video & virtual tour
Property
Parking
- Total spaces: 3
- Parking features: Attached, Concrete Driveway
- Attached garage spaces: 3
Features
- Levels: Two
- Stories: 2
- Patio & porch: Concrete, Covered
- Has spa: Yes
- Spa features: Hot Tub/Spa
- Fencing: Back Yard
Lot
- Size: 9,051 Square Feet
- Features: Corner Lot, Level, Near Fire Station, Near Hospital, Near Park, Near Public Transit, Near Schools, Near Shopping Center, HOA Required $, Landscaped
Details
- Parcel number: 5330405005
Construction
Type & style
- Home type: SingleFamily
- Property subtype: Single Family Residence
Materials
- Wood Siding, Other, Frame
- Roof: Composite Shingle
Condition
- Existing Home
- New construction: No
- Year built: 1995
Utilities & green energy
- Electric: 220 Volts in Garage
- Water: Municipal
- Utilities for property: Electricity Connected, Natural Gas Connected
Community & HOA
Community
- Features: None
HOA
- Has HOA: Yes
- Services included: Trash Removal
- HOA fee: $77 quarterly
Location
- Region: Colorado Springs
Financial & listing details
- Price per square foot: $229/sqft
- Tax assessed value: $441,511
- Annual tax amount: $1,526
- Date on market: 7/7/2026
- Listing terms: Cash,Conventional,FHA,VA Loan
- Electric utility on property: Yes
Estimated market value
Not available
Estimated sales range
Not available
Not available
Price history
| Date | Event | Price |
|---|---|---|
| 7/19/2026 | Price change | $475,000-3%$229/sqft |
Source:  elevateMLS #3228494 Report a problem elevateMLS #3228494 Report a problem | ||
| 7/7/2026 | Listed for sale | $489,900-1.7%$236/sqft |
Source: elevateMLS #3228494 Report a problem | ||
| 6/6/2026 | Listing removed | $498,500$240/sqft |
Source: elevateMLS #4246325 Report a problem | ||
| 5/12/2026 | Price change | $498,500-1.3%$240/sqft |
Source: elevateMLS #4246325 Report a problem | ||
| 4/8/2026 | Price change | $505,000-1.9%$243/sqft |
Source: elevateMLS #4246325 Report a problem | ||
| 3/20/2026 | Price change | $515,000-1.9%$248/sqft |
Source: elevateMLS #4246325 Report a problem | ||
| 2/13/2026 | Price change | $525,000-1.9%$253/sqft |
Source: elevateMLS #4246325 Report a problem | ||
| 12/10/2025 | Listed for sale | $535,000+28.9%$258/sqft |
Source: elevateMLS #4246325 Report a problem | ||
| 10/20/2025 | Sold | $415,000+48.2%$200/sqft |
Source: Public Record Report a problem | ||
| 6/21/2017 | Sold | $280,000+61.8%$135/sqft |
Source: Public Record Report a problem | ||
| 1/6/2009 | Sold | $173,000-7.7%$83/sqft |
Source: Public Record Report a problem | ||
| 10/20/2008 | Price change | $187,500-5.1%$90/sqft |
Source: NCI #522479 Report a problem | ||
| 10/15/2008 | Listed for sale | $197,500+44.2%$95/sqft |
Source: NCI #522479 Report a problem | ||
| 11/6/1995 | Sold | $136,975+584.9%$66/sqft |
Source: Public Record Report a problem | ||
| 8/17/1995 | Sold | $20,000$10/sqft |
Source: Public Record Report a problem | ||
Public tax history
| Year | Property taxes | Tax assessment |
|---|---|---|
| 2024 | $1,428 +12.3% | $29,580 |
| 2023 | $1,271 -4.1% | $29,580 +35.7% |
| 2022 | $1,325 | $21,800 -2.8% |
| 2021 | -- | $22,430 +21.6% |
| 2020 | $1,103 +1.1% | $18,450 |
| 2019 | $1,091 +11.2% | $18,450 +14% |
| 2018 | $981 +0.5% | $16,180 |
| 2017 | $976 -0.5% | $16,180 +0.9% |
| 2016 | $981 -0.6% | $16,040 |
| 2015 | $987 +24% | $16,040 +26.6% |
| 2014 | $796 | $12,670 |
| 2013 | -- | -- |
| 2012 | -- | $12,670 |
| 2011 | $921 | $12,670 -14.3% |
| 2010 | -- | $14,780 |
| 2009 | -- | $14,780 |
| 2008 | -- | $14,780 |
| 2006 | -- | $14,780 +14.7% |
| 2004 | -- | $12,890 |
| 2003 | $1,182 +1.1% | $12,890 -9.5% |
| 2002 | $1,170 +3.7% | $14,240 +6.2% |
| 2001 | $1,128 | $13,410 |
Find assessor info on the county website
Monthly payment
Est. payment
Payment breakdown
Explore the cost of this home by adjusting the details. Changes won't be saved.Climate risks
Neighborhood: Powers
Nearby schools
GreatSchools rating
- 7/10Remington Elementary SchoolGrades: PK-5Distance: 0.5 mi
- 6/10Horizon Middle SchoolGrades: 6-8Distance: 1.6 mi
- 5/10Sand Creek High SchoolGrades: 9-12Distance: 0.4 mi
Schools provided by the listing agent
- District: District 49
Source: elevateMLS. This data may not be complete. We recommend contacting the local school district to confirm school assignments for this home.
- $477,6004 bd4 ba2.1k sqft6720 Blazing Trail Dr, Colorado Springs, CO 80922Off Market
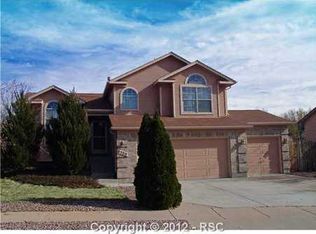
- $459,7003 bd2 ba1.7k sqft3585 Cowhand Dr, Colorado Springs, CO 80922Off Market
- $448,6003 bd3 ba2.8k sqft3590 Cowhand Dr, Colorado Springs, CO 80922Off Market
- $508,1004 bd3 ba3.3k sqft3620 Cowhand Dr, Colorado Springs, CO 80922Off Market

- $450,0003 bd2 ba1.7k sqft3610 Cowhand Dr, Colorado Springs, CO 80922Sold
- $514,5004 bd4 ba3.2k sqft3575 Cowhand Dr, Colorado Springs, CO 80922Off Market
- $467,0003 bd2 ba1k sqft6725 Blazing Trail Dr, Colorado Springs, CO 80922Off Market
- $447,9004 bd4 ba2k sqft6735 Blazing Trail Dr, Colorado Springs, CO 80922Off Market
A local agent can set up tours, give advice and negotiate with sellers.
Similar homes
- $450,0004 bd4 ba2k sqft5125 Weaver Dr, Colorado Springs, CO 80922For Sale
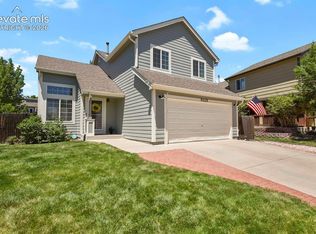
 MLS ID #2861994, Pamela Macklin, Iconic Colorado Properties, LLC. elevateMLS
 - $439,9004 bd3 ba2.1k sqft1510 Leoti Dr, Colorado Springs, CO 80915For Sale
 MLS ID #9855906, Britnye Peake, Keller Williams Clients Choice Realty. elevateMLS
 - $535,0003 bd4 ba1.9k sqft3612 Greenways Main Blvd, Colorado Springs, CO 80922For Sale
 MLS ID #2916632, Amie Streater ABR CLHMS CRS GRI MRP RENE , Iconic Colorado Properties, LLC. elevateMLS
 - $450,0004 bd3 ba2.3k sqft5221 Smokehouse Ln, Colorado Springs, CO 80917For Sale
 MLS ID #3776328, Amber Koran ABR RENE , Coldwell Banker Beyond. elevateMLS
 - $474,5004 bd4 ba2.8k sqft4955 Galileo Dr, Colorado Springs, CO 80917For SaleMLS ID #5965283, Holly Benn MRP SRES , Muldoon Associates Inc. elevateMLS
- $450,0004 bd4 ba2.6k sqft8162 Postrock Dr, Colorado Springs, CO 80951For SaleMLS ID #5730974, E. Nicole Happel, Top Tier Real Estate & Notary LLC. elevateMLS
- $489,9004 bd3 ba2.5k sqft7815 Manston Dr, Colorado Springs, CO 80920For SaleMLS ID #9498832, Caleb Leonard, Exp Realty LLC. elevateMLS
- $495,0004 bd3 ba2.3k sqft3854 Deepgreen Ln, Colorado Springs, CO 80917For SaleMLS ID #4976573, Galen Becker NCREA , LPT Realty LLC. elevateMLS
- $453,9004 bd2 ba1.7k sqft5019 Picket Dr, Colorado Springs, CO 80918For SaleMLS ID #8185790, Joseph Laurel ABR C2EX MRP PSA SFR SRES SRS , Journey Real Estate. elevateMLS
- $390,0003 bd3 ba2.4k sqft6471 Range Overlook Hts, Colorado Springs, CO 80922For SaleMLS ID #5925727, Elizabeth Levinson, Kentwood Real Estate DTC, LLC. elevateMLS
- $429,9004 bd4 ba2k sqft2396 Klein Pl, Colorado Springs, CO 80951For SaleMLS ID #6356936, Laurie Klipfel ABR CRS GRI , The Platinum Group. elevateMLS
- $464,9004 bd2 ba2.1k sqft8525 Sassafras Dr, Colorado Springs, CO 80920For SaleMLS ID #2241422, Aimee Fletcher CLHMS GRI , Exp Realty LLC. elevateMLS
- $499,0003 bd3 ba2.4k sqft5715 Velvet Ct, Colorado Springs, CO 80918For SaleMLS ID #4810785, Alan Armour, REMAX PROPERTIES. elevateMLS
- $495,0004 bd3 ba2.5k sqft6414 Mountain Dale Dr, Colorado Springs, CO 80927For SaleMLS ID #2688331, George Nehme C2EX CRS GRI , LIV Sotheby's International Realty CO Springs. elevateMLS
- $499,9006 bd4 ba3k sqft4880 Little London Dr, Colorado Springs, CO 80923For SaleMLS ID #9949742, Robert An, Compass. elevateMLS
- $469,0003 bd3 ba2.9k sqft6125 Northwind Dr, Colorado Springs, CO 80918For SaleMLS ID #8606635, Jeremy Wynia GREEN SFR , REMAX PROPERTIES. elevateMLS
- $459,0005 bd3 ba2.4k sqft2105 Eagle View Dr, Colorado Springs, CO 80909For SaleMLS ID #8932288, Jeffrey Johnson, Keller Williams Premier Realty. elevateMLS
- $489,9003 bd3 ba1.8k sqft6365 Bodacious Cir, Colorado Springs, CO 80923For SaleMLS ID #7203998, Jeremy Wynia GREEN SFR , REMAX PROPERTIES. elevateMLS
- $435,0004 bd4 ba1.9k sqft1204 White Stone Way, Fountain, CO 80817For SaleMLS ID #5576918, Alzira Escobar-Pruitt ABR CLP GRI MRP PMN PPRES SRES , REMAX PROPERTIES. elevateMLS
- $545,0004 bd4 ba2.6k sqft6973 Wood Lily Dr, Colorado Springs, CO 80923For SaleMLS ID #4486266, John Szpyrka, Your Choice Real Estate. elevateMLS
