Welcome home to this meticulously maintained 3-bedroom, 3.5-bathroom gem in the heart of Colorado Springs! This home offers comfort, convenience, and elevated living in every detail. The main level features a bright, open-concept layout with a spacious living room, dining area, and a beautifully appointed chef’s kitchen—ideal for both everyday living and entertaining. The kitchen shines with warm wood cabinetry, quartz countertops, stainless steel appliances, center island, and not one, but two pantries for exceptional storage. Just off the main living space, step onto your private balcony and take in peaceful views overlooking community greenbelt—creating the perfect backdrop for morning coffee or evening relaxation. A convenient half bath completes the main level. Upstairs, retreat to the spacious primary suite featuring a luxurious en suite bathroom with an oversized glass walk-in shower, upgraded tile, double vanity with quartz countertops, and walk-in closet. The 2nd upstairs bedroom also offers its own private full en suite bath, providing ideal comfort and privacy for guests or family. A versatile open loft adds even more living space and is perfect for a secondary family room, home office, or playroom. The upstairs laundry room adds everyday convenience right where you need it most. The lower level includes a third bedroom and an additional full bathroom—meaning every bedroom in the home has its own dedicated bathroom, a rare and highly desirable feature. This level also provides direct access to the attached, insulated two-car garage. Located near Cottonwood Creek Park and the scenic Cottonwood Creek Trail, outdoor recreation is right at your doorstep, while quick access to major military installations including Peterson Space Force Base, Schriever Space Force Base, and USAFA makes commuting a breeze. This home combines modern finishes, functional design, and an unbeatable location.
Under contract
Price cut: $5K (8/22)
$449,999
4121 Tree Creek Trl, Colorado Springs, CO 80918
3beds
2,116sqft
Single Family Residence
Built in 2019
2,374 Square Feet Lot
$-- Zestimate®
$213/sqft
$90/mo HOA
What's special
Modern finishesPrivate balconySpacious primary suiteUpgraded tileStainless steel appliancesQuartz countertopsVersatile open loft
- 71 days
- 78
- 1
Zillow last checked:
Listing updated:
Listed by:
Tyler Hoerner 719-963-8779,
The Innovative Group, LLC,
Emily Hoerner 970-682-8855
Source: elevateMLS,MLS#: 5764542
Facts & features
Interior
Bedrooms & bathrooms
- Bedrooms: 3
- Bathrooms: 4
- Full bathrooms: 3
- 1/2 bathrooms: 1
Other
- Level: Upper
Heating
- Forced Air
Cooling
- Central Air
Appliances
- Included: Dishwasher, Disposal, Microwave, Range, Refrigerator
- Laundry: Upper Level
Features
- 6-Panel Doors, 9Ft + Ceilings
- Flooring: Carpet, Luxury Vinyl
- Has basement: No
- Has fireplace: No
- Fireplace features: None
Interior area
- Total structure area: 2,116
- Total interior livable area: 2,116 sqft
- Finished area above ground: 2,116
- Finished area below ground: 0
Property
Parking
- Total spaces: 2
- Parking features: Attached
- Attached garage spaces: 2
Features
- Levels: 3 Story
- Stories: 3
- Has view: Yes
- View description: Mountain(s)
- Waterfront features: Stream/Creek
Lot
- Size: 2,374 Square Feet
- Features: Level, Hiking Trail, Near Fire Station, Near Hospital, Near Park, Near Schools, Near Shopping Center, HOA Required $, Landscaped
Details
- Parcel number: 6311212013
Construction
Type & style
- Home type: SingleFamily
- Property subtype: Single Family Residence
Materials
- Fiber Cement, Stone, Frame
- Foundation: Slab
- Roof: Composite Shingle
Condition
- Existing Home
- New construction: No
- Year built: 2019
Details
- Builder name: Classic Homes
Utilities & green energy
- Water: Municipal
- Utilities for property: Electricity Connected, Natural Gas Connected
Community & HOA
Community
- Features: Hiking or Biking Trails
HOA
- Has HOA: Yes
- Services included: Covenant Enforcement, Snow Removal, Trash Removal
- HOA fee: $90 monthly
Location
- Region: Colorado Springs
Financial & listing details
- Price per square foot: $213/sqft
- Tax assessed value: $501,455
- Annual tax amount: $2,125
- Date on market: 8/13/2026
- Listing terms: Assumable,Cash,Conventional,FHA,VA Loan
- Electric utility on property: Yes
Estimated market value
Not available
Estimated sales range
Not available
Not available
Price history
| Date | Event | Price |
|---|---|---|
| 9/9/2026 | Contingent | $449,999$213/sqft |
Source:  elevateMLS #5764542 Report a problem elevateMLS #5764542 Report a problem | ||
| 8/22/2026 | Price change | $449,999-1.1%$213/sqft |
Source: elevateMLS #5764542 Report a problem | ||
| 8/13/2026 | Listing removed | $2,500$1/sqft |
Source: Zillow Rentals Report a problem | ||
| 8/13/2026 | Listed for sale | $455,000-3.2%$215/sqft |
Source: elevateMLS #5764542 Report a problem | ||
| 8/11/2026 | Price change | $2,500-3.8%$1/sqft |
Source: Zillow Rentals Report a problem | ||
| 7/28/2026 | Listed for rent | $2,600$1/sqft |
Source: Zillow Rentals Report a problem | ||
| 7/27/2026 | Listing removed | $469,999$222/sqft |
Source: elevateMLS #5764542 Report a problem | ||
| 7/6/2026 | Price change | $469,999-2.1%$222/sqft |
Source: elevateMLS #5764542 Report a problem | ||
| 6/12/2026 | Listed for sale | $479,999-4.5%$227/sqft |
Source: elevateMLS #5764542 Report a problem | ||
| 8/23/2024 | Sold | $502,500-1.4%$237/sqft |
Source: elevateMLS #9219626 Report a problem | ||
| 8/4/2024 | Contingent | $509,500$241/sqft |
Source: elevateMLS #9219626 Report a problem | ||
| 7/10/2024 | Listed for sale | $509,500-1.1%$241/sqft |
Source: elevateMLS #9219626 Report a problem | ||
| 6/30/2024 | Listing removed | -- |
Source: elevateMLS #3774014 Report a problem | ||
| 5/31/2024 | Listed for sale | $515,000-1%$243/sqft |
Source: elevateMLS #3774014 Report a problem | ||
| 5/29/2024 | Listing removed | -- |
Source: elevateMLS #8648289 Report a problem | ||
| 5/17/2024 | Price change | $520,000-1%$246/sqft |
Source: elevateMLS #8648289 Report a problem | ||
| 4/25/2024 | Listed for sale | $525,000$248/sqft |
Source: elevateMLS #8648289 Report a problem | ||
| 4/21/2024 | Contingent | $525,000$248/sqft |
Source: elevateMLS #8648289 Report a problem | ||
| 4/18/2024 | Listed for sale | $525,000+32.5%$248/sqft |
Source: elevateMLS #8648289 Report a problem | ||
| 9/4/2019 | Sold | $396,200$187/sqft |
Source: Public Record Report a problem | ||
Public tax history
| Year | Property taxes | Tax assessment |
|---|---|---|
| 2025 | $2,125 +1.7% | $35,360 -4.7% |
| 2024 | $2,089 +5.6% | $37,100 |
| 2023 | $1,978 -9.6% | $37,100 +31.5% |
| 2022 | $2,188 | $28,220 -2.8% |
| 2021 | -- | $29,020 +1150.9% |
| 2020 | $1,855 +898% | $2,320 |
| 2019 | $186 | $2,320 +34.1% |
| 2018 | -- | $1,730 |
Find assessor info on the county website
Monthly payment
Est. payment
Payment breakdown
Explore the cost of this home by adjusting the details. Changes won't be saved.Climate risks
Neighborhood: Northeast Colorado Springs
Nearby schools
Schools provided by the listing agent
- District: Academy-20
Source: elevateMLS. This data may not be complete. We recommend contacting the local school district to confirm school assignments for this home.
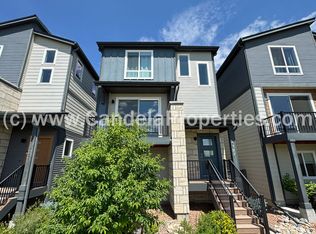
- $444,3003 bd3 ba1.8k sqft4127 Tree Creek Trl, Colorado Springs, CO 80918Off Market
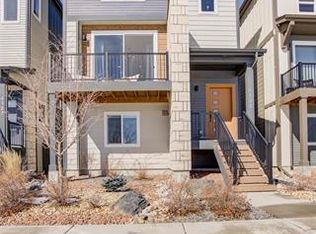
- $440,0002 bd2 ba1.3k sqft4115 Tree Creek Trl, Colorado Springs, CO 80918Sold

- $--4 bd4 ba2.1k sqft4133 Tree Creek Trl #1, Colorado Springs, CO 80918Off Market

- $495,6004 bd4 ba2.1k sqft4133 Tree Creek Trl, Colorado Springs, CO 80923Off Market
Similar homes
- $369,0002 bd2 ba1.3k sqft4145 Tree Creek Trl, Colorado Springs, CO 80918For Sale
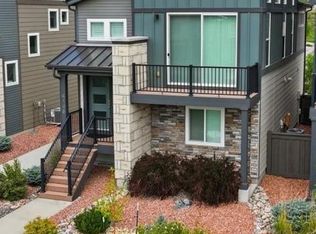
 MLS ID #9313636, Wayne Pinegar CRS , Engel & Voelkers Pikes Peak. elevateMLS
 - $414,9003 bd3 ba2.3k sqft7752 Blue Vail Way, Colorado Springs, CO 80922For Sale
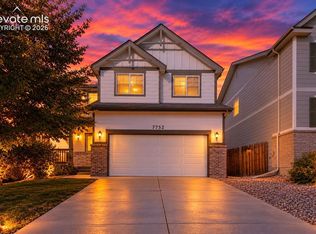 MLS ID #8917046, Monica Breckenridge ABR CDPE CLHMS GRI MRP PSA RSPS SFR SRES , Pink Realty Inc. elevateMLS
 - $449,9994 bd3 ba2.1k sqft5256 Renault Ct, Colorado Springs, CO 80922For Sale
 MLS ID #4825181, Creed Spillane, Quantum Residential Group, LLC. elevateMLS
 - $449,5003 bd3 ba2.5k sqft7939 Tremble Point, Colorado Springs, CO 80908For Sale
 MLS ID #1420672, Dianna Daily, The Platinum Group. elevateMLS
 - $438,9503 bd3 ba2.7k sqft6347 Alibi Cir, Colorado Springs, CO 80923For SaleMLS ID #1979275, Nathan Rains, Exp Realty LLC. elevateMLS
- $439,0003 bd3 ba1.6k sqft8691 Dry Needle Pl, Colorado Springs, CO 80908For SaleMLS ID #4180503, Joshua Fugate GRI , MacKenzie-Jackson Real Estate. elevateMLS
- $460,0003 bd3 ba2.2k sqft7274 Fauna Glen Dr, Colorado Springs, CO 80927For SaleMLS ID #1894745, Raul Andino MRP , Home at 6035 LLC. elevateMLS
- $459,9003 bd3 ba1.5k sqft6726 Lucky Star Ln, Colorado Springs, CO 80923For SaleMLS ID #4161530, Robyn Klee, HomeSmart. elevateMLS
- $450,0004 bd4 ba3.1k sqft8435 Grand Peak Summit Vw, Colorado Springs, CO 80920For SaleMLS ID #2186340, Dianna Daily, The Platinum Group. elevateMLS
- $449,9954 bd3 ba1.9k sqft7916 Lightwood Way, Colorado Springs, CO 80908For SaleMLS ID #5479989, Daniel Kenney, Better Homes and Gardens Real Estate Kenney & Company. elevateMLS
- $450,0003 bd3 ba2.3k sqft4418 Quartzite Pl, Colorado Springs, CO 80938For SaleMLS ID #5942448, Cheri Whobrey, Quest Real Estate Partners. elevateMLS
- $469,0004 bd4 ba2.9k sqft7669 Camille Ct, Colorado Springs, CO 80908For SaleMLS ID #8141211, Madalyn Tramel, Keller Williams Premier Realty. elevateMLS
- $439,0003 bd3 ba1.7k sqft4349 Kaolin Ct, Colorado Springs, CO 80938For SaleMLS ID #5271399, Brandon Guerrero MRP , The Cutting Edge. elevateMLS
- $450,0003 bd3 ba2.6k sqft1683 Woodpark Dr, Colorado Springs, CO 80951For SaleMLS ID #8627729, Cienna Stalteri-Crosby RENE , Cienna Stalteri-Crosby. elevateMLS
- $495,0004 bd3 ba2.5k sqft6121 Anders Ridge Ln, Colorado Springs, CO 80927For SaleMLS ID #5888342, Russell Brooks, NAV Real Estate. elevateMLS
- $385,0003 bd4 ba2.3k sqft9180 Baltin Ct, Colorado Springs, CO 80927For SaleMLS ID #7216043, Janet Whiteman ABR SFR SRES , HomeSmart. elevateMLS
- $399,0003 bd3 ba1.9k sqft6291 John Muir Trl, Colorado Springs, CO 80927For SaleMLS ID #6343371, Nathan Johnson MRP GRI CRS ABR , RE/MAX Real Estate Group LLC. elevateMLS
- $469,9003 bd3 ba2.2k sqft5686 Last Chance Dr, Colorado Springs, CO 80927For SaleMLS ID #4877154, Jackie Shevock, Shevock Real Estate LLC. elevateMLS
- $464,9003 bd2 ba1.6k sqft5662 Last Chance Dr, Colorado Springs, CO 80927For SaleMLS ID #3424551, Taylor Cardines, LPT Realty LLC. elevateMLS
- $410,0004 bd3 ba1.9k sqft7427 Gorgeted Quail Grv, Colorado Springs, CO 80923For SaleMLS ID #6677070, Paul Reichart ABR MRP , The Platinum Group. elevateMLS
