Banning Lewis Ranch community—an ideal, family-friendly neighborhood perfect for comfortable living, raising kids, and building lasting memories! Perfectly positioned on a premium corner lot, this meticulously maintained home offers beautiful curb appeal, lush landscaping, a fully fenced backyard, and a covered patio perfect for relaxing, entertaining, and enjoying Colorado evenings with family, friends, and neighbors. One of the most exciting features is the BRAND-NEW PARK currently being developed DIRECTLY ACROSS THE STREET—providing future green space, recreation, and outdoor enjoyment just steps from your front door, making it an incredible spot for kids to play and families to gather! Inside, you’ll find a bright, open-concept floor plan with beautiful wood laminate flooring throughout the main level. The spacious great room features a stunning gas fireplace and expansive sliding glass doors that bring in abundant natural light and provide an easy connection to the covered patio and backyard—perfect for indoor-outdoor family living. The spacious kitchen is truly the heart of the home, featuring a large center island, solid stone countertops, generous cabinetry, and plenty of prep and gathering space—ideal for family meals, entertaining friends, helping kids with homework, and everyday living. Upstairs offers three spacious bedrooms, three bathrooms, and a versatile loft that can easily become a home office, playroom, media room, homework area, or additional family room—perfect for growing families and flexible living needs.
For sale
Price cut: $20K (10/21)
$469,900
5686 Last Chance Dr, Colorado Springs, CO 80927
3beds
2,265sqft
Single Family Residence
Built in 2023
7,108 Square Feet Lot
$-- Zestimate®
$207/sqft
$-- HOA
What's special
Stunning gas fireplaceFully fenced backyardPremium corner lotThree bathroomsThree spacious bedroomsSpacious great roomSolid stone countertops
- 124 days
- 480
- 12
Zillow last checked:
Listing updated:
Listed by:
Jackie Shevock 719-425-5654,
Shevock Real Estate LLC
Source: elevateMLS,MLS#: 4877154
Facts & features
Interior
Bedrooms & bathrooms
- Bedrooms: 3
- Bathrooms: 3
- Full bathrooms: 1
- 3/4 bathrooms: 1
- 1/2 bathrooms: 1
Other
- Level: Upper
- Area: 195 Square Feet
- Dimensions: 13 x 15
Heating
- Forced Air, Natural Gas
Cooling
- Central Air
Appliances
- Included: Dishwasher, Disposal, Microwave, Oven, Refrigerator, Self Cleaning Oven
- Laundry: Upper Level
Features
- Breakfast Bar, Pantry
- Flooring: Carpet, Wood Laminate
- Has basement: No
- Number of fireplaces: 1
- Fireplace features: Gas, One
Interior area
- Total structure area: 2,265
- Total interior livable area: 2,265 sqft
- Finished area above ground: 2,265
- Finished area below ground: 0
Video & virtual tour
Property
Parking
- Total spaces: 2
- Parking features: Attached
- Attached garage spaces: 2
Features
- Levels: Two
- Stories: 2
Lot
- Size: 7,108 Square Feet
- Features: Corner Lot, Level, HOA Required $
Details
- Parcel number: 5315403008
Construction
Type & style
- Home type: SingleFamily
- Property subtype: Single Family Residence
Materials
- Wood Siding, Framed on Lot
- Foundation: Crawl Space
- Roof: Composite Shingle
Condition
- Existing Home
- New construction: No
- Year built: 2023
Utilities & green energy
- Water: Municipal
- Utilities for property: Electricity Connected, Natural Gas Connected
Community & HOA
Location
- Region: Colorado Springs
Financial & listing details
- Price per square foot: $207/sqft
- Tax assessed value: $529,675
- Annual tax amount: $4,461
- Date on market: 6/20/2026
- Listing terms: Cash,Conventional,FHA,VA Loan
- Electric utility on property: Yes
Estimated market value
Not available
Estimated sales range
Not available
Not available
Price history
| Date | Event | Price |
|---|---|---|
| 10/21/2026 | Price change | $469,900-4.1%$207/sqft |
Source:  REcolorado as distributed by MLS GRID #7959241 Report a problem REcolorado as distributed by MLS GRID #7959241 Report a problem | ||
| 9/24/2026 | Price change | $489,900-2%$216/sqft |
Source:  elevateMLS #4877154 Report a problem elevateMLS #4877154 Report a problem | ||
| 8/2/2026 | Price change | $499,900-2%$221/sqft |
Source: elevateMLS #4877154 Report a problem | ||
| 7/27/2026 | Price change | $510,000-3.8%$225/sqft |
Source: REcolorado as distributed by MLS GRID #7959241 Report a problem | ||
| 6/20/2026 | Listed for sale | $530,000-3.6%$234/sqft |
Source: elevateMLS #4877154 Report a problem | ||
| 3/19/2026 | Listing removed | $550,000$243/sqft |
Source: elevateMLS #9554935 Report a problem | ||
| 3/6/2026 | Listed for sale | $550,000+10%$243/sqft |
Source: elevateMLS #9554935 Report a problem | ||
| 1/29/2024 | Sold | $499,950$221/sqft |
Source: elevateMLS #6884582 Report a problem | ||
| 1/4/2024 | Pending sale | $499,950$221/sqft |
Source: REcolorado as distributed by MLS GRID #5671648 Report a problem | ||
| 11/28/2023 | Price change | $499,950-3.1%$221/sqft |
Source: Richmond Homes Report a problem | ||
| 10/31/2023 | Price change | $515,950+1.2%$228/sqft |
Source: REcolorado as distributed by MLS GRID #5671648 Report a problem | ||
| 10/6/2023 | Price change | $509,950-3.8%$225/sqft |
Source: REcolorado as distributed by MLS GRID #5671648 Report a problem | ||
| 9/18/2023 | Pending sale | $529,950$234/sqft |
Source: REcolorado as distributed by MLS GRID #5671648 Report a problem | ||
| 9/16/2023 | Price change | $529,950-2.8%$234/sqft |
Source: REcolorado as distributed by MLS GRID #5671648 Report a problem | ||
| 9/12/2023 | Listed for sale | $544,950$241/sqft |
Source: Richmond Homes Report a problem | ||
Public tax history
| Year | Property taxes | Tax assessment |
|---|---|---|
| 2025 | $4,461 +7% | $37,340 -1.1% |
| 2024 | $4,169 +1082.1% | $37,740 +134.8% |
| 2023 | $353 | $16,070 +446.6% |
| 2022 | -- | $2,940 |
Find assessor info on the county website
Monthly payment
Est. payment
Payment breakdown
Explore the cost of this home by adjusting the details. Changes won't be saved.Climate risks
Neighborhood: Falcon
Nearby schools
Schools provided by the listing agent
- District: District 49
Source: elevateMLS. This data may not be complete. We recommend contacting the local school district to confirm school assignments for this home.
- $545,7004 bd1 ba1.8k sqft5680 Last Chance Dr, Colorado Springs, CO 80927Off Market
- $555,0004 bd2 ba2.7k sqft9371 Vulcan Trl, Colorado Springs, CO 80927Sold
- $500,0003 bd3 ba1.7k sqft5674 Last Chance Dr, Colorado Springs, CO 80923Sold

- $489,9503 bd3 ba2.1k sqft9361 Vulcan Trl, Colorado Springs, CO 80927Sold

Similar homes
- $464,9003 bd2 ba1.6k sqft5662 Last Chance Dr, Colorado Springs, CO 80927For Sale

 MLS ID #3424551, Taylor Cardines, LPT Realty LLC. elevateMLS
 - $460,0003 bd3 ba2.2k sqft7274 Fauna Glen Dr, Colorado Springs, CO 80927For Sale
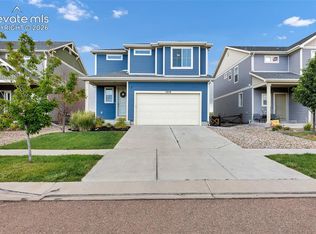 MLS ID #1894745, Raul Andino MRP , Home at 6035 LLC. elevateMLS
 - $489,9993 bd3 ba2k sqft5743 Bowerman Ln, Colorado Springs, CO 80927New Construction
 elevateMLS
 - $434,9004 bd3 ba1.7k sqft6043 Notch Top Way, Colorado Springs, CO 80927For Sale
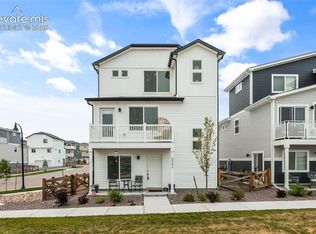 MLS ID #6818128, Madalyn Tramel, Keller Williams Premier Realty. elevateMLS
 - $399,0003 bd3 ba1.9k sqft6291 John Muir Trl, Colorado Springs, CO 80927For SaleMLS ID #6343371, Nathan Johnson MRP GRI CRS ABR , RE/MAX Real Estate Group LLC. elevateMLS
- $460,0003 bd3 ba2.2k sqft4652 Amazonite Dr, Colorado Springs, CO 80938For SaleMLS ID #6810903, Tyler Eberhart C2EX CREPS MRP RENE , Colorado Homes CO. elevateMLS
- $459,9003 bd3 ba1.5k sqft6726 Lucky Star Ln, Colorado Springs, CO 80923For SaleMLS ID #4161530, Robyn Klee, HomeSmart. elevateMLS
- $549,9002 bd2 ba2k sqft8948 Braemore Hts, Colorado Springs, CO 80927For SaleMLS ID #3742740, Janet Hill, HomeSmart. elevateMLS
- $449,9994 bd3 ba2.1k sqft5256 Renault Ct, Colorado Springs, CO 80922For SaleMLS ID #4825181, Creed Spillane, Quantum Residential Group, LLC. elevateMLS
- $450,0003 bd3 ba2.3k sqft4418 Quartzite Pl, Colorado Springs, CO 80938For SaleMLS ID #5942448, Cheri Whobrey, Quest Real Estate Partners. elevateMLS
- $439,0003 bd3 ba1.7k sqft4349 Kaolin Ct, Colorado Springs, CO 80938For SaleMLS ID #5271399, Brandon Guerrero MRP , The Cutting Edge. elevateMLS
- $449,5003 bd3 ba2.5k sqft7939 Tremble Point, Colorado Springs, CO 80908For SaleMLS ID #1420672, Dianna Daily, The Platinum Group. elevateMLS
- $438,9503 bd3 ba2.7k sqft6347 Alibi Cir, Colorado Springs, CO 80923For SaleMLS ID #1979275, Nathan Rains, Exp Realty LLC. elevateMLS
- $499,9003 bd3 ba2.2k sqft8151 Berwyn Loop, Peyton, CO 80831For SaleMLS ID #7796877, Kevin David Bristow, REMAX PROPERTIES. elevateMLS
- $450,0003 bd3 ba2.2k sqft7183 Red Cardinal Loop, Colorado Springs, CO 80908For SaleMLS ID #6895932, Brishen Combs ABR GRI MRP SFR SRS , RE/MAX Real Estate Group LLC. elevateMLS
- $499,9003 bd2 ba1.9k sqft9233 Bugaboo Dr, Colorado Springs, CO 80924For SaleMLS ID #3306472, Sally Ann Vargas CDPE , Keller Williams Partners. elevateMLS
- $450,0003 bd3 ba2.6k sqft1683 Woodpark Dr, Colorado Springs, CO 80951For SaleMLS ID #8627729, Cienna Stalteri-Crosby RENE , Cienna Stalteri-Crosby. elevateMLS
- $365,0002 bd3 ba1.1k sqft6460 John Muir Trl, Colorado Springs, CO 80927For SaleMLS ID #9292832, Lita Abbarno ABR GRI MRP SRES , Coldwell Banker Realty. elevateMLS
- $469,0004 bd4 ba2.9k sqft7669 Camille Ct, Colorado Springs, CO 80908For SaleMLS ID #8141211, Madalyn Tramel, Keller Williams Premier Realty. elevateMLS
- $495,0004 bd4 ba3.2k sqft7701 Frigid Air Point, Colorado Springs, CO 80908For SaleMLS ID #6654534, Anneliese Henley, CORE Real Estate Group, LLC. elevateMLS
