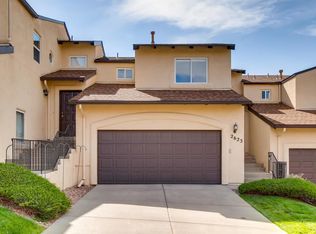
Open-concept main levelBedrooms on every levelAbundant natural lightLarge walk-in closetWell-appointed kitchenSpacious dining areaSpacious light-filled townhome
Welcome home to this spacious, light-filled townhome in a quiet, cozy community with an exceptional location! Perfectly situated near highly acclaimed Academy District 20 schools, Briargate Plaza, shopping, restaurants, I-25, and Rampart Park Open Space, you'll enjoy miles of trails, a fantastic dog park, and endless outdoor recreation just steps from your door. Designed for comfortable living and entertaining, the open-concept main level features a bright living room with a cozy fireplace, a spacious dining area, and a well-appointed kitchen. Large windows fill the home with natural light, while the expansive deck overlooks open space with no neighbors behind, creating a peaceful setting to relax or entertain. A main-level bedroom offers flexibility as a guest room or private home office. Upstairs, both bedrooms feature their own en-suite bathrooms, providing comfort and privacy. The spacious primary suite boasts vaulted ceilings, a large walk-in closet, and beautiful views of Pikes Peak. The finished basement expands your living space with a generous family room, an additional bedroom, and a full bath—ideal for guests, hobbies, or multigenerational living Additional updates include new kitchen appliances (2023) and fresh main-level paint (2025). Comfortable year-round, this home stays warm in the winter and cool in the summer. With bedrooms on every level, abundant natural light, a functional floor plan, and an unbeatable location close to parks, schools, shopping, and dining, this move-in-ready home offers the perfect blend of convenience, privacy, and Colorado living.
2 days
|
151
|
8
|
Zillow last checked:
Listing updated:
Listed by:
Alfredo Saiz PSA 719-964-0852,
Redfin Corporation
Source: elevateMLS,MLS#: 7659961
Loading...
Facts & features
Interior
Bedrooms & bathrooms
Bedrooms: 4
Bathrooms: 4
Full bathrooms: 3
3/4 bathrooms: 1
Other
Level: Upper
Area: 255 Square Feet
Dimensions: 15 x 17
Heating
Forced Air
Cooling
Ceiling Fan(s), Central Air
Appliances
Included: Dishwasher, Gas in Kitchen, Exhaust Fan, Oven, Range, Refrigerator, Humidifier
Laundry: In Basement, Electric Hook-up
Features
9Ft + Ceilings, French Doors, Vaulted Ceiling(s)
Flooring: Carpet, Tile, Vinyl/Linoleum
Basement: Full,Partially Finished
Has fireplace: No
Fireplace features: Gas, None
Interior area
Total structure area: 2,365
Total interior livable area: 2,365 sqft
Finished area above ground: 1,532
Finished area below ground: 833
Property
Parking
Total spaces: 2
Parking features: Attached, Garage Door Opener, Concrete Driveway
Attached garage spaces: 2
Features
Levels: Two
Stories: 2
Entry location: Ground Floor
Patio & porch: Wood Deck
Fencing: Back Yard
Has view: Yes
View description: Mountain(s), View of Pikes Peak
Lot
Size: 2,435 Square Feet
Features: Hiking Trail, Near Fire Station, Near Hospital, Near Park, Near Schools, Near Shopping Center, HOA Required $, Landscaped
Details
Parcel number: 6304413004
Construction
Type & style
Home type: Townhouse
Property subtype: Townhouse
Attached to another structure: Yes
Materials
Stucco, Concrete, Frame
Roof: Composite Shingle
Condition
Existing Home
New construction: No
Year built: 1996
Utilities & green energy
Water: Municipal
Utilities for property: Cable Available, Electricity Connected, Natural Gas Available, Phone Available
Explore the cost of this home by adjusting the details. Changes won't be saved.
Principal & interest
$1,547
Mortgage insurance
$0
Property taxes
$170
Home insurance
$105
HOA fees
$0
Utilities
Not included
All calculations are estimates and provided by Zillow, Inc. for informational purposes only. Actual amounts may vary.
HOA fees may include property taxes on listings classified as Co-Ops. Contact the listing agent and/or owner for fee details.
Mortgage interest rates are dependent on a number of factors, including credit score, down payment, and repayment length. Interest rate data provided by Zillow Group Marketplace, Inc. as of 1/1/1970 from various mortgage lenders with which we have lead or other similar arrangements; the Estimated Payment is an average of those rates.
See how much you could borrow to make a competitive offer.